

11106 Blodgett Creek TrailStrongsville, OH 44149
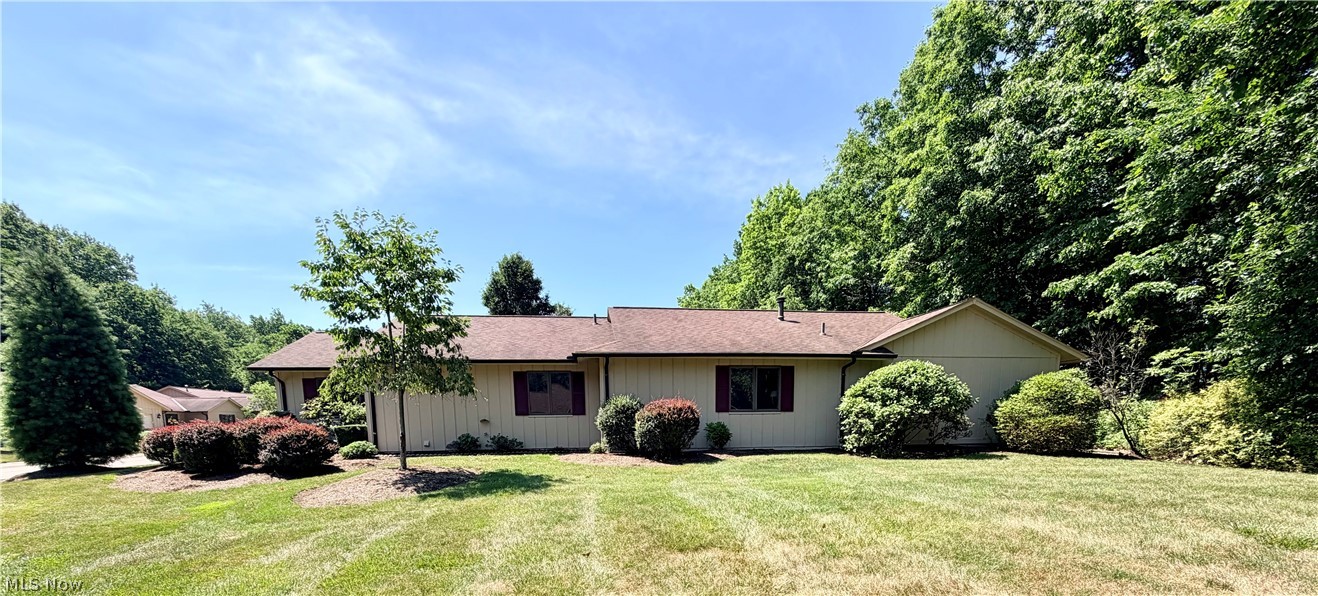
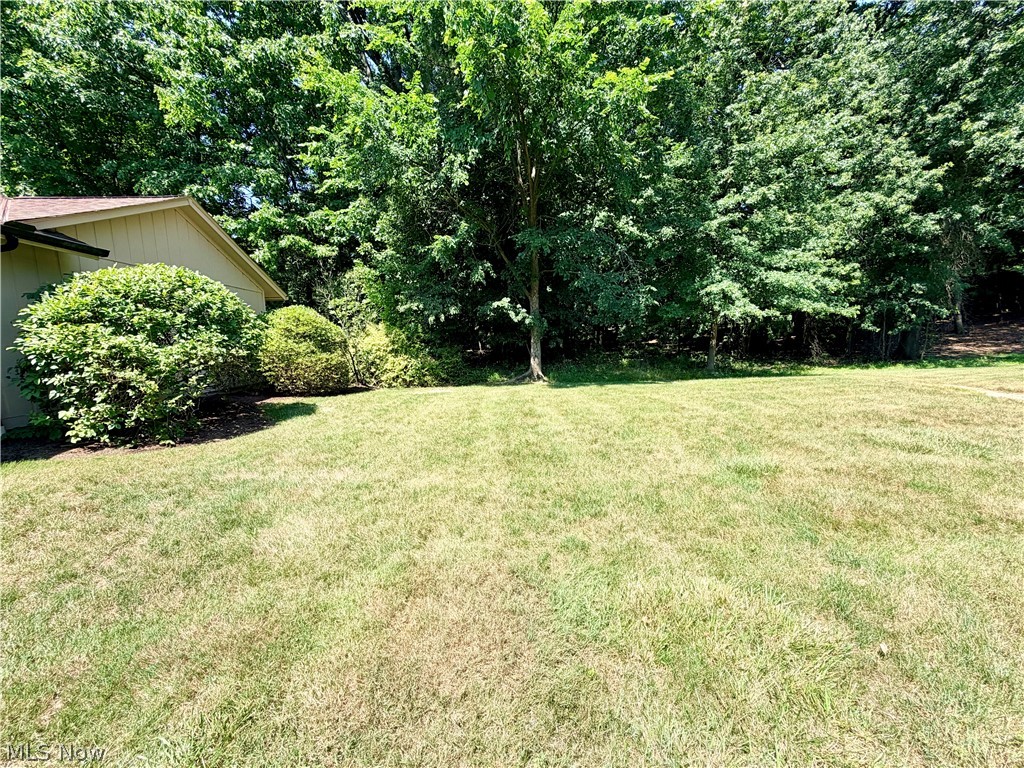
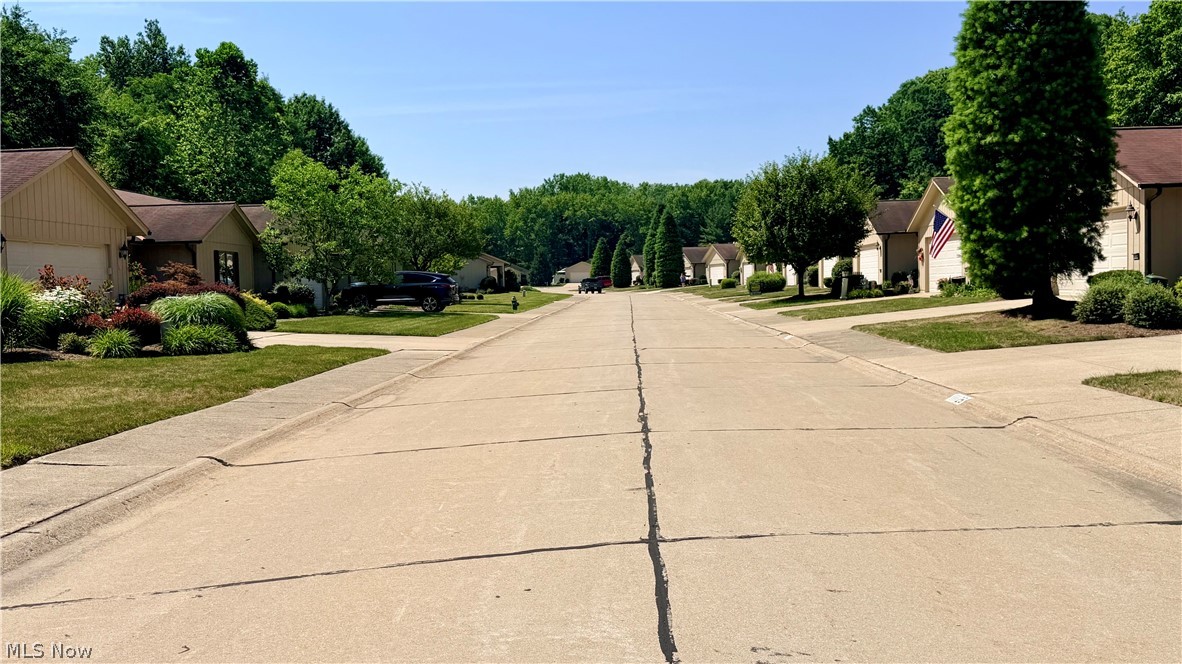
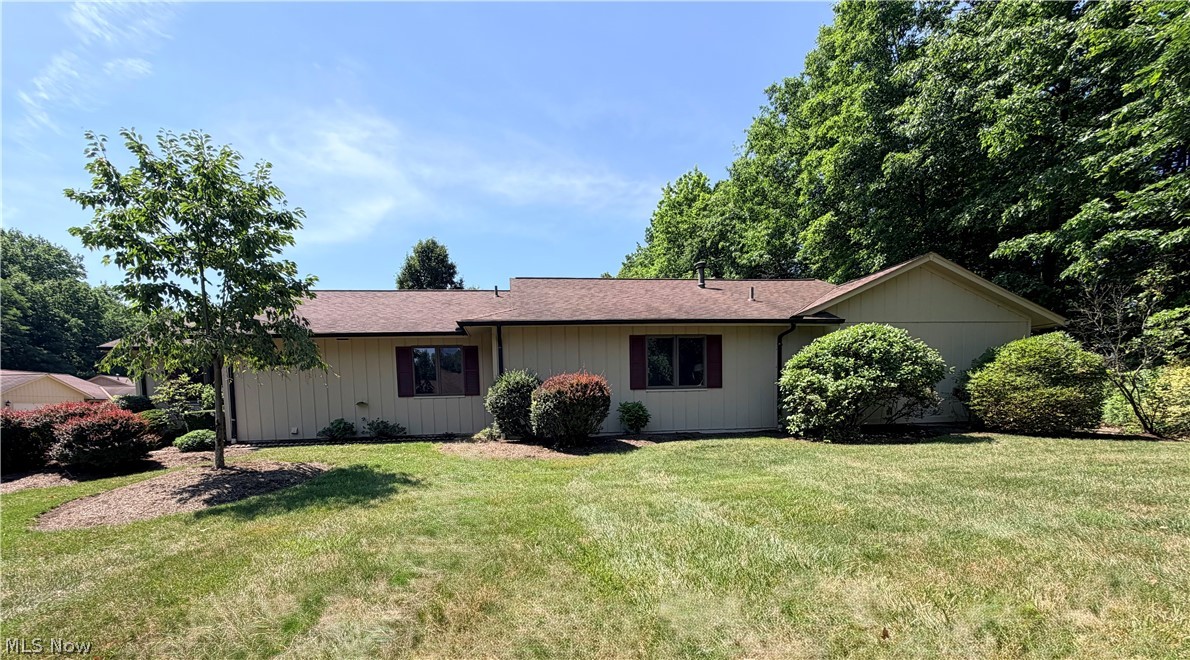
Discover the possibilities in this spacious free-standing ranch, ideally located in an established neighborhood w/ a private wooded backyard. Low HOA & maint. fees add to the home's appeal, offering an excellent opportunity for a buyer to customize the property to suit their own preferences and style. The home is ready for its next chapter and provides a blank canvas for renovation. Existing flooring, appliances, and the toilets have been removed. Wallpaper removal & fresh interior paint will further enhance the home's appearance and allow the next owner to create a space that reflects their individual vision. With its desirable floor plan, peaceful setting, and exceptional potential, this property presents a wonderful opportunity to make it your own. This property is being sold as part of an estate. The executor has never occupied the home and, therefore, has limited knowledge regarding the property's condition or history. The list price has been established with consideration given to the home's current condition. For the benefit of future ownership, the home has been professionally cleaned and decontaminated. Prior to title transfer, the heating and cooling ductwork will be professionally cleaned, and the furnace will also be professionally serviced and cleaned. The property is being sold AS IS, WHERE IS, with no representations, warranties, or guarantees by the seller. Buyers are encouraged to conduct any insp. they deem appropriate, at their own exp., for informational purposes. The seller will not complete repairs or price reductions based upon the results of any insp. All room dimensions and square footage are approx. & should not be relied upon as exact measurements. Buyers are encouraged to perform their own due diligence to verify all information material to their purchase decision. CASH ONLY -- FIXER UPPER.
| a week ago | Status changed to Pending | |
| a week ago | Listing updated with changes from the MLS® | |
| 2 weeks ago | Price changed to $264,900 | |
| 3 weeks ago | Listing first seen on site |

The data relating to real estate for sale on this website comes in part from the Internet Data Exchange program of MLS NOW. Real estate listings held by brokerage firms other than are marked with the Internet Data Exchange logo and detailed information about them includes the name of the listing broker(s). The photos may be altered, edited, enhanced or virtually staged. Information Deemed Reliable But Not Guaranteed. Copyright 2026 - Multiple Listing Service, Inc. – All Rights Reserved.