Let’s Find Your New Property 

Choosing the right real estate partner is the first step toward finding your dream home. The Ed Huck Team is here to guide you through every step of the journey. Start by creating a saved search so we can help match you with the best properties. 

Let’s find your new home.

Save
Ask
Tour
Hide
Share
$509,000
34 Days On Site

14740 Ali Avenue
Middleburg Heights, OH 44130

Single Family Residence|Pending
4
Beds
3
Total Baths
2
Full Baths
1
Partial Bath
3,638
SqFt
$140
/SqFt
2002
Built
Subdivision:
Deer Crk Estates
County:
Cuyahoga
Call Now: 440-617-2500
Is this the listing for you? We can help make it yours.
440-617-2500
14740 Ali Avenue14740 Ali Avenue14740 Ali Avenue14740 Ali Avenue
Save
Ask
Tour
Hide
Share

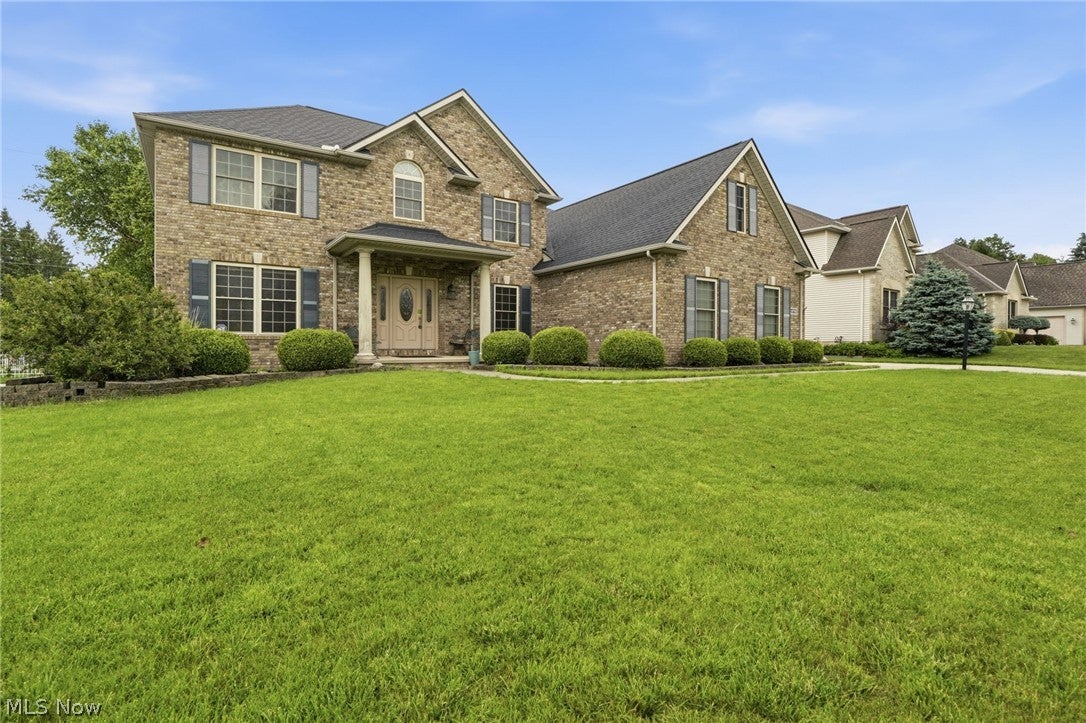
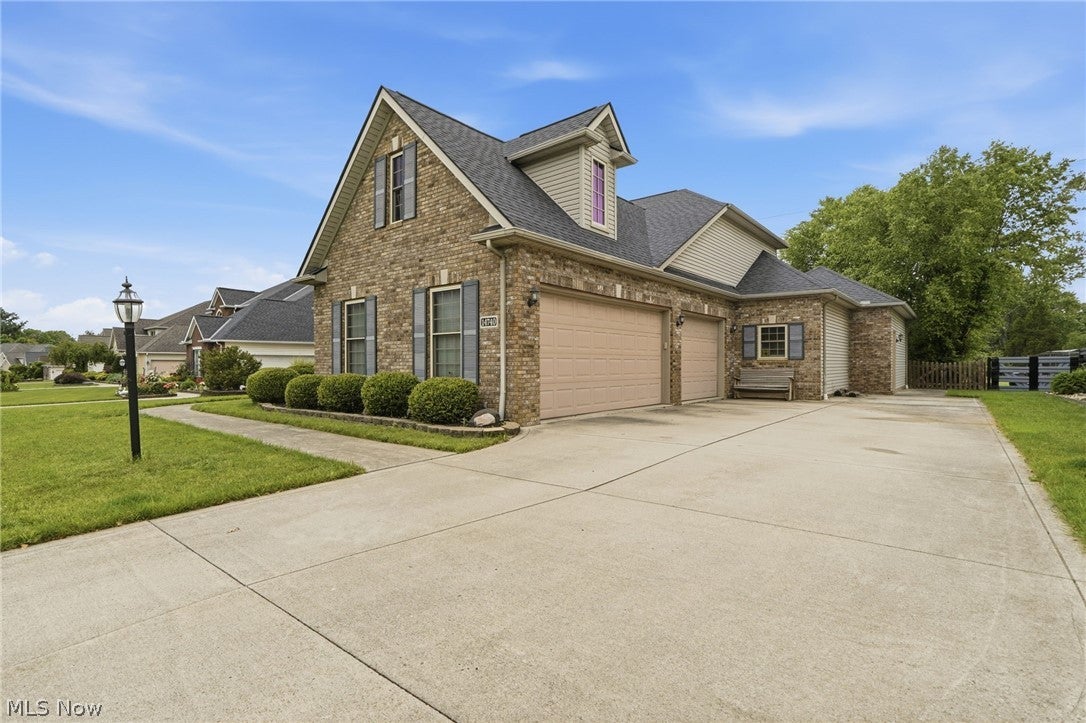
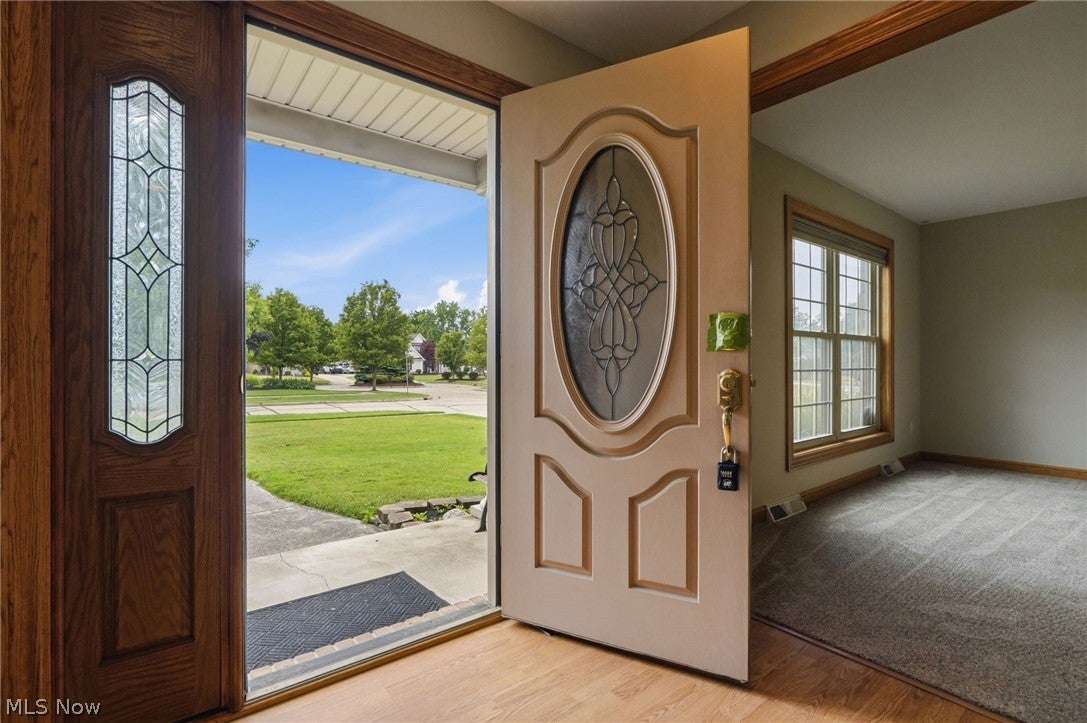
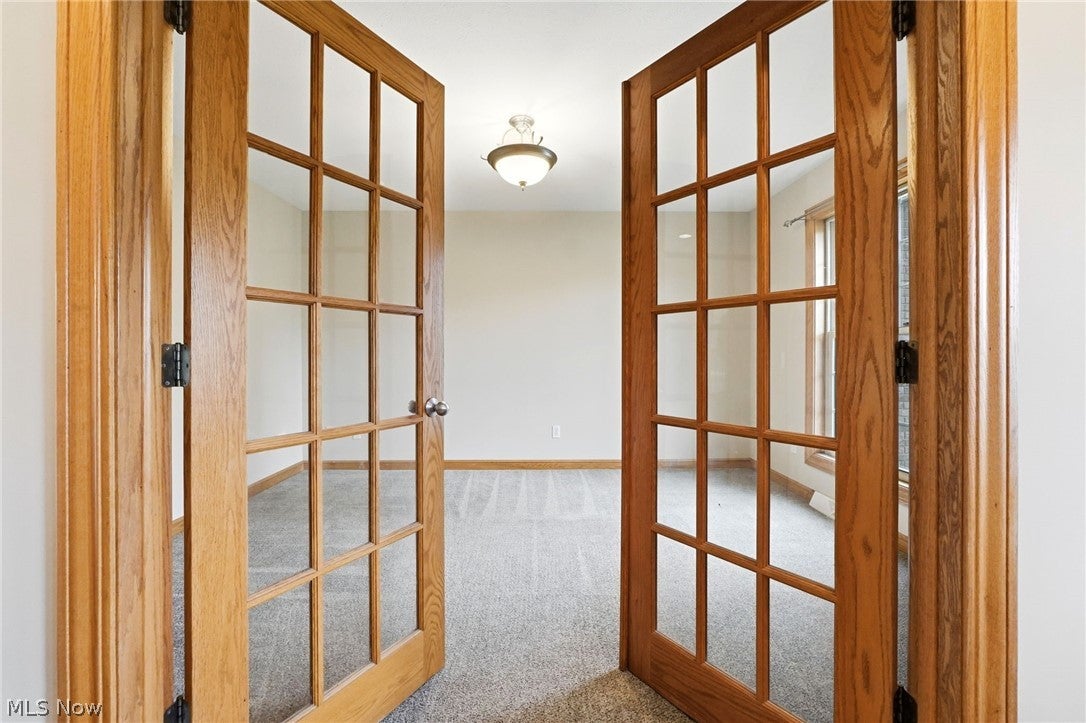
Welcome to this beautifully maintained 4-bedroom, 2.5-bath Colonial in highly sought-after Deer Creek Estates in Middleburgh Heights. Situated on a quiet cul-de-sac and set on a picturesque, park-like lot, this home offers the perfect combination of space, comfort, and versatility for today's lifestyle. Enjoy morning coffee or evening gatherings from the maintenance-free upper deck and lower patio overlooking the beautifully landscaped backyard. The spacious kitchen features abundant cabinetry, generous counter space, a pantry, and a built-in desk area, flowing seamlessly into the dining area and overlooking the backyard. A remodeled first-floor laundry room and half bath add convenience, while the first-floor office provides the flexibility to serve as a den, library, or work-from-home space. The inviting family room with fireplace is ideal for gathering with family and friends. Upstairs, the elegant owner's suite features a vaulted ceiling, updated private bath, and oversized walk-in closet. Three additional bedrooms and a full bath provide plenty of room for family and guests. The finished lower level offers exceptional entertainment space, including a theater room, recreation area, and pool table that remains with the home. Above the garage, an insulated 16' x 28' bonus room is ready for your finishing touches and offers endless possibilities. A rare highlight of this property is the attached 3-car garage, heated workshop, and additional rear garage, providing outstanding space for hobbies, projects, vehicles, and storage. Recent updates include the roof, furnace, central air conditioning, and hot water tank. Fresh paint completely throughout and professionally cleaned floors make this home truly move-in ready. Conveniently located just minutes from shopping, dining, parks, highways, and Cleveland Hopkins Airport. Contact your favorite REALTOR to see it today!

Save
Ask
Tour
Hide
Share
Listing Snapshot
Price 
$509,000
Days On Site 
34 Days
Bedrooms 
4
Inside Area (SqFt) 
3,638 sqft
Total Baths 
3
Full Baths 
2
Partial Baths 
1
Lot Size 
0.287 Acres
Year Built 
2002
MLS® Number 
5227195
Status 
Pending
Property Tax 
$7,235
HOA/Condo/Coop Fees 
$35.42 monthly
Sq Ft Source 
N/A
Friends & Family
Recent Activity
2 weeks agoStatus changed to Pending
2 weeks agoListing updated with changes from the MLS®
a month agoListing first seen on site
General Features
Acres 
0.287
Attached Garage 
Yes
Direction Faces 
South
Garage 
Yes
Garage Spaces 
3
Home Warranty 
Yes
Land Lease 
No
Levels 
Two
Parking 
AttachedDirect AccessGarageGarage Door OpenerGarage Faces SideWorkshop in Garage
Property Sub Type 
Single Family Residence
Sewer 
Public Sewer
Special Circumstances 
Standard
SqFt Above 
2754
SqFt Below 
884
Style 
Colonial
Water Source 
Public
Interior Features
Appliances 
DryerDishwasherMicrowaveRangeRefrigeratorWasher
Basement 
FullFinished
Cooling 
Central Air
Fireplace 
Yes
Fireplace Features 
GasLiving Room
Fireplaces 
1
Heating 
Natural GasForced Air
Interior 
Vaulted Ceiling(s)Breakfast BarTray Ceiling(s)PantryNatural WoodworkWalk-In Closet(s)
Laundry Features 
Main Level
Bedroom 
Dimensions - 15 x 12Level - Second
Bonus Room 
Dimensions - 30 x 20Level - Second
Dining Room 
Dimensions - 15 x 12Level - First
EntryFoyer 
Dimensions - 8 x 8Level - First
Kitchen 
Dimensions - 16 x 15Level - First
Laundry 
Dimensions - 10 x 9Level - First
Library 
Dimensions - 14 x 11Level - First
Living Room 
Dimensions - 25 x 14Level - First
Media Room 
Dimensions - 16 x 14Level - Lower
PrimaryBathroom 
Dimensions - 11 x 8Level - Second
PrimaryBedroom 
Dimensions - 16 x 14Level - Second
Recreation 
Dimensions - 30 x 22Level - Lower
Utility Room 
Dimensions - 33 x 15Level - Lower
Workshop 
Dimensions - 15 x 9Level - First
Save
Ask
Tour
Hide
Share
Exterior Features
Construction Details 
Brick
Patio And Porch 
Rear PorchFront PorchPatio
Roof 
AsphaltFiberglass
Community Features
Association Dues 
425
HOA Fee Frequency 
Annually
School District 
Berea CSD - 1804
Township 
Middleburg Heights
Schools
School District
Berea CSD - 1804
Elementary School
Unknown
Middle School
Unknown
High School
Unknown
Listing courtesy of Mike Schmidt of M. C. Real Estate


The data relating to real estate for sale on this website comes in part from the Internet Data Exchange program of MLS NOW. Real estate listings held by brokerage firms other than are marked with the Internet Data Exchange logo and detailed information about them includes the name of the listing broker(s). The photos may be altered, edited, enhanced or virtually staged. Information Deemed Reliable But Not Guaranteed. Copyright 2026 - Multiple Listing Service, Inc. – All Rights Reserved.

Neighborhood & Commute
Source: Walkscore
Disclosure: Community information and market data powered by Constellation Data Labs. Information is deemed reliable but not guaranteed.
Save
Ask
Tour
Hide
Share