

Save
Ask
Tour
Hide
$255,000
75 Days On Site
25498 Wolf RoadBay Village, OH 44140
For Sale|Single Family Residence|Active
2
Beds
2
Total Baths
2
Full Baths
1,092
SqFt
$234
/SqFt
1948
Built
County:
Cuyahoga
Call Now: 440-617-2500
Is this the listing for you? We can help make it yours.
440-617-2500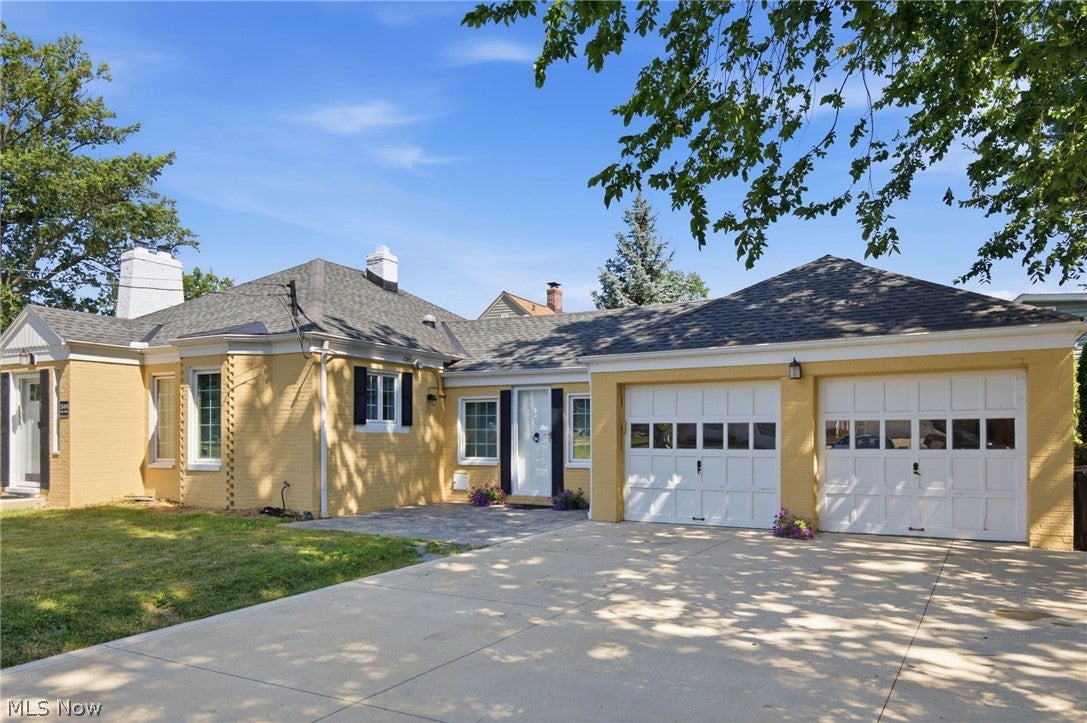
Save
Ask
Tour
Hide
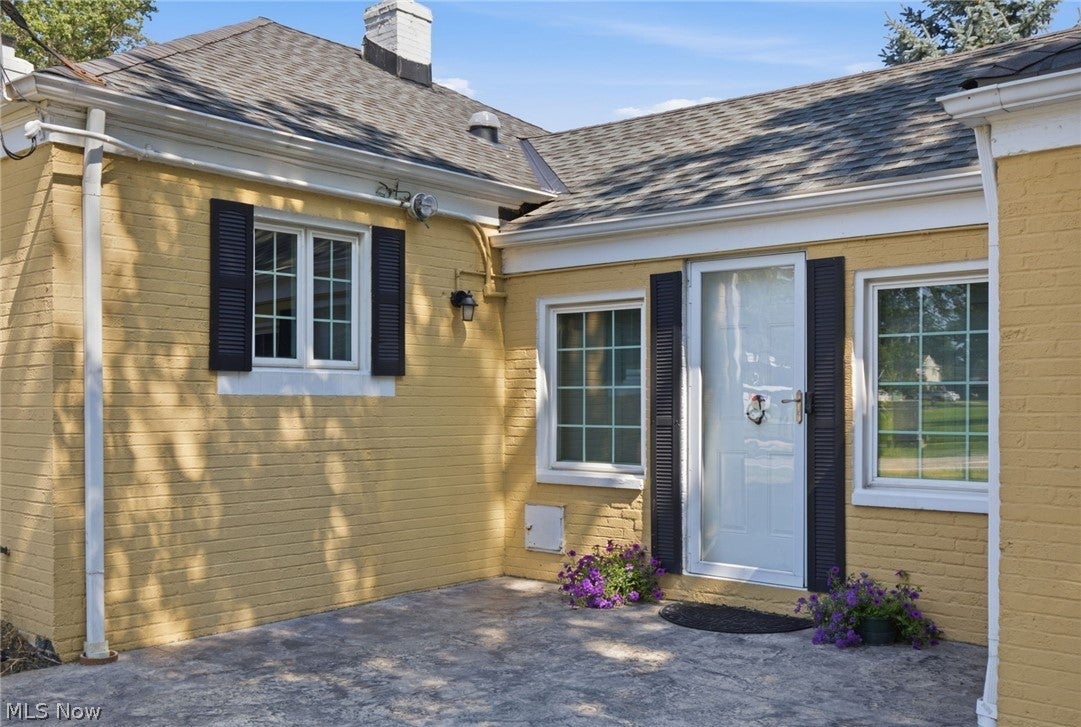
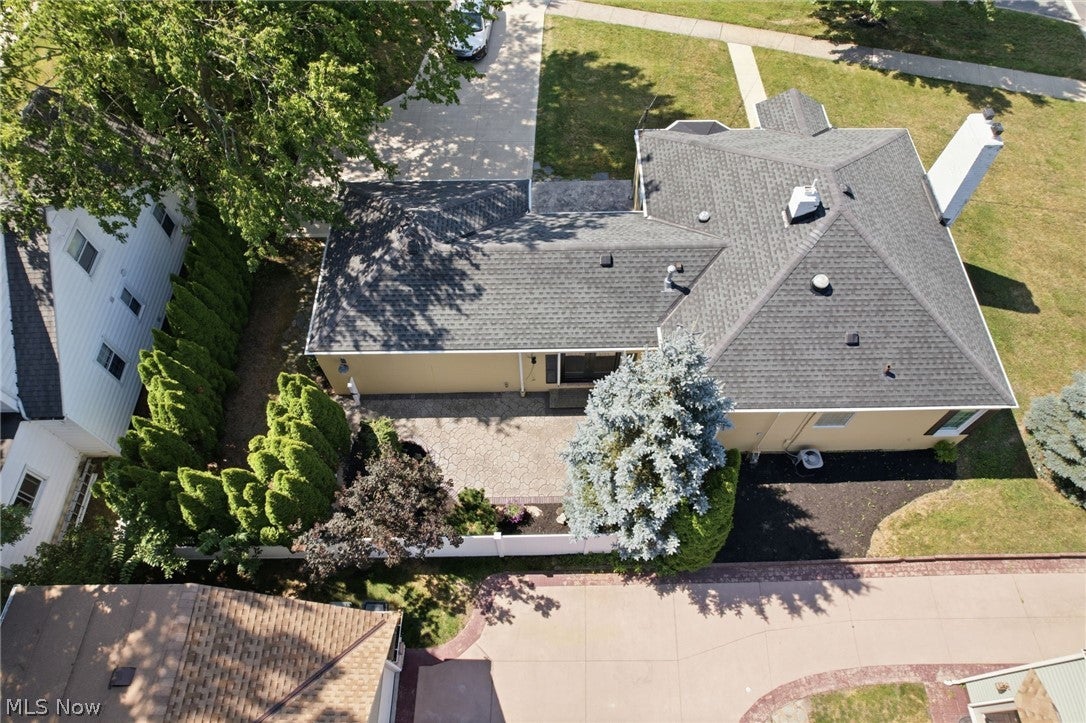
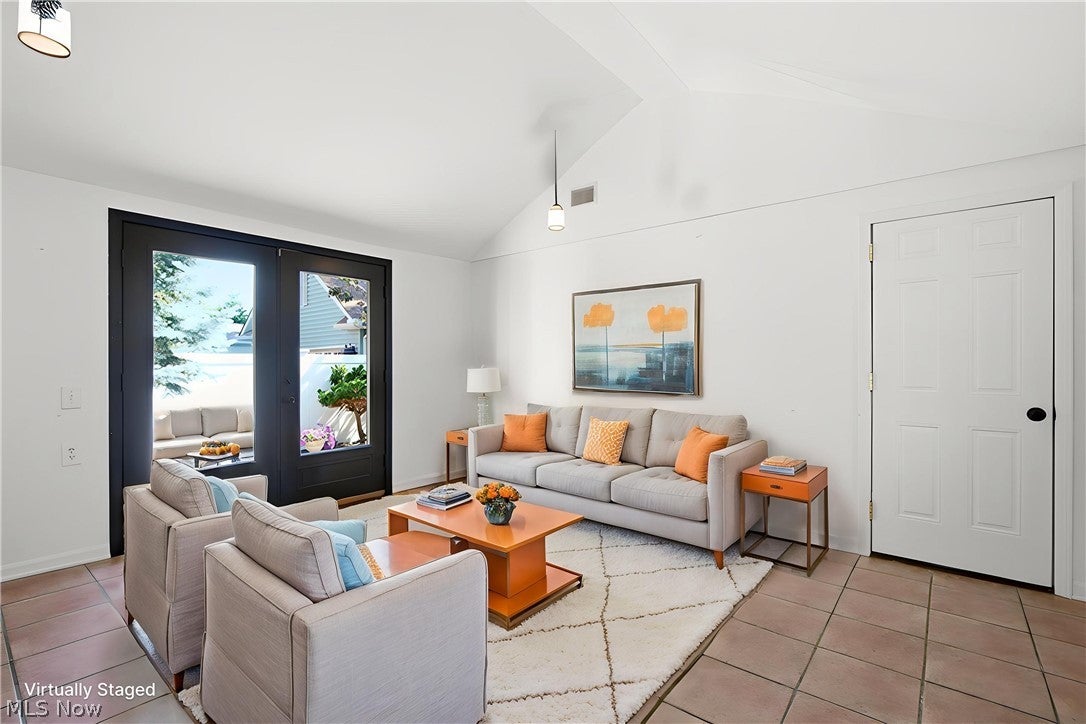
Priced to Sell — Calling all buyers with a vision & make it your own! This cozy brick ranch is ready for some TLC and offers plenty of opportunity to create a home that reflects your style. There are desirable features here but the rest up to you! The home offers two full baths, an attached 2-car garage, private fenced yard, walk-up floored attic, new concrete driveway, stamped patio and luxury vinyl flooring. If you’re looking for a home where you can roll up your sleeves, put your ideas to work and build equity along the way, this one is worth a look! Offered strictly as-is. Seller will make no repairs. Fireplace is decorative only.
Save
Ask
Tour
Hide
Listing Snapshot
Price
$255,000
Days On Site
75 Days
Bedrooms
2
Inside Area (SqFt)
1,092 sqft
Total Baths
2
Full Baths
2
Partial Baths
N/A
Lot Size
0.211 Acres
Year Built
1948
MLS® Number
5227471
Status
Active
Property Tax
$6,805
HOA/Condo/Coop Fees
N/A
Sq Ft Source
N/A
Friends & Family
Recent Activity
| a week ago | Status changed to Active | |
| a week ago | Price changed to $255,000 | |
| a week ago | Listing updated with changes from the MLS® | |
| 2 months ago | Listing first seen on site |
General Features
Acres
0.211
Attached Garage
Yes
Direction Faces
South
Disclosures
Principal Is Real Estate Licensed
Foundation
Slab
Garage
Yes
Garage Spaces
2
Land Lease
No
Levels
One
Parking
AttachedGarageGarage Door OpenerPaved
Property Sub Type
Single Family Residence
Sewer
Public Sewer
SqFt Above
1092
Style
Ranch
Water Source
Public
Interior Features
Appliances
DryerDishwasherDisposalRangeRefrigeratorWasher
Basement
Crawl Space
Cooling
Central Air
Fireplace
Yes
Fireplaces
1
Heating
Natural GasForced Air
Interior
Vaulted Ceiling(s)Entrance FoyerStorage
Laundry Features
Common AreaWasher HookupInsideMain LevelLaundry Room
Main Level Bedrooms
2
Window Features
Plantation ShuttersWindow Coverings
Bedroom
Dimensions - 13 x 9Level - First
Dining Room
Dimensions - 10 x 7Level - First
Family Room
Dimensions - 14 x 12Level - FirstFeatures - Vaulted Ceiling(s)
Kitchen
Dimensions - 13 x 9Level - First
Laundry
Dimensions - ND x NDLevel - First
Living Room
Dimensions - 13 x 10Level - First
PrimaryBedroom
Dimensions - 13 x 10Level - First
Save
Ask
Tour
Hide
Exterior Features
Construction Details
Brick
Exterior
Private Yard
Fencing
Back YardPartialPrivacyVinyl
Lot Features
Corner LotFront YardFew Trees
Patio And Porch
Patio
Roof
AsphaltFiberglass
View
City
Waterview
City
Windows/Doors
Plantation ShuttersWindow Coverings
Community Features
Community Features
Fitness CenterPlaygroundPark
School District
Bay Village CSD - 1801
Township
Bay Village
Financing Terms Available
CashConventional
Schools
School District
Bay Village CSD - 1801
Elementary School
Unknown
Middle School
Unknown
High School
Unknown
Listing courtesy of Anne Marie Peacock of RE/MAX Crossroads Properties

The data relating to real estate for sale on this website comes in part from the Internet Data Exchange program of MLS NOW. Real estate listings held by brokerage firms other than are marked with the Internet Data Exchange logo and detailed information about them includes the name of the listing broker(s). The photos may be altered, edited, enhanced or virtually staged. Information Deemed Reliable But Not Guaranteed. Copyright 2026 - Multiple Listing Service, Inc. – All Rights Reserved.
The data relating to real estate for sale on this website comes in part from the Internet Data Exchange program of MLS NOW. Real estate listings held by brokerage firms other than are marked with the Internet Data Exchange logo and detailed information about them includes the name of the listing broker(s). The photos may be altered, edited, enhanced or virtually staged. Information Deemed Reliable But Not Guaranteed. Copyright 2026 - Multiple Listing Service, Inc. – All Rights Reserved.
Neighborhood & Commute
Source: Walkscore
Disclosure: Community information and market data powered by Constellation Data Labs. Information is deemed reliable but not guaranteed.
Save
Ask
Tour
Hide