Let’s Find Your New Property 

Choosing the right real estate partner is the first step toward finding your dream home. The Ed Huck Team is here to guide you through every step of the journey. Start by creating a saved search so we can help match you with the best properties. 

Let’s find your new home.

Save
Ask
Tour
Hide
Share
$325,000
1 Day On Site

225 Stanmary Drive
Berea, OH 44017

For Sale|Single Family Residence|Active
4
Beds
2
Total Baths
2
Full Baths
2,579
SqFt
$126
/SqFt
1890
Built
County:
Cuyahoga
Call Now: 440-617-2500
Is this the listing for you? We can help make it yours.
440-617-2500
225 Stanmary Drive225 Stanmary Drive225 Stanmary Drive225 Stanmary Drive
Save
Ask
Tour
Hide
Share

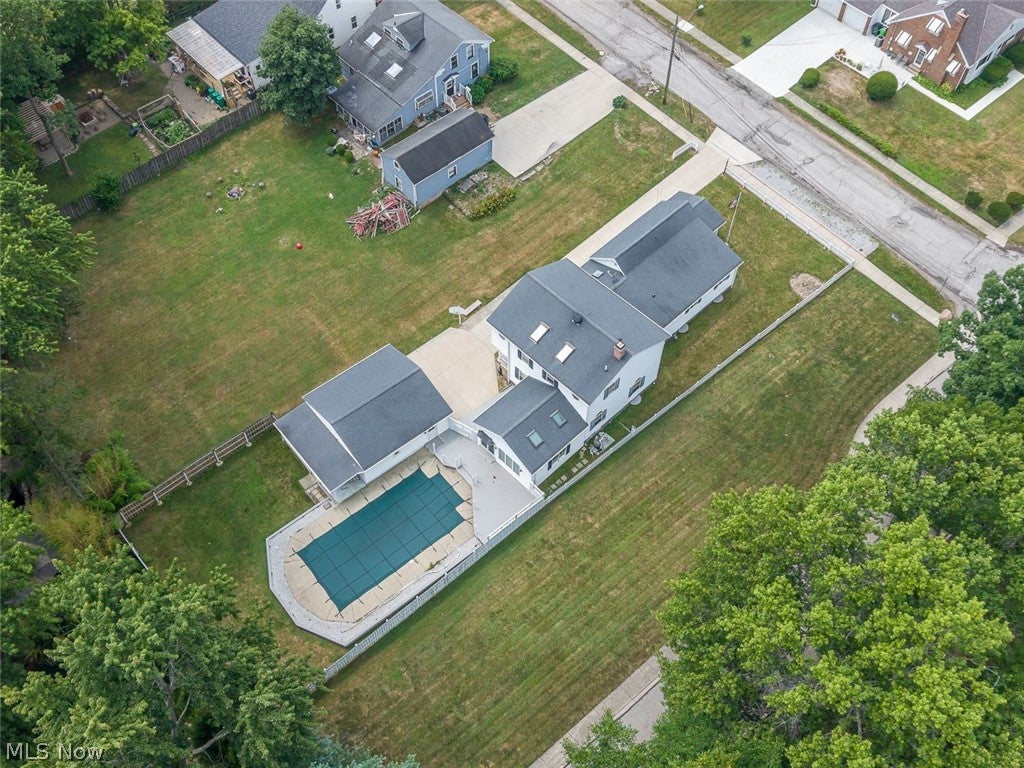
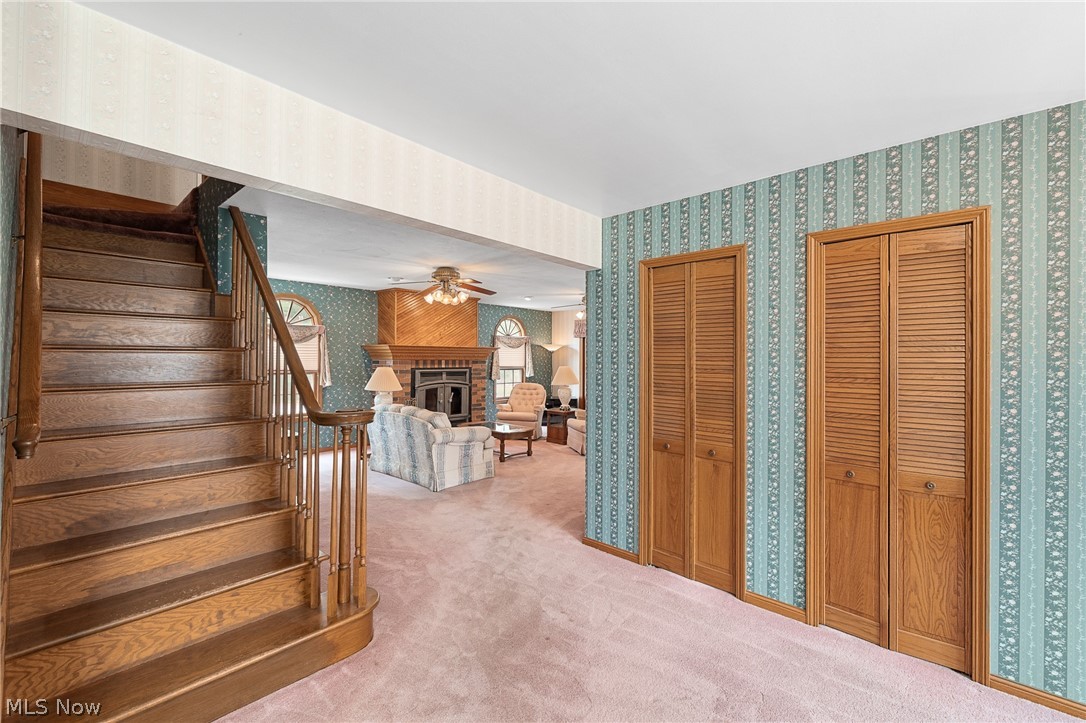
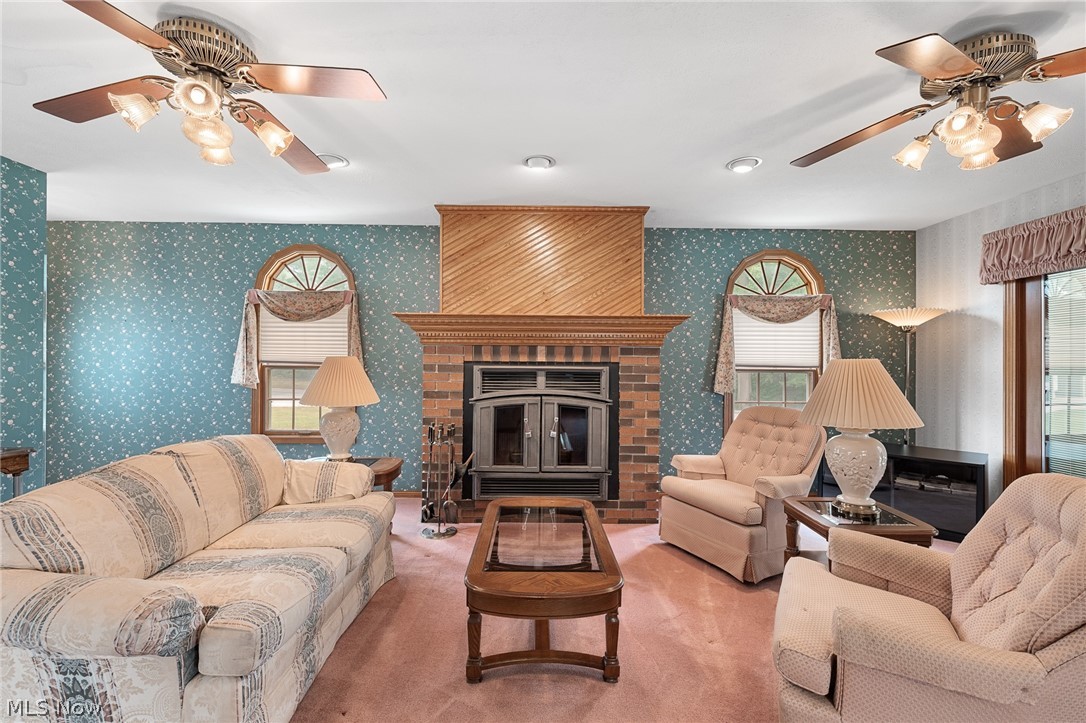
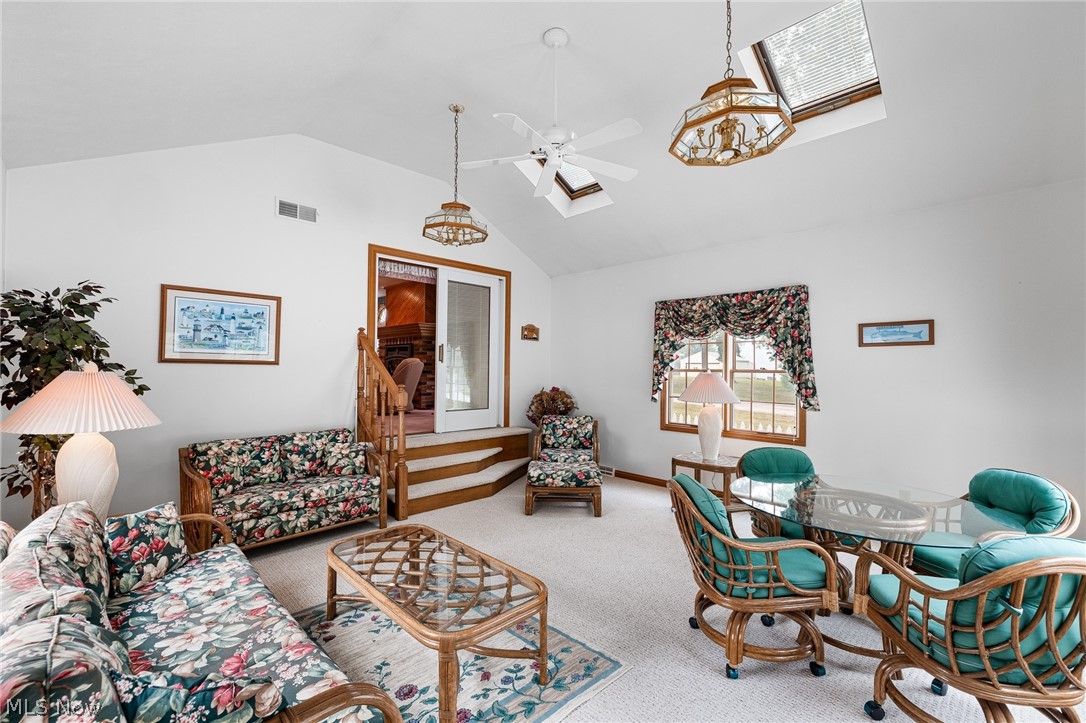
Welcome to this spacious 4-bedroom, 2-full-bath home offering 2,579 square feet of living space with an ideal open layout, a potential bonus room, and endless opportunities to make it your own. The thoughtfully designed 1980s addition showcases soaring cathedral ceilings, beautiful skylights that fill the home with natural light, a stunning hardwood staircase, and a large family room centered around a cozy wood-burning fireplace that flows seamlessly into an expansive four-season room with vaulted ceilings. Step outside to your own private backyard retreat featuring an in-ground pool, privacy fencing, a deck, and plenty of space for summer gatherings, kids, pets, and entertaining. A home warranty is included for added peace of mind, featuring additional pool coverage to help protect your investment. Originally built with timeless character and expanded to provide modern living space, this home offers the perfect blend of charm and functionality. The main level includes two bedrooms, a full bathroom, a private office with elegant French doors, and an open kitchen featuring a center island, natural woodwork, and included appliances: dishwasher, microwave, range, washer, and dryer. Ceiling fans throughout provide added comfort. The impressive second-floor primary suite offers vaulted ceilings, abundant space, skylights, and an attached full bathroom, creating a peaceful retreat. A full unfinished basement with laundry provides excellent storage and future finishing potential, while the detached two-car garage adds everyday convenience. Lovingly maintained with evident pride of ownership, this home is ready for its next chapter. While some updating will allow you to add your own personal style, the exceptional floor plan, generous room sizes, desirable features, and unbeatable value make this a rare opportunity. Conveniently located within walking distance of Coe Lake Park, this home offers the space, setting, and potential to become your dream home!

Save
Ask
Tour
Hide
Share
Listing Snapshot
Price 
$325,000
Days On Site 
1 Day
Bedrooms 
4
Inside Area (SqFt) 
2,579 sqft
Total Baths 
2
Full Baths 
2
Partial Baths 
N/A
Lot Size 
0.2181 Acres
Year Built 
1890
MLS® Number 
5227535
Status 
Active
Property Tax 
$5,182.88
HOA/Condo/Coop Fees 
N/A
Sq Ft Source 
N/A
Friends & Family
Recent Activity
yesterdayListing first seen on site
yesterdayListing updated with changes from the MLS®
General Features
Acres 
0.2181
Garage 
Yes
Garage Spaces 
2
Home Warranty 
Yes
Land Lease 
No
Levels 
One and One Half
Parking 
DrivewayGarage
Property Sub Type 
Single Family Residence
Sewer 
Public Sewer
Special Circumstances 
Standard
SqFt Above 
2579
Style 
Cape Cod
Water Source 
Public
Interior Features
Appliances 
DryerDishwasherMicrowaveRangeWasher
Basement 
Dimensions - ND x NDLevel - Basement
Cooling 
Ceiling Fan(s)Central Air
Fireplace 
Yes
Fireplace Features 
Living RoomWood Burning
Fireplaces 
1
Heating 
Forced Air
Interior 
Ceiling Fan(s)Cathedral Ceiling(s)Eat-in KitchenHigh CeilingsKitchen IslandOpen FloorplanNatural Woodwork
Laundry Features 
In Basement
Bathroom 
Dimensions - ND x NDLevel - Second
Bedroom 
Dimensions - ND x NDLevel - Second
Dining Room 
Dimensions - ND x NDLevel - First
Family Room 
Dimensions - ND x NDLevel - First
Great Room 
Dimensions - ND x NDLevel - First
Kitchen 
Dimensions - ND x NDLevel - First
Laundry 
Dimensions - ND x NDLevel - Basement
Living Room 
Dimensions - ND x NDLevel - First
Office 
Dimensions - ND x NDLevel - First
PrimaryBedroom 
Dimensions - ND x NDLevel - SecondFeatures - Vaulted Ceiling(s), Walk-In Closet(s)
Utility Room 
Dimensions - ND x NDLevel - Basement
Save
Ask
Tour
Hide
Share
Exterior Features
Construction Details 
Aluminum SidingVinyl Siding
Fencing 
FencedBack YardFullPrivacy
Lot Features 
Back YardLevel
Patio And Porch 
Deck
Pool Features 
In GroundPool CoverPrivate
Private Pool 
Yes
Roof 
AsphaltFiberglassShingle
Community Features
Financing Terms Available 
CashConventionalFHAVA Loan
School District 
Berea CSD - 1804
Township 
Berea
Schools
School District
Berea CSD - 1804
Elementary School
Unknown
Middle School
Unknown
High School
Unknown
Listing courtesy of Joy Larson of Keller Williams Elevate


The data relating to real estate for sale on this website comes in part from the Internet Data Exchange program of MLS NOW. Real estate listings held by brokerage firms other than are marked with the Internet Data Exchange logo and detailed information about them includes the name of the listing broker(s). The photos may be altered, edited, enhanced or virtually staged. Information Deemed Reliable But Not Guaranteed. Copyright 2026 - Multiple Listing Service, Inc. – All Rights Reserved.

Neighborhood & Commute
Source: Walkscore
Disclosure: Community information and market data powered by Constellation Data Labs. Information is deemed reliable but not guaranteed.
Save
Ask
Tour
Hide
Share