Let’s Find Your New Property 

Choosing the right real estate partner is the first step toward finding your dream home. The Ed Huck Team is here to guide you through every step of the journey. Start by creating a saved search so we can help match you with the best properties. 

Let’s find your new home.

Save
Ask
Tour
Hide
Share
$975,000
1 Day On Site

28948 Weybridge Drive
Westlake, OH 44145

For Sale|Single Family Residence|Active
4
Beds
5
Total Baths
4
Full Baths
1
Partial Bath
5,166
SqFt
$189
/SqFt
1997
Built
Subdivision:
Estates
County:
Cuyahoga
Call Now: 440-617-2500
Is this the listing for you? We can help make it yours.
440-617-2500
28948 Weybridge Drive28948 Weybridge Drive28948 Weybridge Drive28948 Weybridge Drive
Save
Ask
Tour
Hide
Share

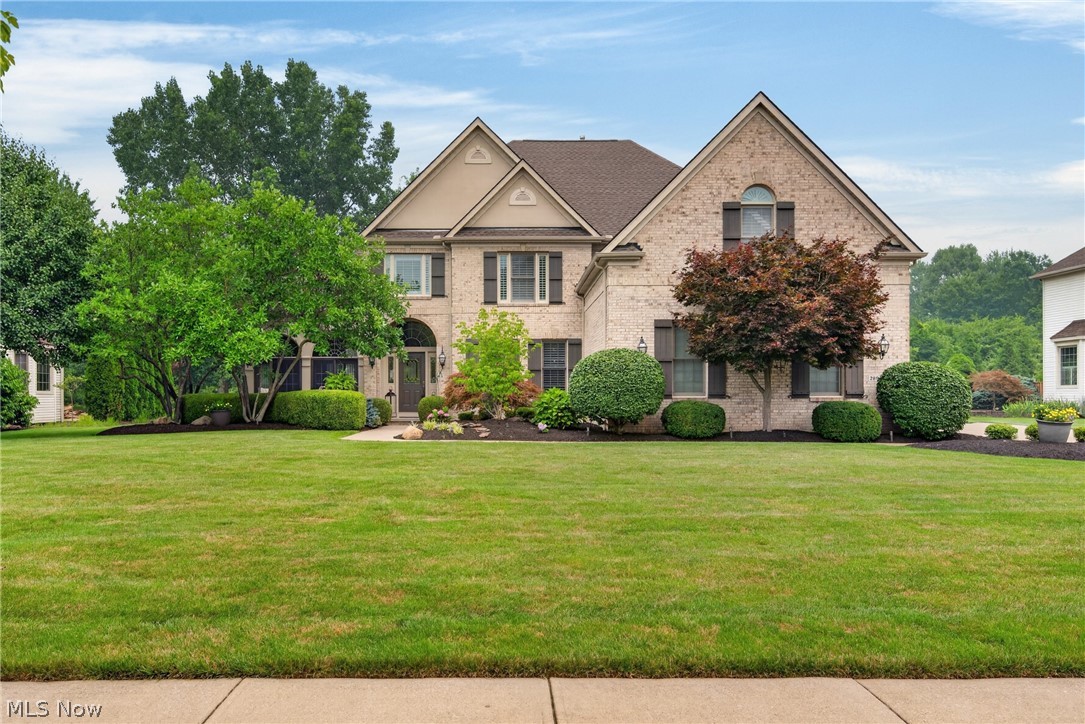
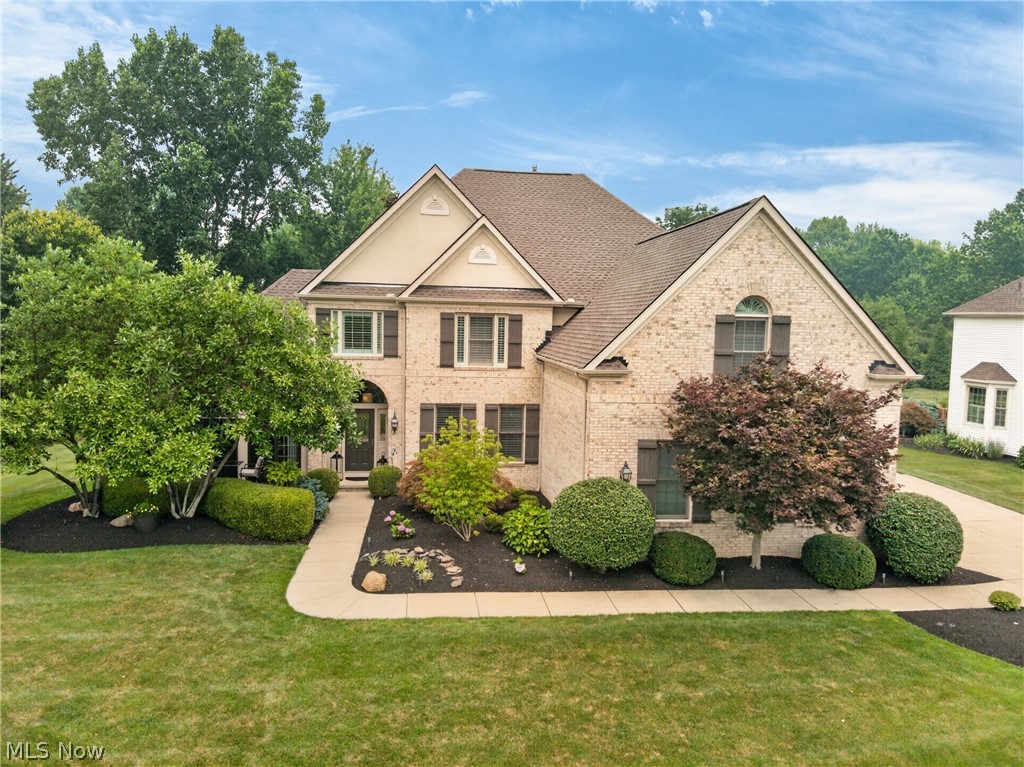
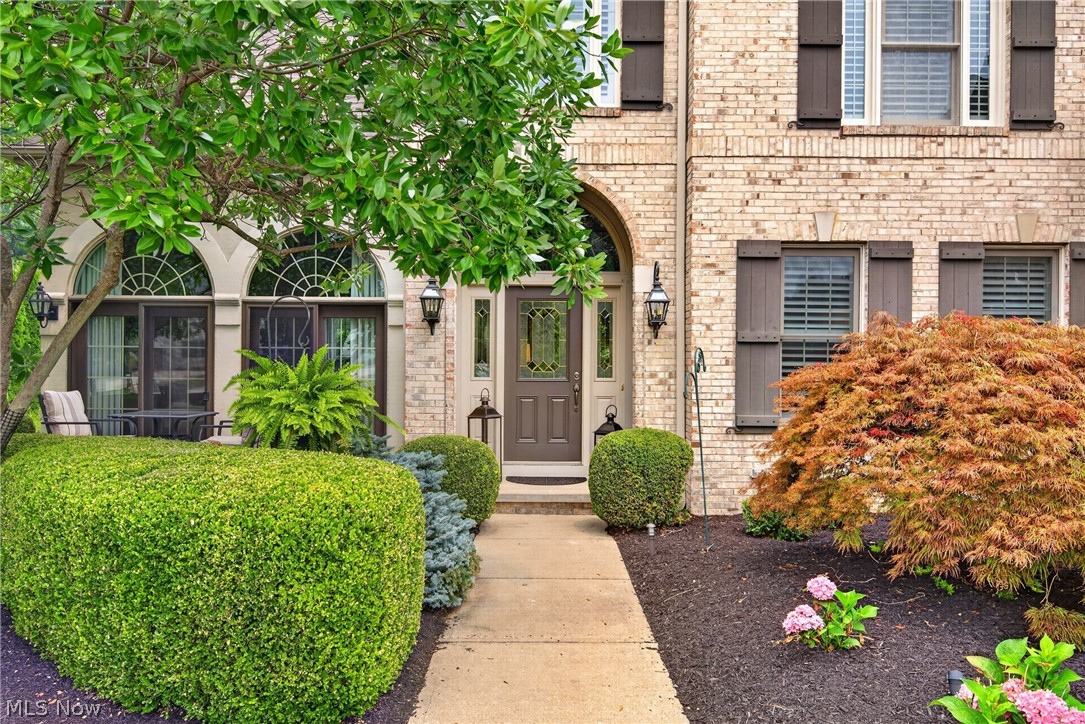
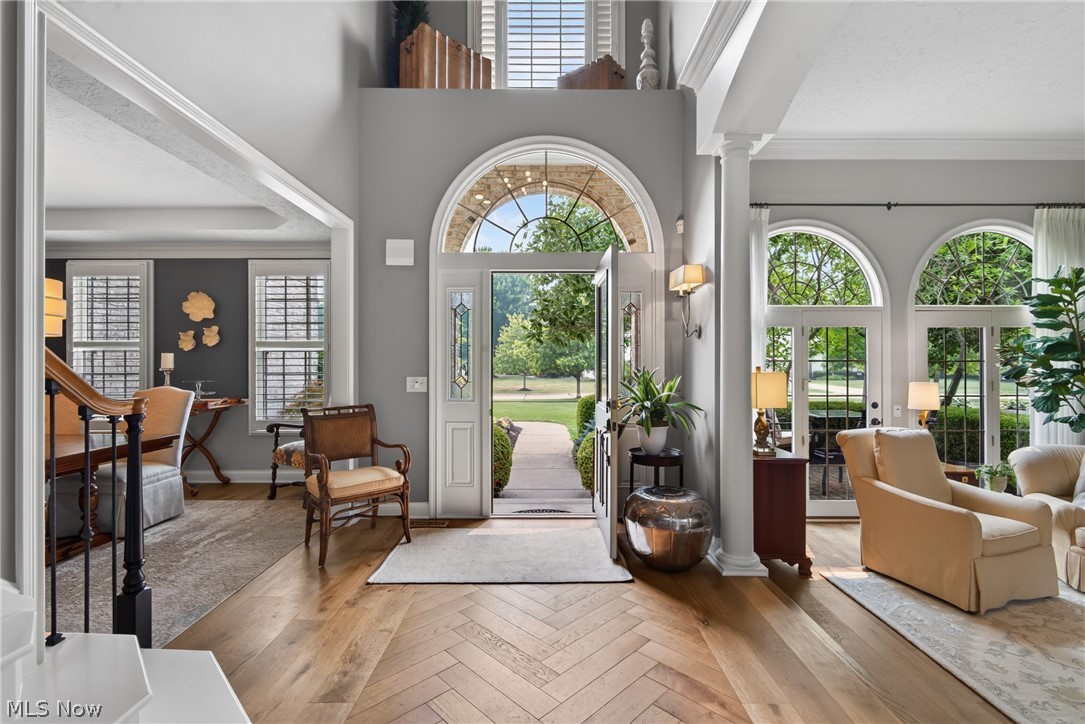
Beauty begins at the curb! This 5200-square-foot 5-bedroom 4.5 bath designer home w/finished basement + 3-car side-load garage has been extensively updated! Enjoy life in the Estates, Westlake’s most desirable neighborhood featuring a beautiful neighborhood pool + tennis courts and minutes from Crocker Park, the shores of Lake Erie, downtown CLE theatre and sports venues + the CLE airport. Beautiful lighting, designer colors, custom window treatments + lighting selections can be found throughout this home. The 2-story foyer opens to gracious living room w/glass doors opening to a private patio framed by lush hedges creating a secluded outdoor retreat. The dining room w/tray ceiling is ready for casual dinners, holidays and celebrations of life’s milestones. Step into the magnificent great room w/gas fireplace, a wall of windows to the backyard flowing into the upgraded chef’s eat-in kitchen (fully re-done 2021-2023). 1st floor bedroom (or office, nanny suite, etc.) w/walk-in closet and full bath. Wrought iron staircase leads to 2nd floor owner’s suite w/bump out room facing the backyard, full master bathroom redo 2023. Bedroom 2 has wainscoting, a walk-in closet and private bath. Bedrooms 3 (w/walk-in closet) and 4 (huge room) share a jack and jill bathroom. Fabulous lower-level w/2 recreation areas. The larger one has a 5-sided 8’x10’ area that juts out for added space. It has carpet and tile. The other room has tile flooring and double French doors for a workout area or private office. The exterior hard and soft scape surrounding this home is 5-Star including a deck, patio, built-in grill and paved walkway to the side. The yard is private and is perfect for relaxing or for throwing a party w/60+ friends. Call and schedule a showing! This won’t last!

Save
Ask
Tour
Hide
Share
Listing Snapshot
Price 
$975,000
Days On Site 
1 Day
Bedrooms 
4
Inside Area (SqFt) 
5,166 sqft
Total Baths 
5
Full Baths 
4
Partial Baths 
1
Lot Size 
0.4852 Acres
Year Built 
1997
MLS® Number 
5227671
Status 
Active
Property Tax 
$10,939
HOA/Condo/Coop Fees 
$125 monthly
Sq Ft Source 
N/A
Friends & Family
Recent Activity
yesterdayListing first seen on site
yesterdayListing updated with changes from the MLS®
General Features
Acres 
0.4852
Attached Garage 
Yes
Garage 
Yes
Garage Spaces 
3
Land Lease 
No
Levels 
Two
Parking 
AttachedConcreteGarageGarage Door OpenerGarage Faces Side
Property Sub Type 
Single Family Residence
Security 
Smoke Detector(s)
Sewer 
Public Sewer
SqFt Above 
3616
SqFt Below 
1550
Style 
Conventional
Water Source 
Public
Interior Features
Appliances 
CooktopDryerDishwasherDisposalMicrowaveRangeRefrigeratorWasherOven
Basement 
FullFinishedSump Pump
Cooling 
Ceiling Fan(s)Central Air
Fireplace 
Yes
Fireplace Features 
GasGlass DoorsGas LogGas StarterGreat Room
Fireplaces 
1
Heating 
Natural GasForced AirZoned
Interior 
Vaulted Ceiling(s)Breakfast BarBuilt-in FeaturesTray Ceiling(s)Ceiling Fan(s)Crown MoldingCathedral Ceiling(s)Entrance FoyerEat-in KitchenHigh CeilingsHigh Speed InternetIn-Law FloorplanKitchen IslandOpen FloorplanPantryRecessed LightingWalk-In Closet(s)
Laundry Features 
Laundry Room
Main Level Bedrooms 
1
Window Features 
Double Pane WindowsScreensShuttersWindow CoveringsWindow Treatments
Bedroom 
Dimensions - 13 x 13Level - SecondFeatures - High Ceilings, Walk-In Closet(s)Description - En-suite bathroom, walk-in closet, wainscoting
Dining Room 
Dimensions - 11 x 10Level - FirstFeatures - Chandelier, High Ceilings
EntryFoyer 
Dimensions - 13 x 8Level - FirstFeatures - Chandelier, High Ceilings
Great Room 
Dimensions - 20 x 15Level - FirstFeatures - High Ceilings
Kitchen 
Dimensions - 27 x 13Level - FirstFeatures - Breakfast Bar, Chandelier, Granite Counters, Vaulted Ceiling(s)
Laundry 
Dimensions - ND x NDLevel - FirstFeatures - Cathedral Ceiling(s), High Ceilings
Living Room 
Dimensions - 17 x 13Level - FirstFeatures - High Ceilings
PrimaryBathroom 
Dimensions - 15 x 11Level - SecondFeatures - Built-in Features, Chandelier, Cathedral Ceiling(s), Soaking Tub, Walk-In Closet(s)Description - Custom roman shades, skylight, recessed lights, MTI air jet tub w/floor filler, polished nickel finishes, porcelain marble, 24x24 tiles on wall & shower, Brizo fixtures inset design Corsi Cabinets, custom frame mirror w/sconces crown molding, custom frameless zero threshold shower, herringbone porcelain tile floor, visual comfort lighting
PrimaryBedroom 
Dimensions - 15 x 14Level - SecondFeatures - Tray Ceiling(s), Chandelier, High Ceilings
Recreation 
Dimensions - 12 x 12Level - LowerDescription - Separate room w/double french doors
Save
Ask
Tour
Hide
Share
Exterior Features
Construction Details 
AsphaltShingle SidingVinyl Siding
Exterior 
Gas GrillPrivate Yard
Lot Features 
Sprinklers In RearSprinklers In FrontLandscapedLevelPrivate
Patio And Porch 
DeckPatio
Roof 
AsphaltFiberglass
View 
Garden
Waterview 
Garden
Windows/Doors 
Double Pane WindowsScreensShuttersWindow CoveringsWindow Treatments
Community Features
Association Dues 
1500
Financing Terms Available 
CashConventional
HOA Fee Frequency 
Annually
School District 
Westlake CSD - 1832
Township 
Westlake
Schools
School District
Westlake CSD - 1832
Elementary School
Unknown
Middle School
Unknown
High School
Unknown
Listing courtesy of Carolyn M Wilson of Keller Williams Citywide


The data relating to real estate for sale on this website comes in part from the Internet Data Exchange program of MLS NOW. Real estate listings held by brokerage firms other than are marked with the Internet Data Exchange logo and detailed information about them includes the name of the listing broker(s). The photos may be altered, edited, enhanced or virtually staged. Information Deemed Reliable But Not Guaranteed. Copyright 2026 - Multiple Listing Service, Inc. – All Rights Reserved.

Neighborhood & Commute
Source: Walkscore
Disclosure: Community information and market data powered by Constellation Data Labs. Information is deemed reliable but not guaranteed.
Save
Ask
Tour
Hide
Share