Let’s Find Your New Property 

Choosing the right real estate partner is the first step toward finding your dream home. The Ed Huck Team is here to guide you through every step of the journey. Start by creating a saved search so we can help match you with the best properties. 

Let’s find your new home.

Save
Ask
Tour
Hide
Share
$420,000
17 Days On Site

13545 Compass Point Drive
Strongsville, OH 44136

For Sale|Single Family Residence|Active Under Contract
5
Beds
3
Total Baths
2
Full Baths
1
Partial Bath
2,932
SqFt
$143
/SqFt
1986
Built
Subdivision:
Spyglass Hill Sub Ph IV
County:
Cuyahoga
Call Now: 440-617-2500
Is this the listing for you? We can help make it yours.
440-617-2500
13545 Compass Point Drive13545 Compass Point Drive13545 Compass Point Drive13545 Compass Point Drive
Save
Ask
Tour
Hide
Share

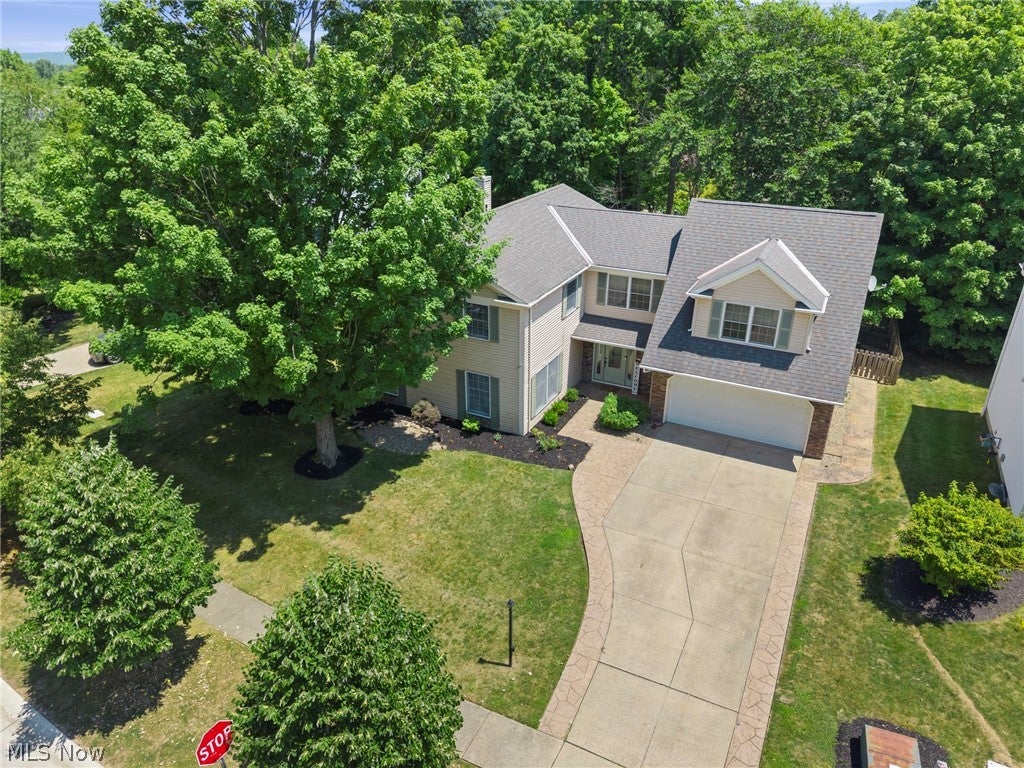
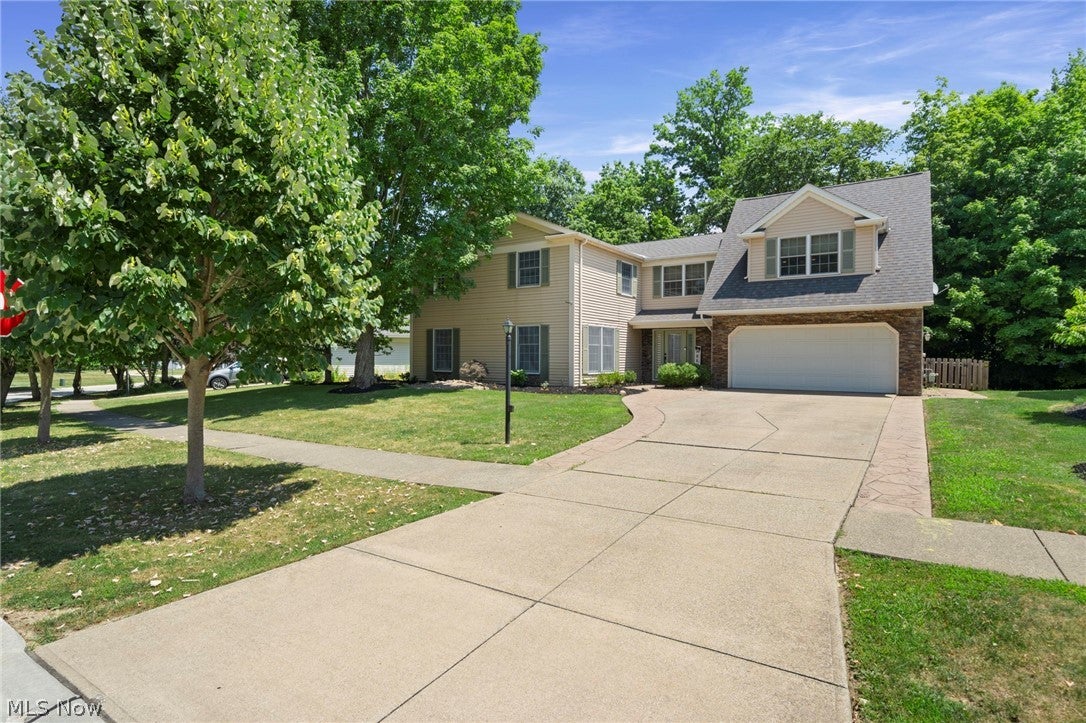
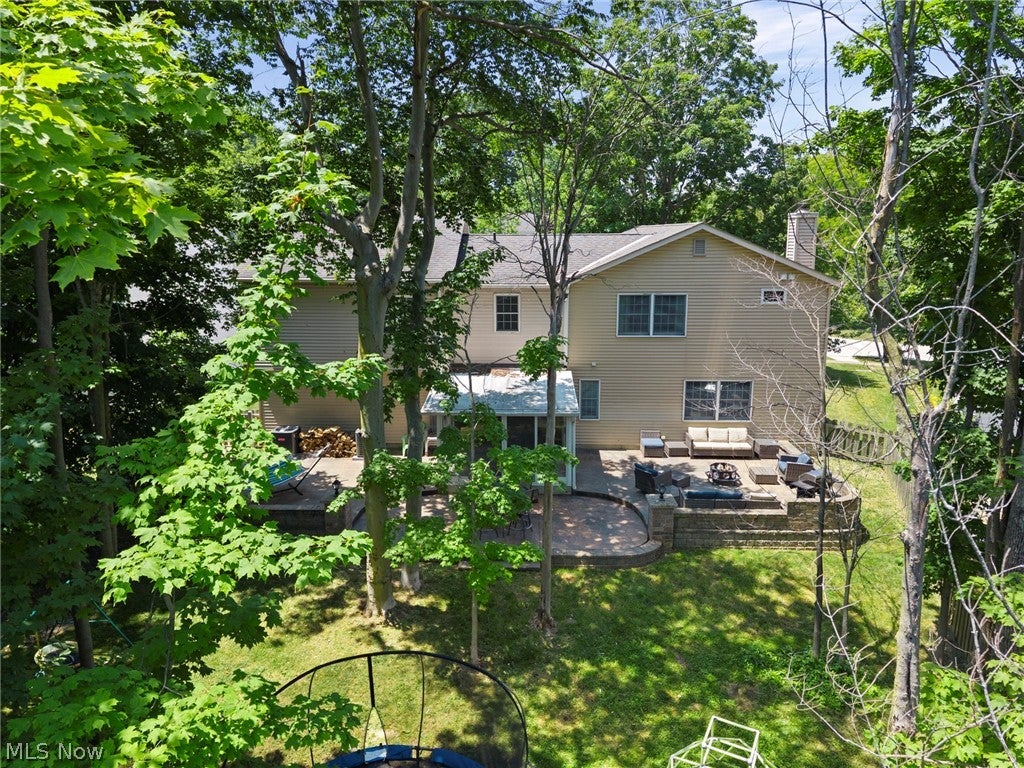
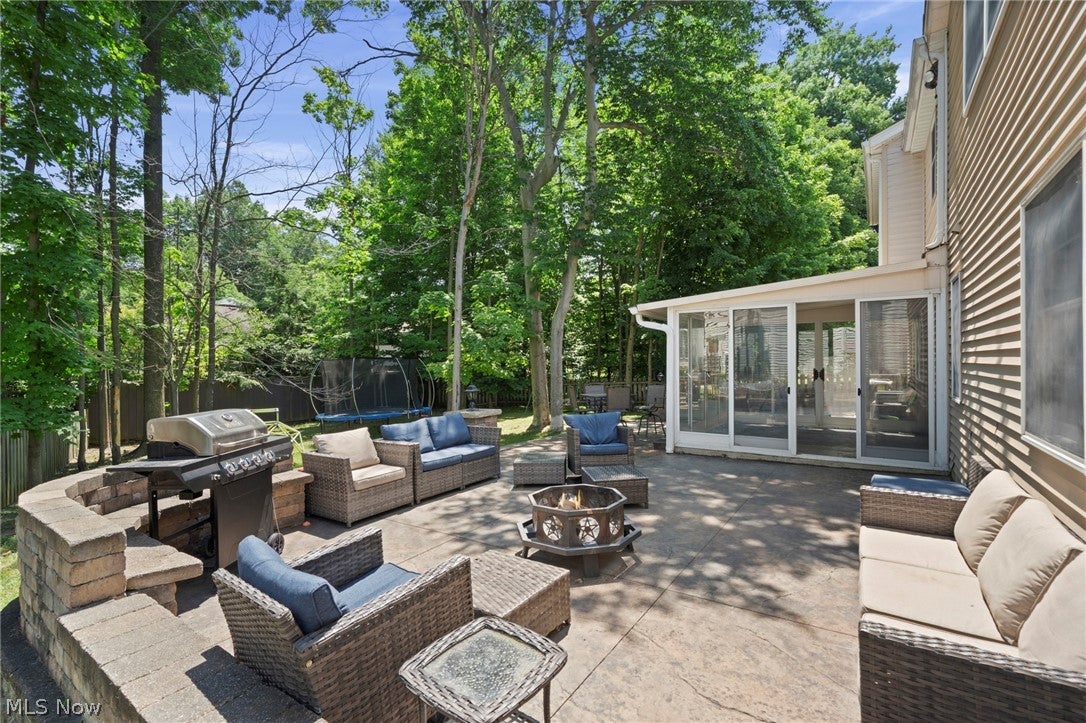
Welcome Home to this Sprawling, Custom-Built Colonial offering 2,932 Square Feet of meticulously designed Living Space, featuring 5 Bedrooms, 3 Baths and High-End finishes throughout. Step inside a Welcoming Foyer complete with a Cedar Coat Closet. The Chef’s Kitchen is loaded with Modern Soft-Close Cabinetry, a Central Island with Breakfast Bar w/Shelving, Gleaming Granite Countertops, Sink w/Instant Hot Water plus a Generous Sized Walk-In Pantry. All Stainless-Steel Appliances Stay including Dual Ovens with a Convection Oven. The Main Floor flows effortlessly, offering a Spacious Living Room, Formal Dining Room & a Cozy Family Room anchored by a WB Fireplace w/Custom Built-Ins. The Second Level is a True Sanctuary. Primary Suite features a Massive 12’ x 9’ Walk-In Closet & a Spa-Like Ensuite Bath, fully equipped w/a Jetted Tub, Granite Dual Sinks, 10-Head Steam Shower & Your Own Private Dry Sauna. In Addition to the Primary Bedroom there is a 29’ x 20’ Bedroom/Multi-Functional Room w/a Large Walk-In Closet that serves as a Second Primary Bedroom or the Perfect In-Law/Older Child Suite. Three Additional Generous Sized Bedrooms w/ Ample Closet Space all include Bamboo Flooring. Additional Updated Full Bath with Granite. Second Floor Laundry adds ultimate Convenience, complete w/a Granite Counter, Utility Sink & 2020 Washer & Dryer Included. Outback, Your Private Oasis Awaits. Relax in the Enclosed 3-Season Room w/dedicated Hot Tub Hookup, or step out onto Multiple Stamped Concrete Patios featuring Built-In Seating – Perfect for Entertaining. The Fully Fenced Wooded Backyard Offers Privacy & Safety for the little ones. Additional Highlights include a Practical Mudroom leading to the 2-Car Attached Garage w/ Extra Storage Areas, Dual Furnaces & A/C Units 2025, Hot Water Tank 2019, Whole House Surge Suppressor & Home Security System plus Surround Sound Wiring. No Worries- Home Warranty Included! Welcome Home!

Save
Ask
Tour
Hide
Share
Listing Snapshot
Price 
$420,000
Days On Site 
17 Days
Bedrooms 
5
Inside Area (SqFt) 
2,932 sqft
Total Baths 
3
Full Baths 
2
Partial Baths 
1
Lot Size 
0.2502 Acres
Year Built 
1986
MLS® Number 
5227855
Status 
Active Under Contract
Property Tax 
$4,634
HOA/Condo/Coop Fees 
$37.5 monthly
Sq Ft Source 
N/A
Friends & Family
Recent Activity
2 days agoStatus changed to Active Under Contract
2 days agoListing updated with changes from the MLS®
6 days agoPrice changed to $420,000
3 weeks agoListing first seen on site
General Features
Acres 
0.2502
Attached Garage 
Yes
Foundation 
Slab
Garage 
Yes
Garage Spaces 
2
Home Warranty 
Yes
Land Lease 
No
Levels 
Two
Number Of Stories 
2
Parking 
AttachedConcreteDrivewayGarageGarage Door OpenerKitchen LevelOversizedSide By Side
Property Sub Type 
Single Family Residence
Security 
Security SystemSmoke Detector(s)
Sewer 
Public Sewer
SqFt Above 
2932
Style 
Colonial
Water Source 
Public
Interior Features
Appliances 
DryerDishwasherDisposalMicrowaveRangeRefrigeratorWasher
Cooling 
Ceiling Fan(s)Central Air
Fireplace 
Yes
Fireplace Features 
Family RoomGlass DoorsWood Burning
Fireplaces 
1
Heating 
Natural GasForced AirFireplace(s)
Interior 
Cedar Closet(s)Ceiling Fan(s)Crown MoldingDouble VanityEntrance FoyerGranite CountersHigh Speed InternetKitchen IslandPantryRecessed LightingSound SystemSoaking TubSaunaWalk-In Closet(s)Wired for Sound
Laundry Features 
Washer HookupUpper Level
Window Features 
Window Treatments
Bedroom 
Dimensions - 11 x 10Level - SecondDescription - Ceiling Fan
Dining Room 
Dimensions - 12 x 11Level - First
EntryFoyer 
Dimensions - 11 x 7Level - FirstFeatures - Cedar Closet(s)
Family Room 
Dimensions - 19 x 13Level - FirstFeatures - Built-in FeaturesDescription - WB Fireplace, Surround Sound, Built Ins
Kitchen 
Dimensions - 13 x 13Level - FirstFeatures - Breakfast Bar, Granite Counters, Walk-In Closet(s)Description - Island, Walk in Pantry, Granite, Instant Hot Water, Convection Oven w/Dual Ovens, All Appliances Stay, Soft Close Kraftmaid
Laundry 
Dimensions - 9 x 8Level - SecondFeatures - Granite CountersDescription - 2020 LG Washer & Dry Stay
Living Room 
Dimensions - 18 x 13Level - FirstDescription - Crown Molding
MudRoom 
Dimensions - 8 x 8Level - FirstFeatures - Granite CountersDescription - Built-Ins
Other 
Dimensions - 16 x 12Level - FirstDescription - Three Season Room, Stamped Concrete Flooring
PrimaryBathroom 
Dimensions - ND x NDLevel - SecondFeatures - Granite Counters, Soaking Tub, SaunaDescription - Granite Dual Sinks, Jetted Tub, 10 Head Electric Steam Shower, Dry Sauna
PrimaryBedroom 
Dimensions - 15 x 13Level - SecondFeatures - Walk-In Closet(s)Description - Ceiling Fan, Huge 12 x 9 Walk-In Closet, Ensuite Spa Bath
Save
Ask
Tour
Hide
Share
Exterior Features
Construction Details 
Vinyl Siding
Exterior 
Private Yard
Fencing 
FencedFullWood
Lot Features 
Back YardFront YardLandscapedLevelFew Trees
Patio And Porch 
Rear PorchEnclosedGlass EnclosedPatioPorch
Pool Features 
AssociationCommunity
Roof 
AsphaltFiberglass
Windows/Doors 
Window Treatments
Community Features
Accessibility Features 
Therapeutic Whirlpool
Association Dues 
450
Community Features 
PoolSidewalks
Financing Terms Available 
CashFHAVA Loan
HOA Fee Frequency 
Annually
School District 
Strongsville CSD - 1830
Township 
Strongsville
Schools
School District
Strongsville CSD - 1830
Elementary School
Unknown
Middle School
Unknown
High School
Unknown
Listing courtesy of Mary A Kocheff of RE/MAX Above & Beyond


The data relating to real estate for sale on this website comes in part from the Internet Data Exchange program of MLS NOW. Real estate listings held by brokerage firms other than are marked with the Internet Data Exchange logo and detailed information about them includes the name of the listing broker(s). The photos may be altered, edited, enhanced or virtually staged. Information Deemed Reliable But Not Guaranteed. Copyright 2026 - Multiple Listing Service, Inc. – All Rights Reserved.

Neighborhood & Commute
Source: Walkscore
Disclosure: Community information and market data powered by Constellation Data Labs. Information is deemed reliable but not guaranteed.
Save
Ask
Tour
Hide
Share