

848 Southbridge BoulevardBrunswick, OH 44212
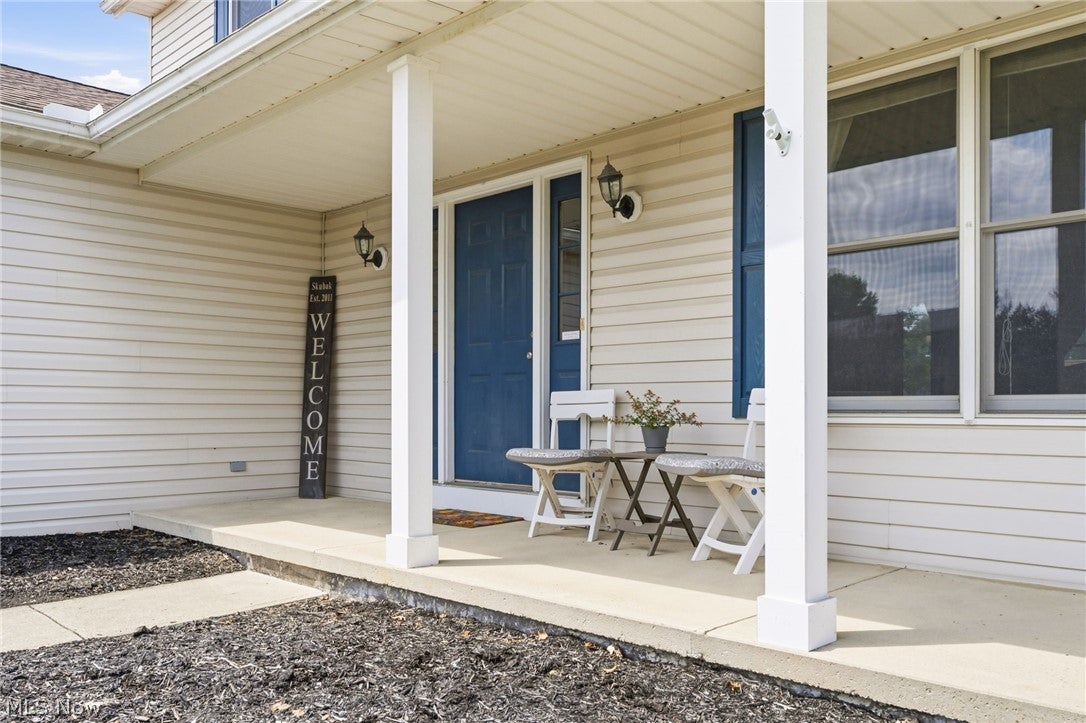
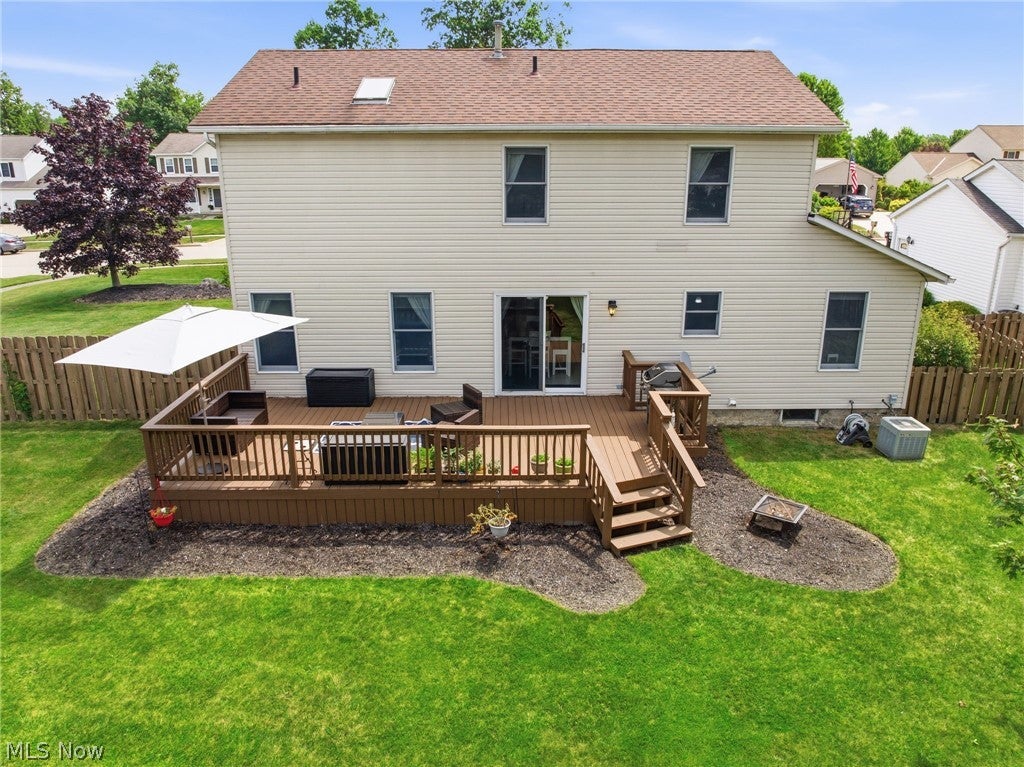
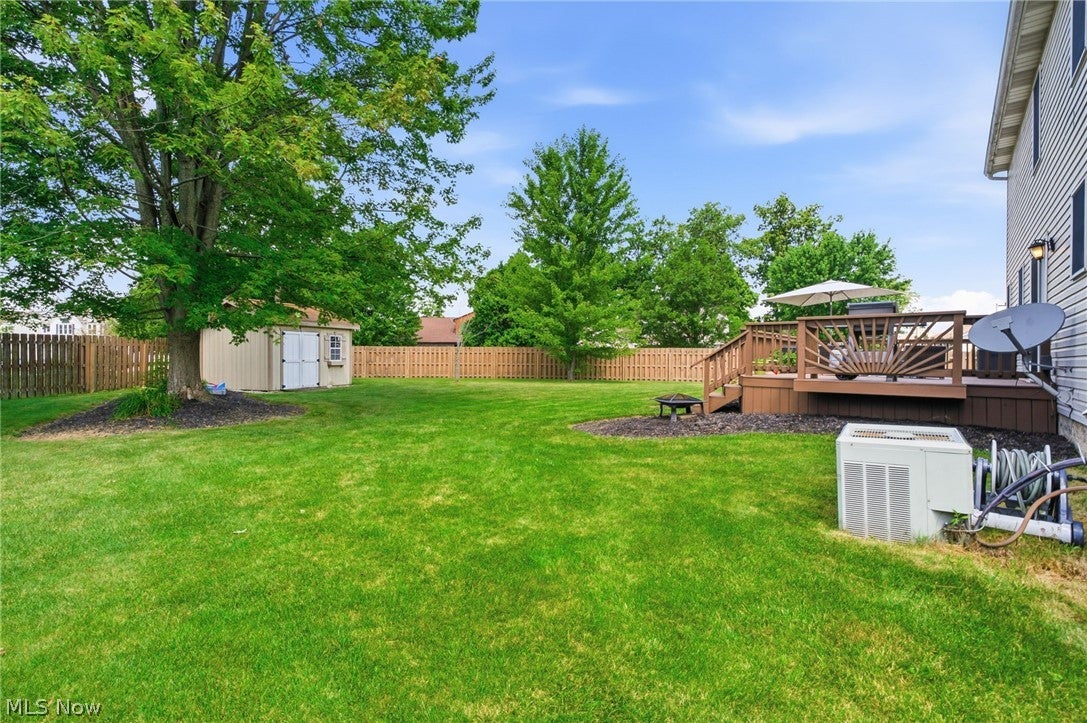
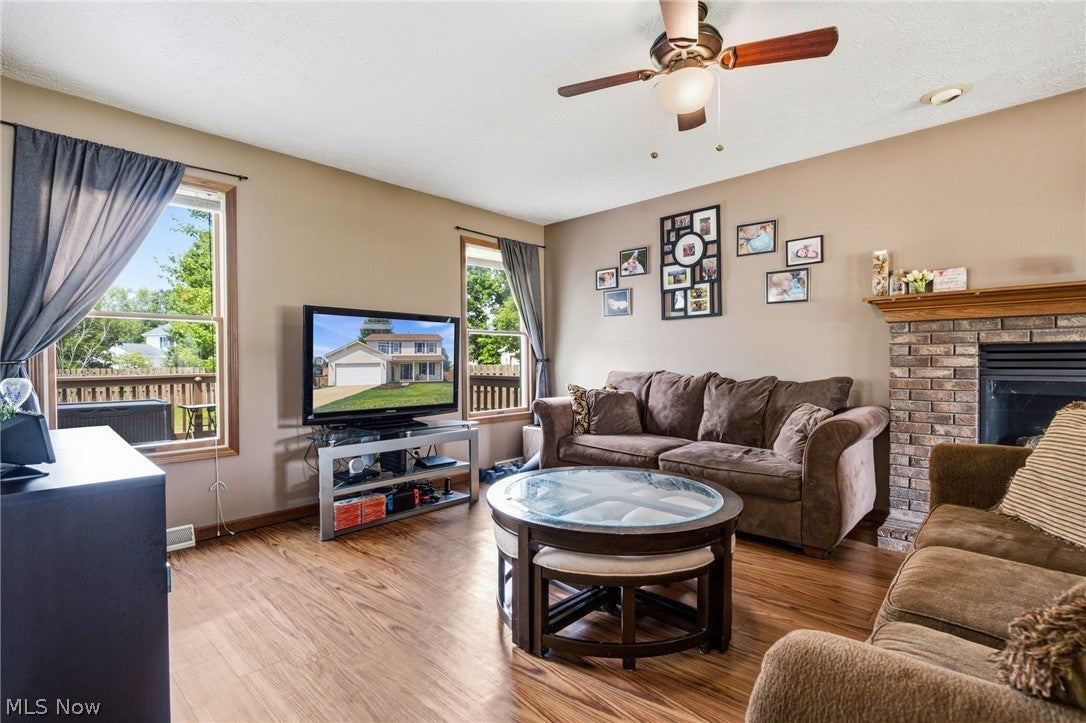
Welcome to 848 Southbridge Blvd. in Brunswick—where comfort, space, and convenience come together! This beautiful 4-bedroom, 2.5-bath colonial is situated on a desirable .36-acre corner lot in the sought-after Southbridge neighborhood. From the inviting covered front porch to the spacious, fully fenced backyard, this home is designed for both everyday living and entertaining. Enjoy summer evenings on the expansive 25' x 14' deck, while the newer storage shed offers ample space for outdoor equipment and seasonal storage. Step inside to a bright, welcoming floor plan featuring newer luxury vinyl plank flooring in the great room and dining room, along with newer carpet throughout the second level. The spacious great room flows seamlessly into the kitchen, making it ideal for gatherings. The fully applianced kitchen offers beautiful raised-panel cabinetry with crown molding, a center island, pantry, gas stove, and a large eating area perfect for everyday meals. The primary suite is a private retreat featuring vaulted ceilings, a skylight, a ceiling fan, a large walk-in closet, and an en-suite bath filled with natural light. Three additional bedrooms provide plenty of space for family, guests, or a home office. The formal dining room also offers flexibility and could easily serve as a private office or flex room. The full basement features taller ceilings and is ready to be finished into additional living space, a home gym, recreation room, or simply used for abundant storage. The home includes gutter guards, and a one-year home warranty is included for the buyer's peace of mind. Located just minutes from shopping, restaurants, parks, schools, and easy highway access, this move-in-ready home offers the perfect combination of location, functionality, and value with NO HOA! Please call for your private showing!
| 4 weeks ago | Status changed to Pending | |
| 4 weeks ago | Listing updated with changes from the MLS® | |
| a month ago | Listing first seen on site |

The data relating to real estate for sale on this website comes in part from the Internet Data Exchange program of MLS NOW. Real estate listings held by brokerage firms other than are marked with the Internet Data Exchange logo and detailed information about them includes the name of the listing broker(s). The photos may be altered, edited, enhanced or virtually staged. Information Deemed Reliable But Not Guaranteed. Copyright 2026 - Multiple Listing Service, Inc. – All Rights Reserved.