Let’s Find Your New Property 

Choosing the right real estate partner is the first step toward finding your dream home. The Ed Huck Team is here to guide you through every step of the journey. Start by creating a saved search so we can help match you with the best properties. 

Let’s find your new home.

Save
Ask
Tour
Hide
Share
$1,650,000
9 Days On Site

21669 Kenwood Avenue
Rocky River, OH 44116

Single Family Residence|Pending
5
Beds
5
Total Baths
4
Full Baths
1
Partial Bath
4,304
SqFt
$383
/SqFt
2016
Built
Subdivision:
Beachcliff
County:
Cuyahoga
Call Now: 440-617-2500
Is this the listing for you? We can help make it yours.
440-617-2500
21669 Kenwood Avenue21669 Kenwood Avenue21669 Kenwood Avenue21669 Kenwood Avenue
Save
Ask
Tour
Hide
Share

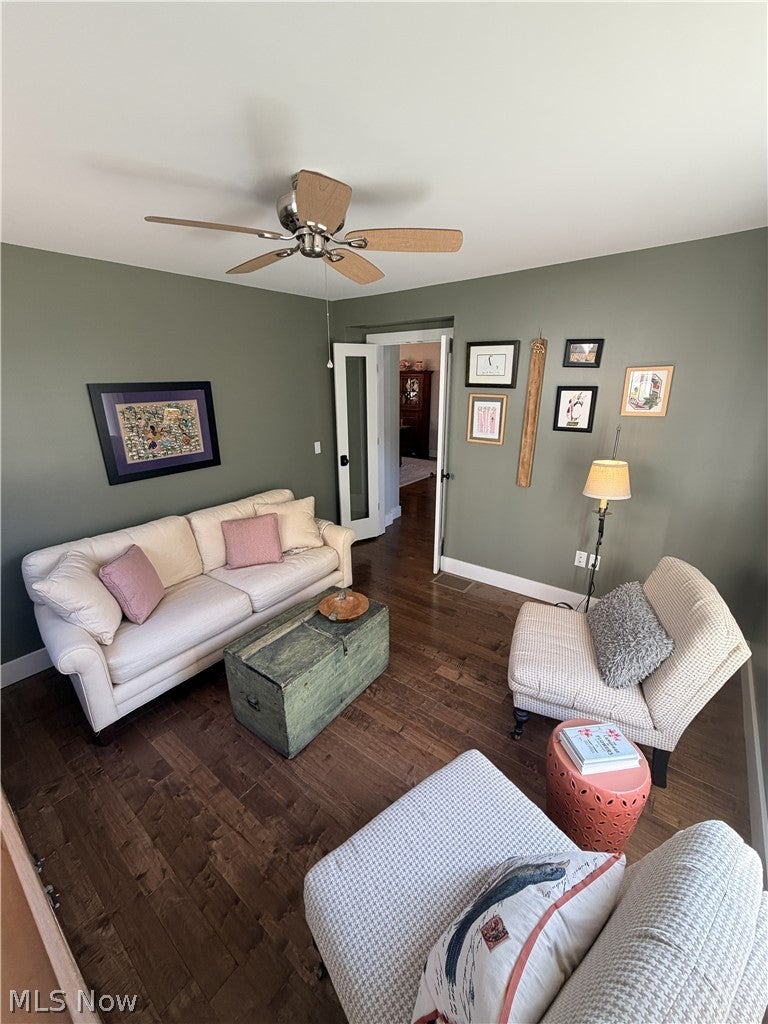
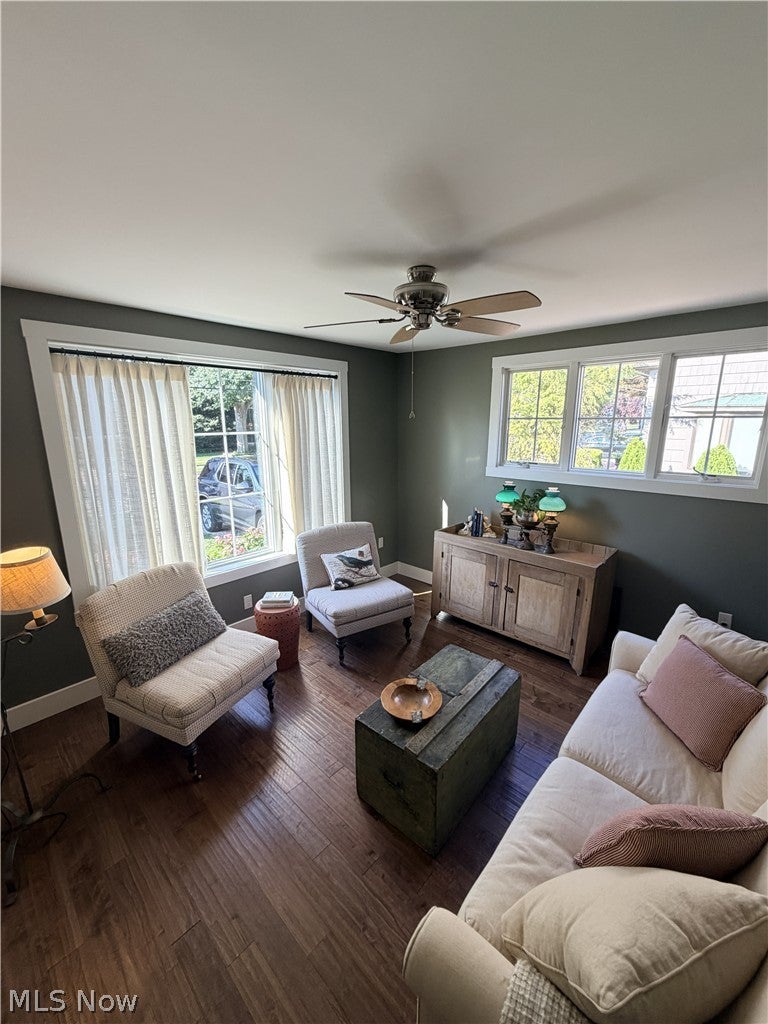
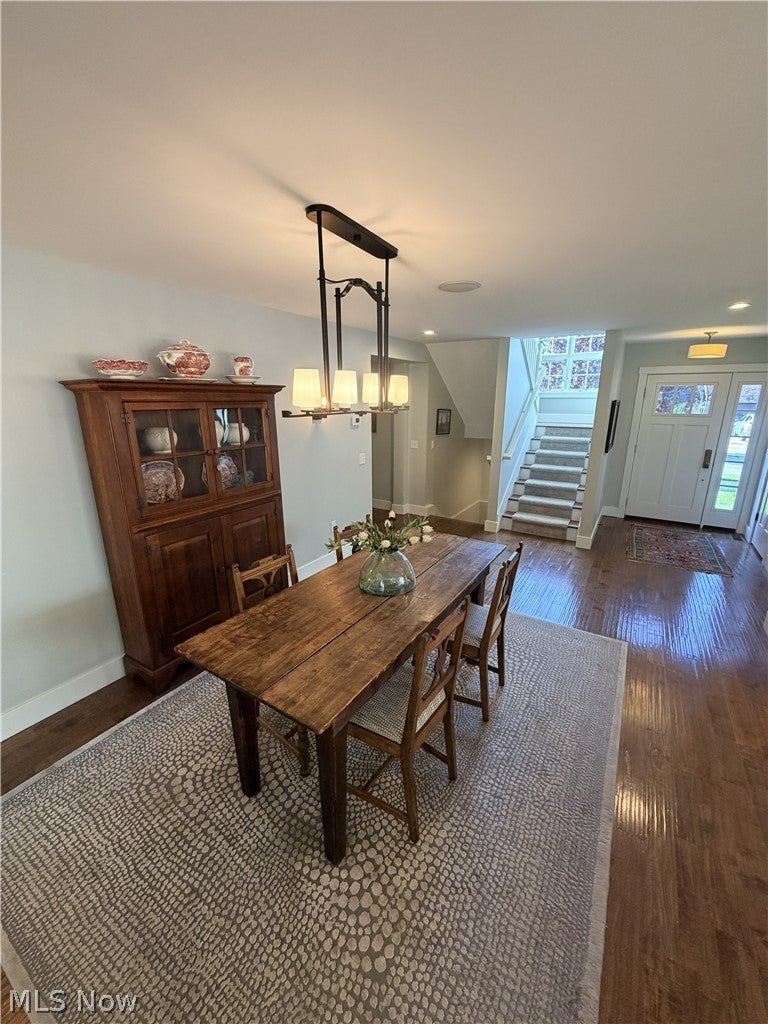
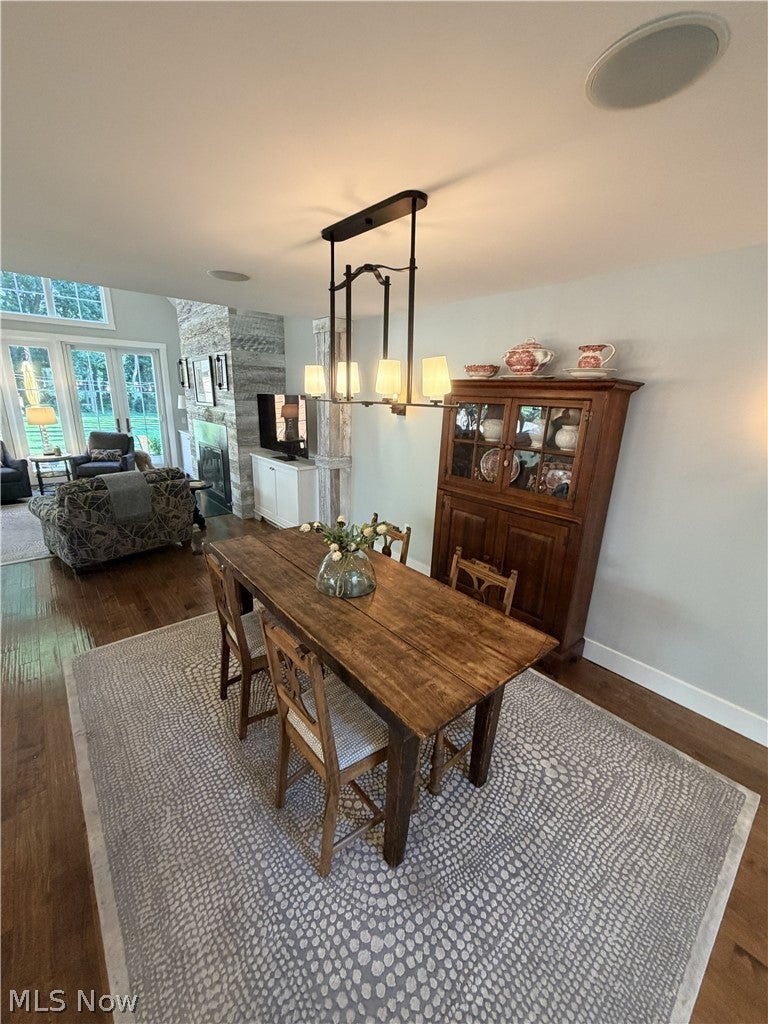
Imagine Elmwood Park as an extension of your own backyard. Perfectly positioned in one of Rocky River’s most coveted locations, 21669 Kenwood Avenue offers a rare parkside lifestyle. New construction per public records in 2016, this 5-bedroom, 4 ½-bath family home features a beautiful, private backyard that sits right on the edge of the park, blending nature with everyday convenience. The expansive kitchen opens directly into a dining room and spacious family room, centered by a wood-burning fireplace. Multiple French doors step right out to the patio and the park-facing yard. Inside, the main level features hardwood floors, a peaceful first-floor primary suite, an intimate sitting room, a convenient laundry room, and a large mudroom with a half bath. An airy staircase takes you to the second floor, which hosts three bright bedrooms and two full baths, including a private ensuite. The third floor is a hidden gem—a restful, carpeted retreat featuring two built-in beds and a full bathroom, making it a perfect bedroom, studio, home office, or playroom. Additional versatile living space can be found in the partially finished basement, complete with a separate utility room. With the added benefit of private access to both Wagar and Parklawn beaches, this property offers a rare opportunity to live with the beauty of Rocky River’s Elmwood Park right at your doorstep. Owner Agent

Save
Ask
Tour
Hide
Share
Listing Snapshot
Price 
$1,650,000
Days On Site 
9 Days
Bedrooms 
5
Inside Area (SqFt) 
4,304 sqft
Total Baths 
5
Full Baths 
4
Partial Baths 
1
Lot Size 
0.27 Acres
Year Built 
2016
MLS® Number 
5227985
Status 
Pending
Property Tax 
$23,786
HOA/Condo/Coop Fees 
$8.33 monthly
Sq Ft Source 
N/A
Friends & Family
Recent Activity
2 days agoStatus changed to Pending
2 days agoListing updated with changes from the MLS®
a week agoListing first seen on site
General Features
Acres 
0.27
Attached Garage 
Yes
Disclosures 
Owner Is Listing Agent
Foundation 
Brick/MortarBlock
Garage 
Yes
Garage Spaces 
4
Green Energy Efficient 
AppliancesConstructionDoorsHVACInsulationLightingThermostatWater HeaterWindows
Land Lease 
No
Levels 
Three Or More
Number Of Stories 
3
Parking 
AttachedConcreteDirect AccessGarage Faces FrontGarageGarage Door OpenerOversizedWorkshop in Garage
Property Sub Type 
Single Family Residence
Security 
Carbon Monoxide Detector(s)Smoke Detector(s)
Sewer 
Public Sewer
Special Circumstances 
Standard
SqFt Above 
3786
SqFt Below 
518
Style 
Colonial
Water Source 
Public
Interior Features
Appliances 
DryerDishwasherDisposalMicrowaveRangeRefrigeratorWasher
Basement 
Dimensions - ND x NDLevel - BasementDescription - Partially Finished
Cooling 
Ceiling Fan(s)Central AirOtherZoned
Fireplace 
Yes
Fireplace Features 
Family RoomGas StarterGasWood Burning
Fireplaces 
1
Heating 
Natural GasForced AirFireplace(s)OtherZoned
Interior 
Vaulted Ceiling(s)Built-in FeaturesCeiling Fan(s)High CeilingsOpen FloorplanRecessed LightingSound SystemStorageSoaking TubWired for SoundMaster Downstairs
Laundry Features 
Gas Dryer HookupMain LevelLaundry RoomSink
Main Level Bedrooms 
1
Window Features 
ENERGY STAR Qualified WindowsInsulated WindowsScreens
Bathroom 
Dimensions - ND x NDLevel - SecondDescription - Step-In Shower, and Soaking Tub
Bedroom 
Dimensions - ND x NDLevel - Second
Den 
Dimensions - ND x NDLevel - First
EatInKitchen 
Dimensions - ND x NDLevel - FirstFeatures - Breakfast Bar, Bookcases, Built-in Features, Wired for SoundDescription - "C" shaped kitchen with quartz counters w/large island; appliances remain
Family Room 
Dimensions - ND x NDLevel - FirstFeatures - Bookcases, Cathedral Ceiling(s), Wired for SoundDescription - Wood Burning Fireplace with Log Lighter, French Doors opening to patio and view of backyard and park
Laundry 
Dimensions - ND x NDLevel - FirstDescription - Washer & Dryer remain
MudRoom 
Dimensions - ND x NDLevel - FirstDescription - Provides access to half bath, driveway, garage & patio,
PrimaryBathroom 
Dimensions - ND x NDLevel - SecondDescription - Step-in Shower
PrimaryBedroom 
Dimensions - ND x NDLevel - Second
Save
Ask
Tour
Hide
Share
Exterior Features
Construction Details 
Batts InsulationDucts Professionally Air-SealedStone VeneerVinyl Siding
Exterior 
Gas GrillOutdoor GrillPrivate Yard
Fencing 
PartialPrivacy
Lot Features 
Back YardPrivateViewsWooded
Patio And Porch 
Front PorchPatio
Roof 
AsphaltFiberglass
View 
Park/GreenbeltTrees/Woods
Waterview 
Park/GreenbeltTrees/Woods
Windows/Doors 
ENERGY STAR Qualified WindowsInsulated WindowsScreens
Community Features
Accessibility Features 
Accessible Washer/DryerAccessible Full BathAccessible BedroomAccessible ClosetsAccessible Central Living AreaAccessible Doors
Association Dues 
100
Financing Terms Available 
CashConventional
HOA Fee Frequency 
Annually
School District 
Rocky River CSD - 1826
Township 
Rocky River
Schools
School District
Rocky River CSD - 1826
Elementary School
Unknown
Middle School
Unknown
High School
Unknown
Listing courtesy of Matthew P Parnell of Capstone LTD


The data relating to real estate for sale on this website comes in part from the Internet Data Exchange program of MLS NOW. Real estate listings held by brokerage firms other than are marked with the Internet Data Exchange logo and detailed information about them includes the name of the listing broker(s). The photos may be altered, edited, enhanced or virtually staged. Information Deemed Reliable But Not Guaranteed. Copyright 2026 - Multiple Listing Service, Inc. – All Rights Reserved.

Neighborhood & Commute
Source: Walkscore
Disclosure: Community information and market data powered by Constellation Data Labs. Information is deemed reliable but not guaranteed.
Save
Ask
Tour
Hide
Share