Let’s Find Your New Property 

Choosing the right real estate partner is the first step toward finding your dream home. The Ed Huck Team is here to guide you through every step of the journey. Start by creating a saved search so we can help match you with the best properties. 

Let’s find your new home.

Save
Ask
Tour
Hide
Share
$250,000
New Listing

5211 Parkhurst Drive
Sheffield Village, OH 44054

For Sale|Condominium|Active
2
Beds
2
Total Baths
2
Full Baths
1,636
SqFt
$153
/SqFt
1992
Built
County:
Lorain
Call Now: 440-617-2500
Is this the listing for you? We can help make it yours.
440-617-2500
5211 Parkhurst Drive5211 Parkhurst Drive5211 Parkhurst Drive5211 Parkhurst Drive
Save
Ask
Tour
Hide
Share

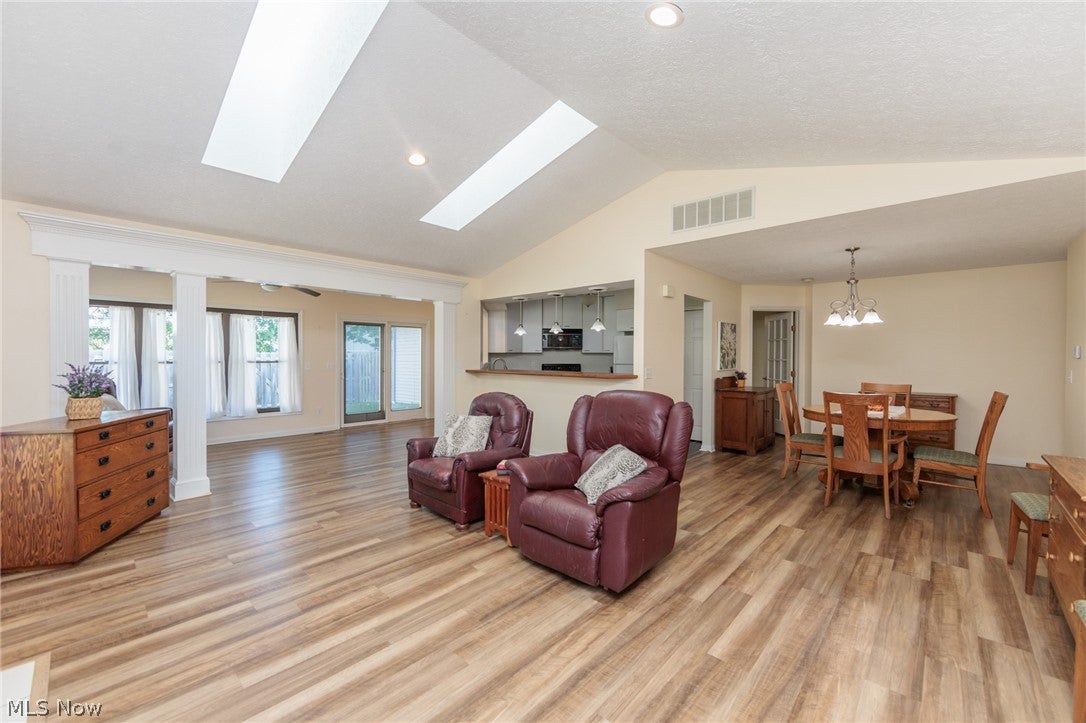
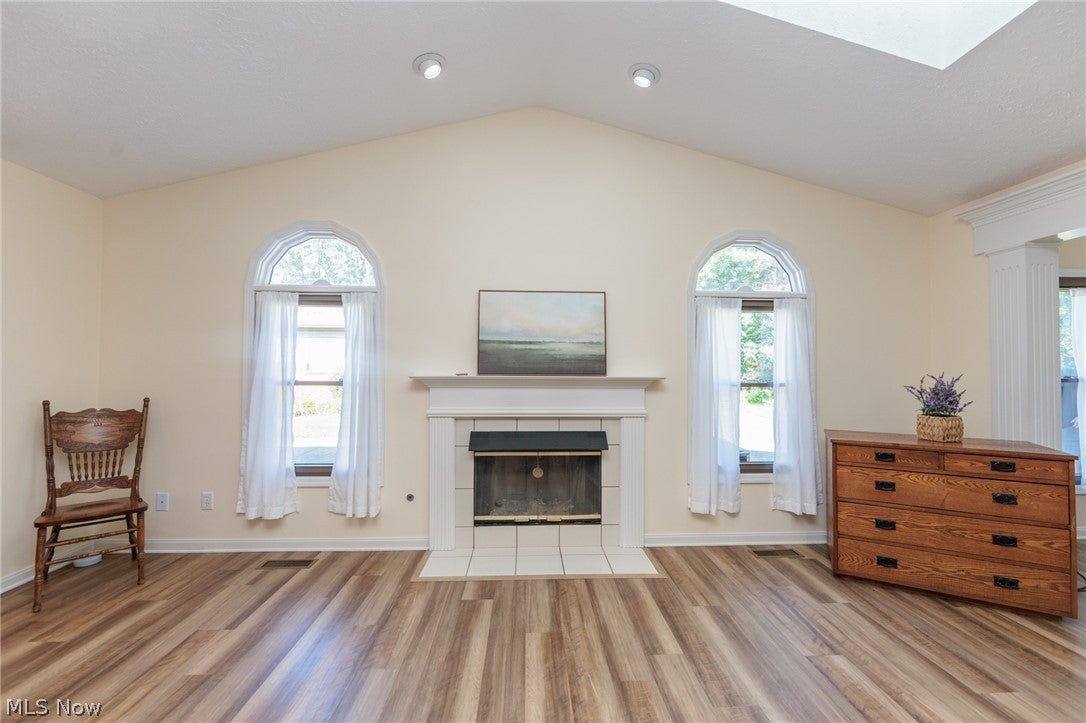
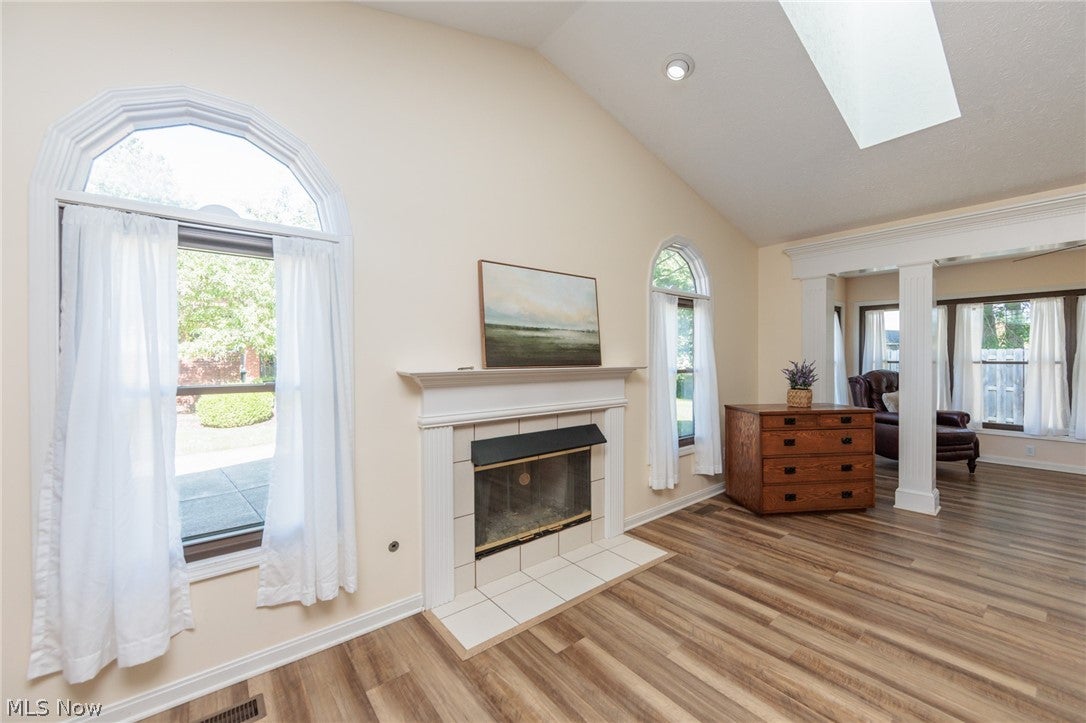
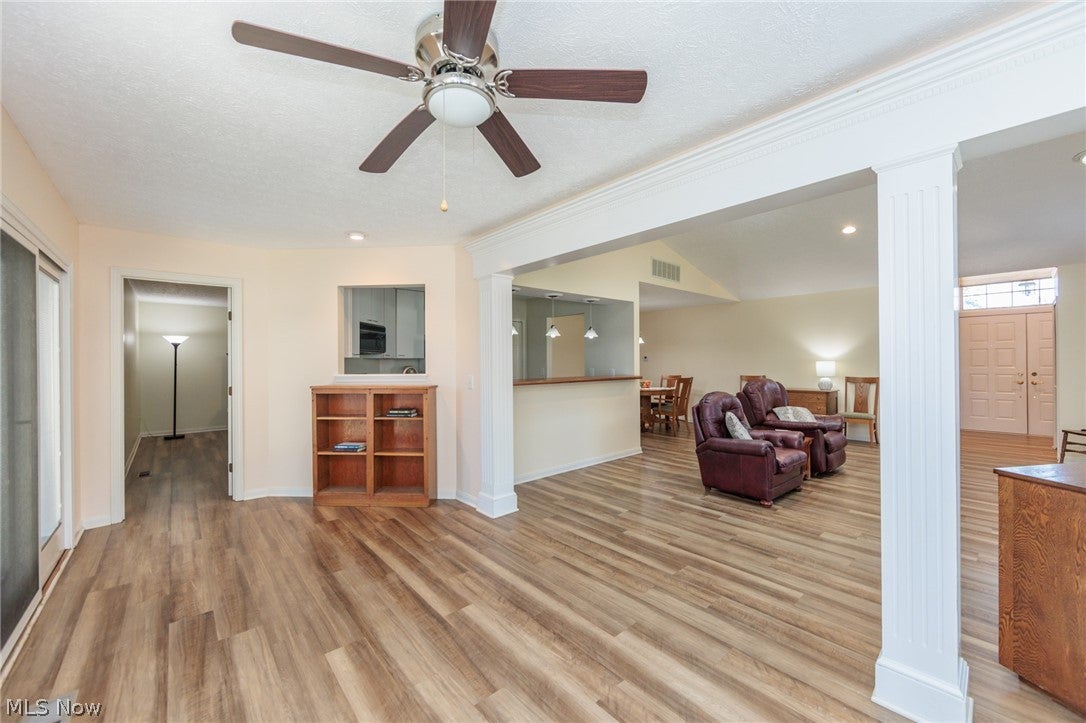
Welcome to low-maintenance luxury in this stunning ranch-style condo! Ideally situated in a prime location near top shopping, dining, and easy highway access, this move-in-ready home offers effortless one-floor living at its finest. Inside, you'll find a bright, modern open-concept floor plan accented by durable, stylish Luxury Vinyl Plank (LVP) flooring throughout the main living areas. The heart of the home centers around a spacious kitchen and dining area, seamlessly flowing into a family room anchored by a cozy fireplace and skylighting. Step through to the light-filled morning room, which walks out to your private outdoor oasis—complete with a patio and a fully privacy-fenced yard, a rare gem for condo living! The primary owner’s suite serves as a true retreat, featuring an expansive ensuite bath and a walk-in closet outfitted with custom organization. A spacious second bedroom and a second full bathroom provide comfort and privacy for guests or a home office. Convenience is key with a 2-car attached garage that steps directly into a versatile laundry room and mudroom combination, thoughtfully designed with ample storage for everyday organization. Enjoy easy single-level living with space, privacy, top finishes, and unmatched convenience. Schedule your private tour today!

Save
Ask
Tour
Hide
Share
Listing Snapshot
Price 
$250,000
Days On Site 
0 Days
Bedrooms 
2
Inside Area (SqFt) 
1,636 sqft
Total Baths 
2
Full Baths 
2
Partial Baths 
N/A
Lot Size 
N/A
Year Built 
1992
MLS® Number 
5228036
Status 
Active
Property Tax 
$2,120
HOA/Condo/Coop Fees 
$370 monthly
Sq Ft Source 
N/A
Friends & Family
Recent Activity
7 hours agoListing first seen on site
11 hours agoListing updated with changes from the MLS®
General Features
Attached Garage 
Yes
Disclosures 
Hoa Disclosure
Garage 
Yes
Garage Spaces 
2
Land Lease 
No
Levels 
One
Number Of Stories 
1
Parking 
AttachedGarageGarage Door Opener
Property Sub Type 
Condominium
Sewer 
Public Sewer
Special Circumstances 
Standard
SqFt Above 
1636
Style 
Cluster Home, Ranch
Water Source 
Public
Interior Features
Appliances 
DryerMicrowaveRangeRefrigeratorWasher
Basement 
None
Cooling 
Central Air
Fireplace 
Yes
Fireplaces 
1
Heating 
Natural GasForced Air
Laundry Features 
Main LevelLaundry RoomSink
Main Level Bedrooms 
2
Save
Ask
Tour
Hide
Share
Exterior Features
Construction Details 
Brick VeneerVinyl Siding
Exterior 
Private Yard
Fencing 
FencedBack YardFullPrivacyWood
Roof 
Asphalt
Community Features
Association Dues 
370
Financing Terms Available 
CashConventionalFHAVA Loan
HOA Fee Frequency 
Monthly
School District 
Sheffield-Sheffield - 4713
Township 
Sheffield Village
Schools
School District
Sheffield-Sheffield - 4713
Elementary School
Unknown
Middle School
Unknown
High School
Unknown
Listing courtesy of Rose Baker of Keller Williams Citywide


The data relating to real estate for sale on this website comes in part from the Internet Data Exchange program of MLS NOW. Real estate listings held by brokerage firms other than are marked with the Internet Data Exchange logo and detailed information about them includes the name of the listing broker(s). The photos may be altered, edited, enhanced or virtually staged. Information Deemed Reliable But Not Guaranteed. Copyright 2026 - Multiple Listing Service, Inc. – All Rights Reserved.

Neighborhood & Commute
Source: Walkscore
Disclosure: Community information and market data powered by Constellation Data Labs. Information is deemed reliable but not guaranteed.
Save
Ask
Tour
Hide
Share