Let’s Find Your New Property 

Choosing the right real estate partner is the first step toward finding your dream home. The Ed Huck Team is here to guide you through every step of the journey. Start by creating a saved search so we can help match you with the best properties. 

Let’s find your new home.

Save
Ask
Tour
Hide
Share
$699,900
62 Days On Site

7956 Orianna Street
Brecksville, OH 44141

Single Family Residence|Pending
4
Beds
3
Total Baths
2
Full Baths
1
Partial Bath
3,439
SqFt
$204
/SqFt
1986
Built
Subdivision:
Carters Grove 02
County:
Cuyahoga
Call Now: 440-617-2500
Is this the listing for you? We can help make it yours.
440-617-2500
7956 Orianna Street7956 Orianna Street7956 Orianna Street7956 Orianna Street
Save
Ask
Tour
Hide
Share

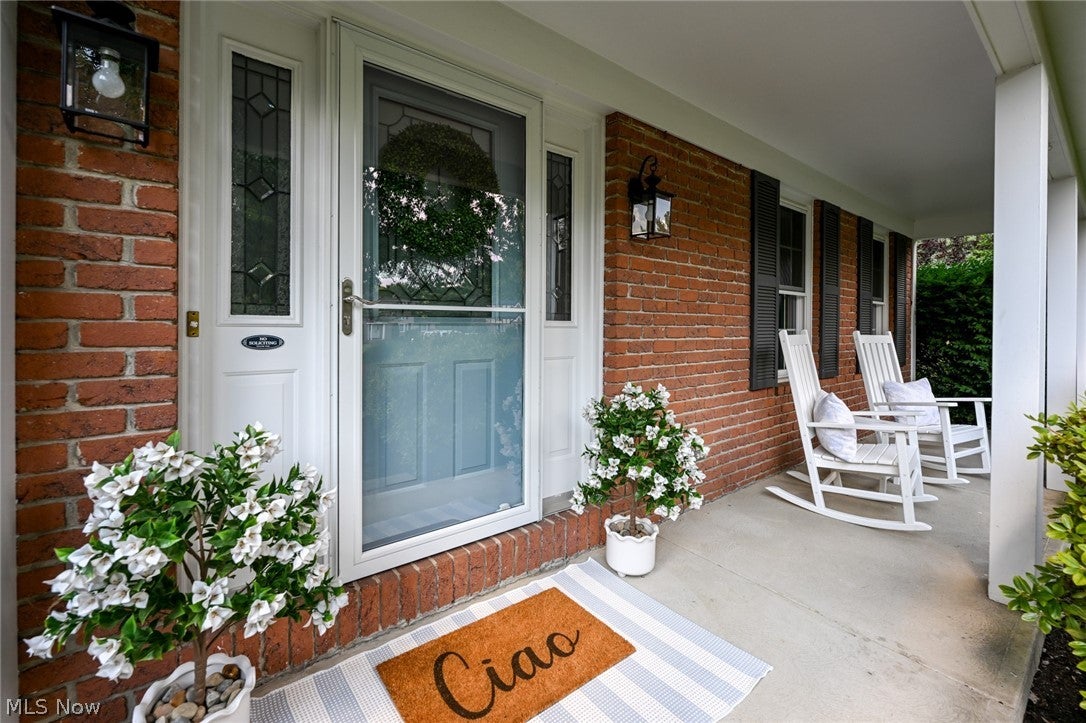
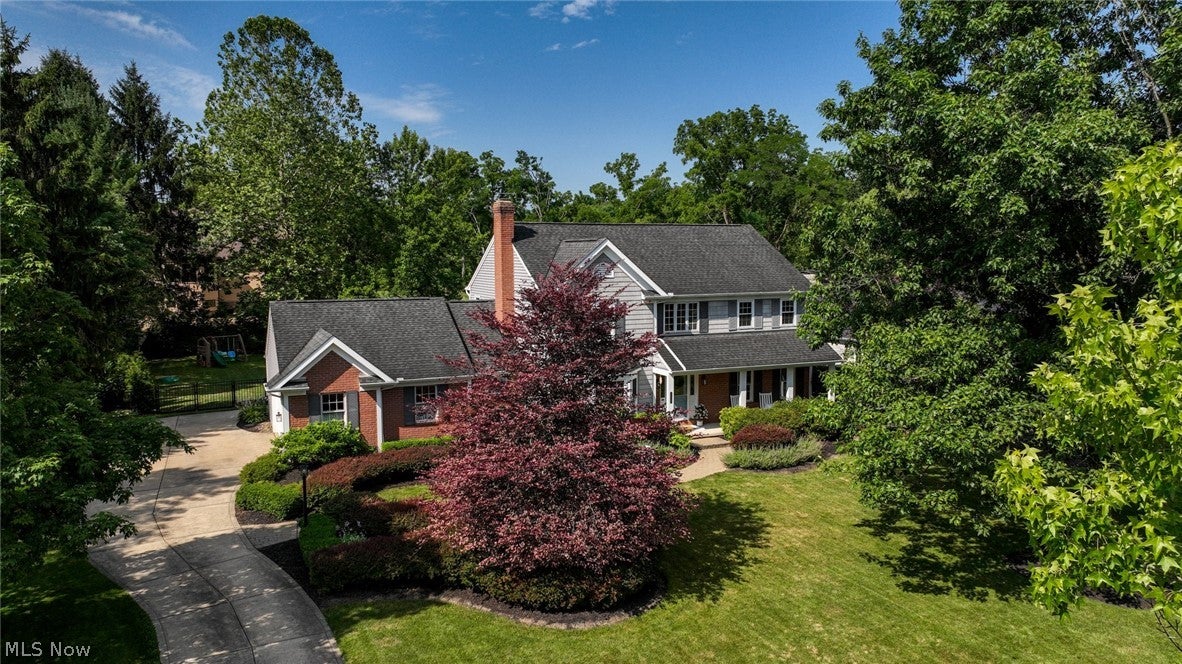
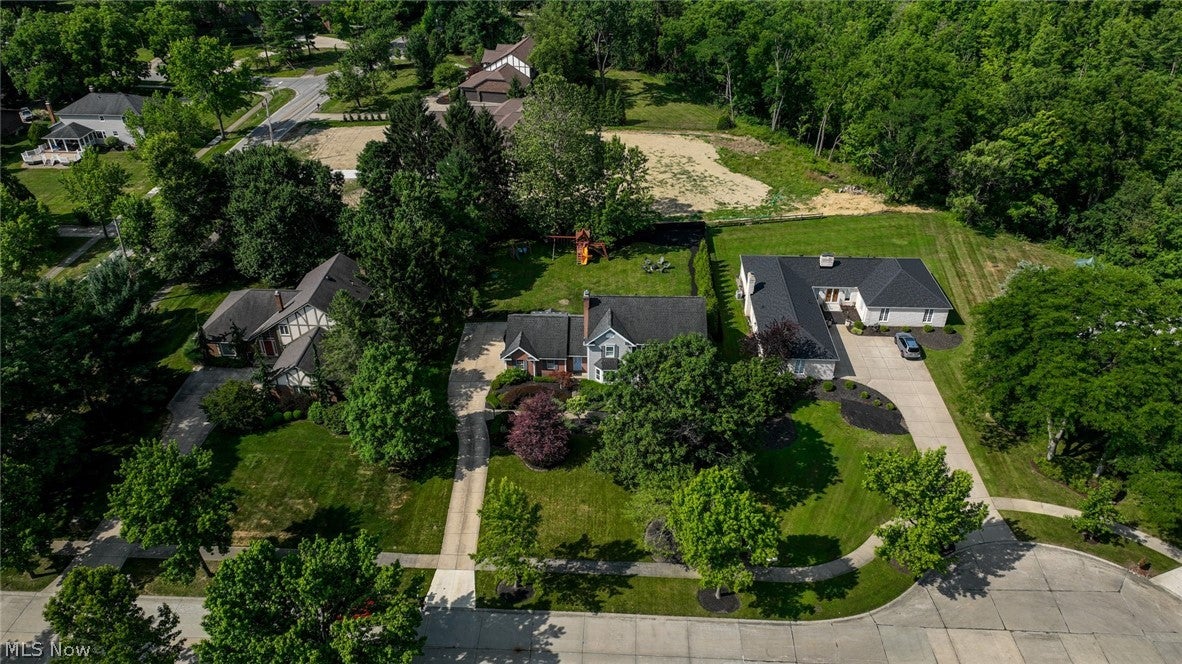
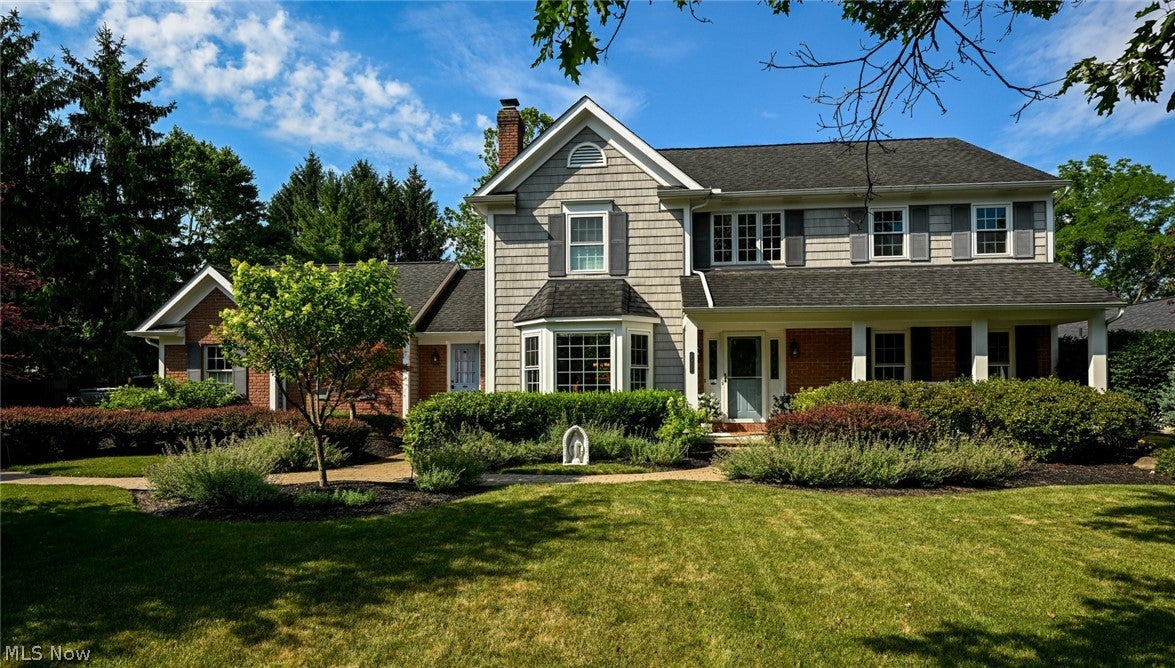
Welcome to this exceptional Brecksville colonial offering over 3,400 square feet of beautifully updated living space, perfectly situated on a private, cul-de-sac lot. Immaculately maintained, this stunning 4-bedroom home truly shows like a model. A dramatic two-story foyer with rich hardwood flooring welcomes you and is flanked by a spacious formal living and family room. The beautifully updated kitchen is designed for everyday living and entertaining, featuring new stainless steel appliances, custom wood cabinetry, Corian countertops, and a bright dining area with triple sliding doors that open to a spectacular 20' x 12' covered screened porch built on a permanent foundation. The kitchen flows seamlessly into the family room, highlighted by a masonry brick fireplace with gas logs, a beautiful wood mantel, built-in bookcases, beamed ceilings, and a charming bay window. The oversized first-floor laundry room measures an impressive 20' x 8' and includes a convenient separate exterior entrance. The attached oversized two-car garage features a premium epoxy floor, while the newer driveway includes an expanded parking pad. Upstairs, you'll find four generously sized bedrooms. The luxurious primary suite features a spacious 10' walk-in closet and a beautifully remodeled spa-inspired ensuite with dual granite-topped vanities and a custom ceramic tile shower with glass doors. The finished lower level provides the perfect recreation room for entertaining and is complete with new carpeting, detailed finishes, and plenty unfinished storage space. Some of the many recent updates include; HWT (2026), fully fenced backyard, storage shed, patio, electrical panel, new windows throughout, new flooring, updated bathrooms (all 2024). The professionally landscaped exterior features custom lighting (2025), an inviting paver walkway and a private backyard. This meticulously maintained home combines quality craftsmanship and extensive updates, making it truly move-in ready.

Save
Ask
Tour
Hide
Share
Listing Snapshot
Price 
$699,900
Days On Site 
62 Days
Bedrooms 
4
Inside Area (SqFt) 
3,439 sqft
Total Baths 
3
Full Baths 
2
Partial Baths 
1
Lot Size 
0.46 Acres
Year Built 
1986
MLS® Number 
5228041
Status 
Pending
Property Tax 
$8,757
HOA/Condo/Coop Fees 
N/A
Sq Ft Source 
N/A
Friends & Family
Recent Activity
2 months agoStatus changed to Pending
2 months agoListing updated with changes from the MLS®
2 months agoListing first seen on site
General Features
Acres 
0.46
Attached Garage 
Yes
Garage 
Yes
Garage Spaces 
2
Land Lease 
No
Levels 
Two
Parking 
AttachedGarage
Property Sub Type 
Single Family Residence
Sewer 
Public Sewer
SqFt Above 
2689
SqFt Below 
750
Style 
Colonial
Water Source 
Public
Interior Features
Appliances 
DryerDishwasherDisposalMicrowaveRangeRefrigeratorWasher
Basement 
Partially Finished
Cooling 
Ceiling Fan(s)Central Air
Fireplace 
Yes
Fireplace Features 
Family Room
Fireplaces 
1
Heating 
Forced Air
Interior 
Beamed CeilingsBookcasesCeiling Fan(s)Crown MoldingEntrance FoyerGranite CountersRecessed LightingWalk-In Closet(s)
Laundry Features 
Main Level
Window Features 
Bay Window(s)Double Pane WindowsWindow CoveringsWindow Treatments
Bedroom 
Dimensions - 12 x 12Level - Second
Dining Room 
Dimensions - 13 x 14Level - FirstFeatures - Bookcases
EatInKitchen 
Dimensions - 22 x 11Level - FirstFeatures - Stone Counters, Natural Woodwork
EntryFoyer 
Dimensions - 12 x 10Level - First
Great Room 
Dimensions - 21 x 14Level - FirstFeatures - Beamed Ceilings, Bookcases, Natural Woodwork
Laundry 
Dimensions - 24 x 9Level - First
Living Room 
Dimensions - 16 x 14Level - First
Other 
Dimensions - ND x NDLevel - FirstDescription - Sunroom / Screened in Porch
PrimaryBedroom 
Dimensions - 18 x 14Level - Second
Recreation 
Dimensions - ND x NDLevel - LowerFeatures - Bookcases, Built-in Features
Save
Ask
Tour
Hide
Share
Exterior Features
Construction Details 
BrickVinyl Siding
Exterior 
Fire Pit
Fencing 
FencedFullWrought Iron
Patio And Porch 
EnclosedFront PorchPatioPorch
Roof 
Asphalt
Windows/Doors 
Bay Window(s)Double Pane WindowsWindow CoveringsWindow Treatments
Community Features
School District 
Brecksville-Broadview - 1806
Township 
Brecksville
Financing Terms Available 
CashConventionalFHAVA Loan
Schools
School District
Brecksville-Broadview - 1806
Elementary School
Unknown
Middle School
Unknown
High School
Unknown
Listing courtesy of Sharon M Hajek of RE/MAX Above & Beyond


The data relating to real estate for sale on this website comes in part from the Internet Data Exchange program of MLS NOW. Real estate listings held by brokerage firms other than are marked with the Internet Data Exchange logo and detailed information about them includes the name of the listing broker(s). The photos may be altered, edited, enhanced or virtually staged. Information Deemed Reliable But Not Guaranteed. Copyright 2026 - Multiple Listing Service, Inc. – All Rights Reserved.

Neighborhood & Commute
Source: Walkscore
Disclosure: Community information and market data powered by Constellation Data Labs. Information is deemed reliable but not guaranteed.
Save
Ask
Tour
Hide
Share