

Save
Ask
Tour
Hide
$309,000
44 Days On Site
5075 Jaycox RoadNorth Ridgeville, OH 44039
Single Family Residence|Pending
3
Beds
2
Total Baths
2
Full Baths
1,408
SqFt
$219
/SqFt
1984
Built
County:
Lorain
Call Now: 440-617-2500
Is this the listing for you? We can help make it yours.
440-617-2500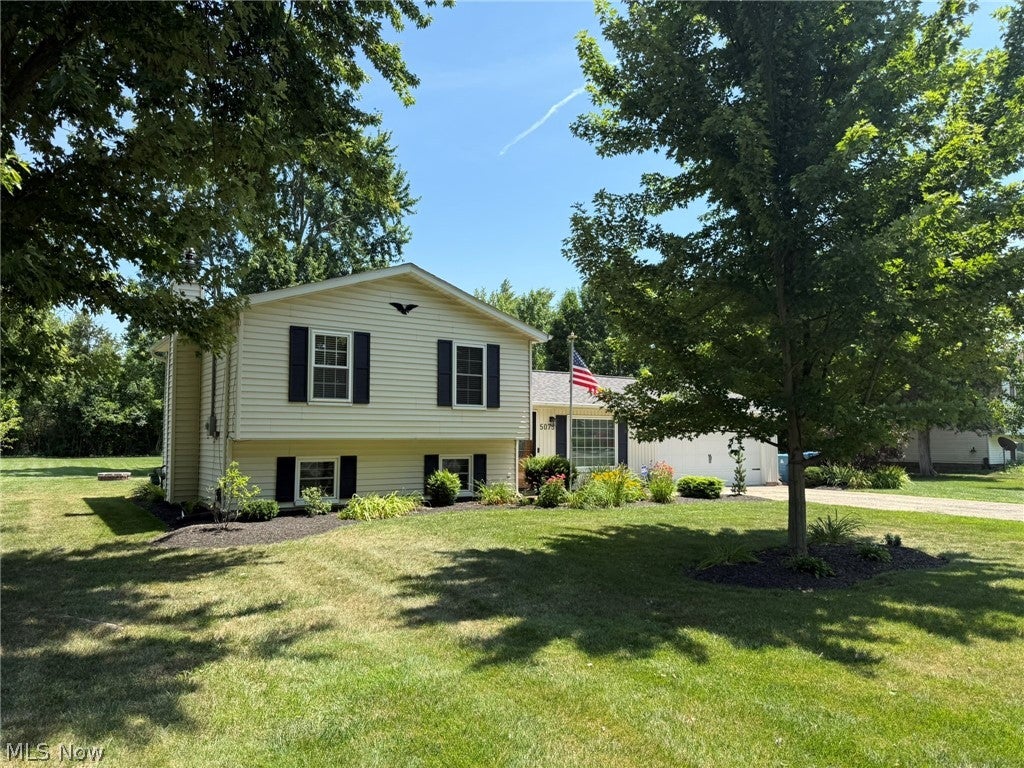
Save
Ask
Tour
Hide
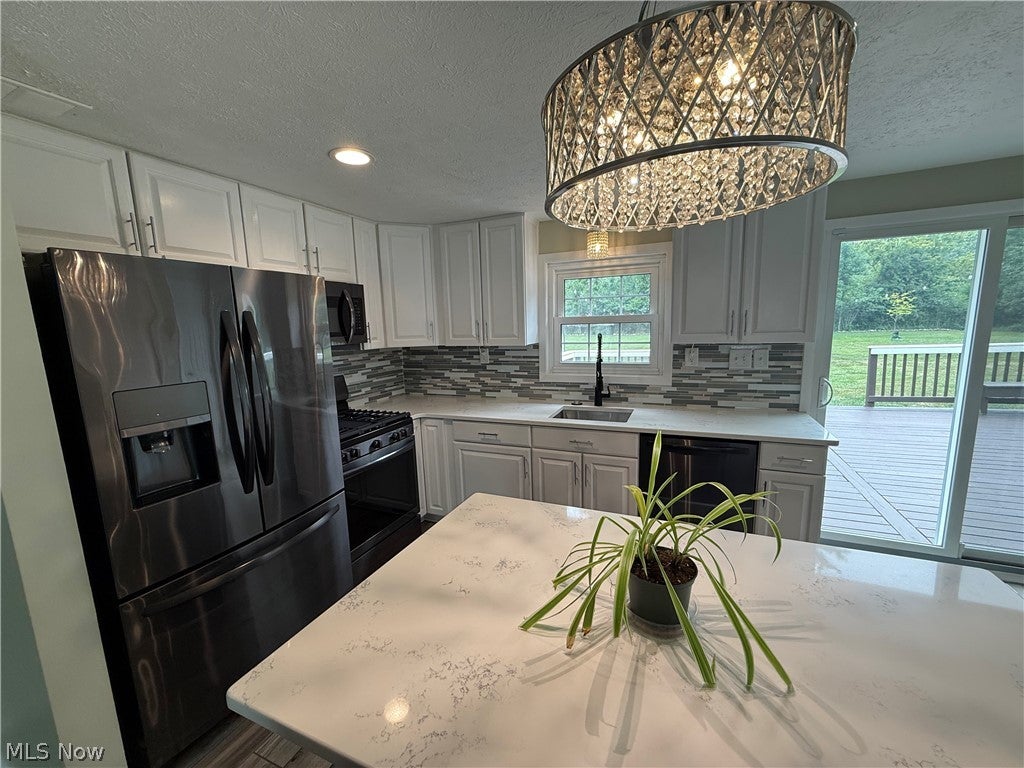
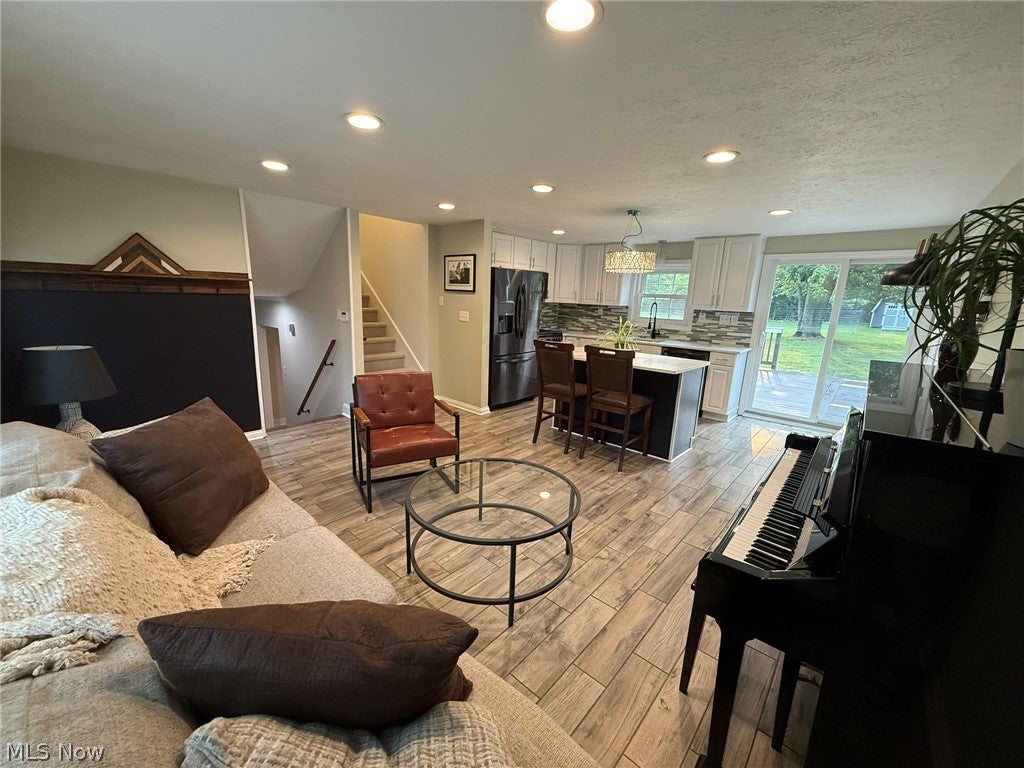
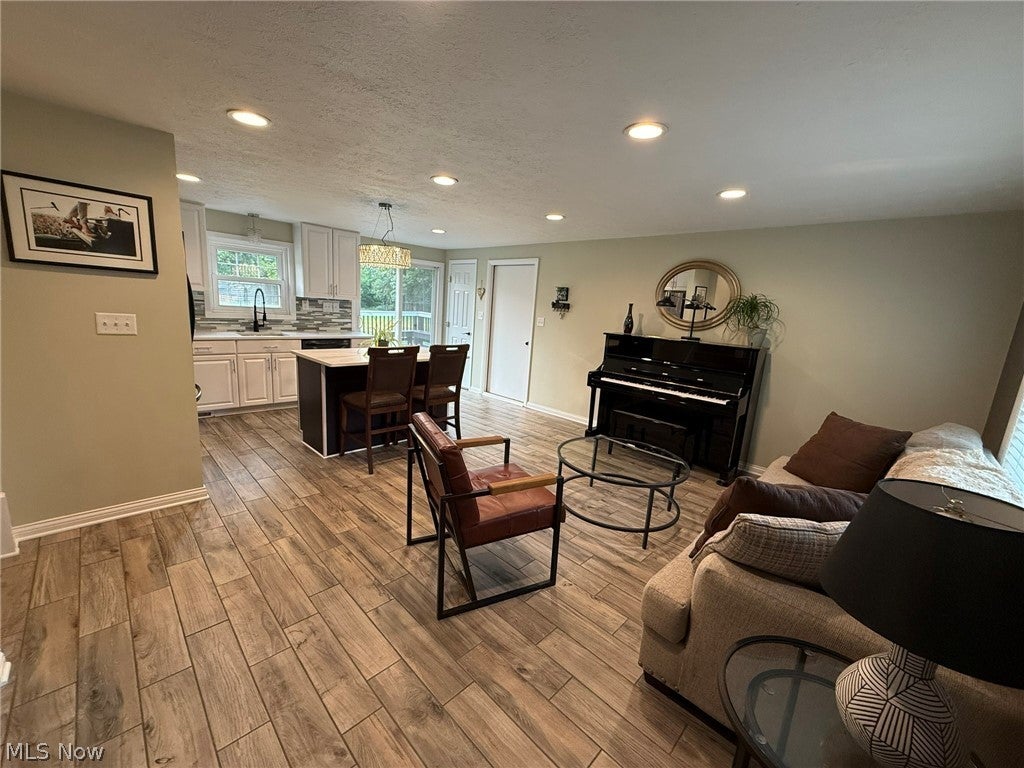
Extensively updated and move in ready, this exceptional 3 bedroom, 2 full bath split level home offers 1,408 square feet of thoughtfully improved living space and an oversized 2+ car garage. Every room has been enhanced with interior decorating including a beautifully remodeled kitchen, new flooring, stylish light fixtures, a new roof, custom pantry/closet organization systems and so much more. Step outside and enjoy the one acre lot, firepit, shed, well planned landscaping and large deck. All appliances are included, making your move even easier. The extensive list of improvements reflects the care and investment the current owners have made. Close to Rt. 2, I-480 and the Turnpike.
Save
Ask
Tour
Hide
Listing Snapshot
Price
$309,000
Days On Site
44 Days
Bedrooms
3
Inside Area (SqFt)
1,408 sqft
Total Baths
2
Full Baths
2
Partial Baths
N/A
Lot Size
1 Acre
Year Built
1984
MLS® Number
5228121
Status
Pending
Property Tax
$4,108.18
HOA/Condo/Coop Fees
N/A
Sq Ft Source
N/A
Friends & Family
Recent Activity
| 3 weeks ago | Status changed to Pending | |
| 3 weeks ago | Listing updated with changes from the MLS® | |
| a month ago | Listing first seen on site |
General Features
Acres
1
Attached Garage
Yes
Direction Faces
West
Garage
Yes
Garage Spaces
2
Land Lease
No
Levels
Three Or MoreMulti/Split
Parking
AttachedGarage
Property Sub Type
Single Family Residence
Sewer
Public Sewer
SqFt Above
880
SqFt Below
528
Style
Split Level
Water Source
Public
Interior Features
Basement
Sump Pump
Cooling
Central Air
Fireplace
Yes
Fireplace Features
Wood Burning
Fireplaces
1
Heating
Natural GasForced AirFireplace(s)
Bathroom
Dimensions - 8 x 5Level - Lower
Bedroom
Dimensions - 11 x 9Level - Second
Family Room
Dimensions - 20.75 x 9.5Level - LowerFeatures - Bookcases
Kitchen
Dimensions - 15.5 x 9.5Level - FirstFeatures - Breakfast BarDescription - All new kitchen in 2023 including island, cabinets, Quartz counters, ceramic flooring.
Laundry
Dimensions - 15 x 7Level - Lower
Living Room
Dimensions - 15.8 x 11.5Level - First
PrimaryBedroom
Dimensions - 13.5 x 9.8Level - SecondDescription - Custom Adjustable Closet System
Save
Ask
Tour
Hide
Exterior Features
Construction Details
Frame
Roof
AsphaltFiberglass
Community Features
School District
North Ridgeville CSD - 4711
Township
North Ridgeville
Schools
School District
North Ridgeville CSD - 4711
Elementary School
Unknown
Middle School
Unknown
High School
Unknown
Listing courtesy of Captain Ron Allor of The Swanzer Agency

The data relating to real estate for sale on this website comes in part from the Internet Data Exchange program of MLS NOW. Real estate listings held by brokerage firms other than are marked with the Internet Data Exchange logo and detailed information about them includes the name of the listing broker(s). The photos may be altered, edited, enhanced or virtually staged. Information Deemed Reliable But Not Guaranteed. Copyright 2026 - Multiple Listing Service, Inc. – All Rights Reserved.
The data relating to real estate for sale on this website comes in part from the Internet Data Exchange program of MLS NOW. Real estate listings held by brokerage firms other than are marked with the Internet Data Exchange logo and detailed information about them includes the name of the listing broker(s). The photos may be altered, edited, enhanced or virtually staged. Information Deemed Reliable But Not Guaranteed. Copyright 2026 - Multiple Listing Service, Inc. – All Rights Reserved.
Neighborhood & Commute
Source: Walkscore
Disclosure: Community information and market data powered by Constellation Data Labs. Information is deemed reliable but not guaranteed.
Save
Ask
Tour
Hide