Choosing the right real estate partner is the first step toward finding your dream home. The Ed Huck Team is here to guide you through every step of the journey. Start by creating a saved search so we can help match you with the best properties.
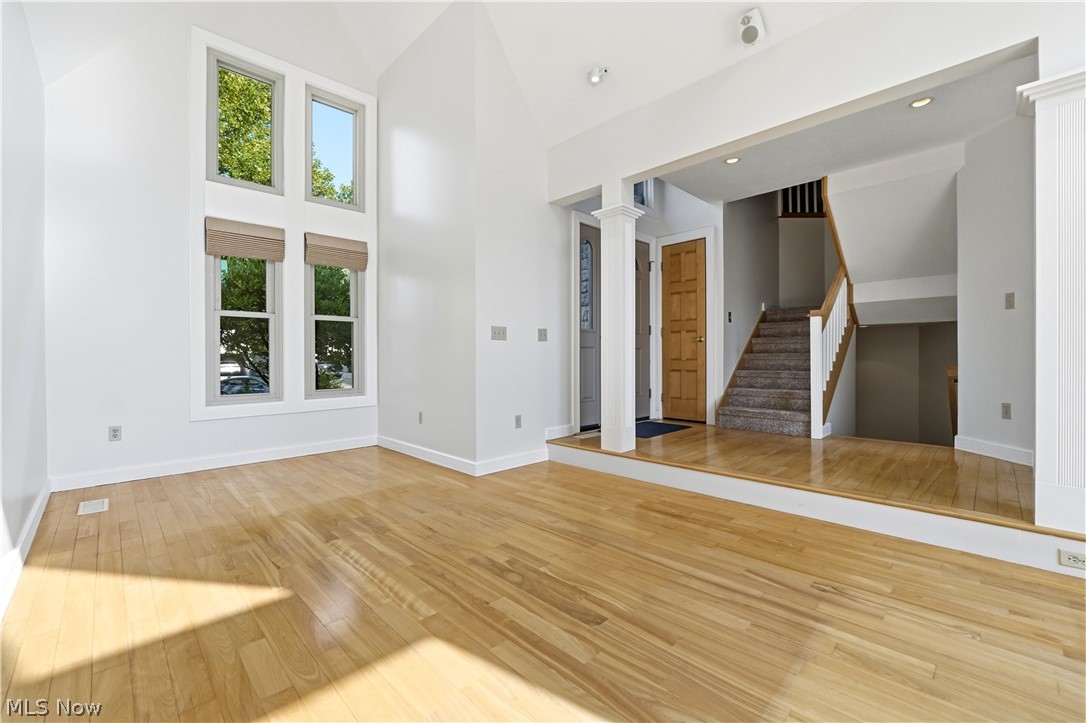
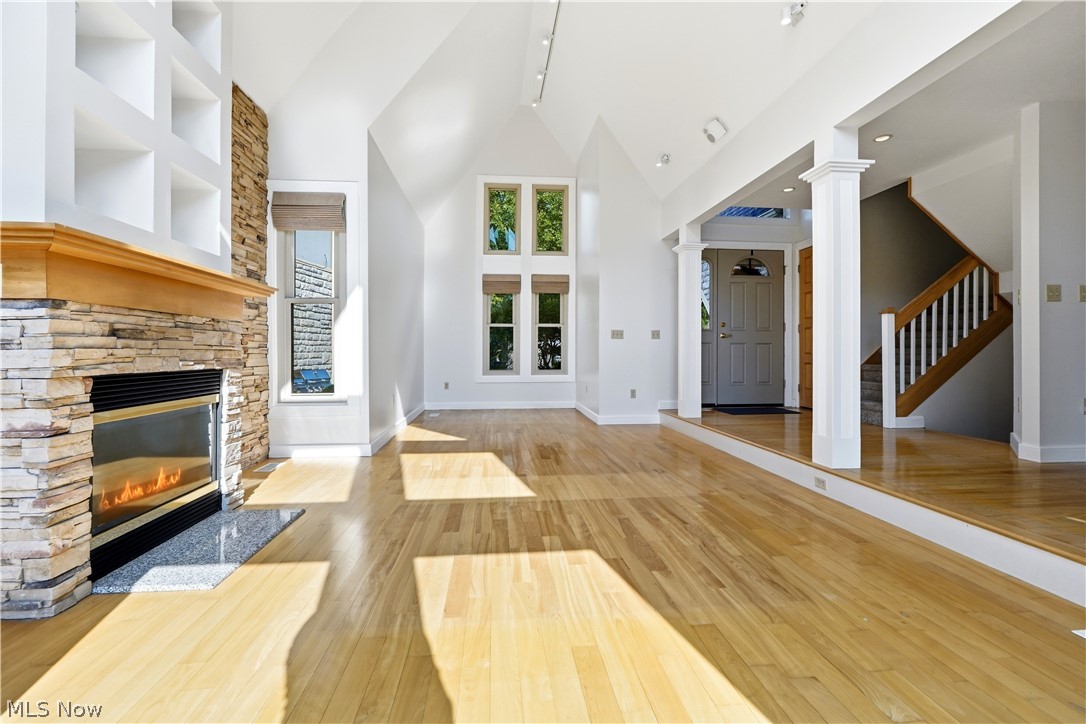
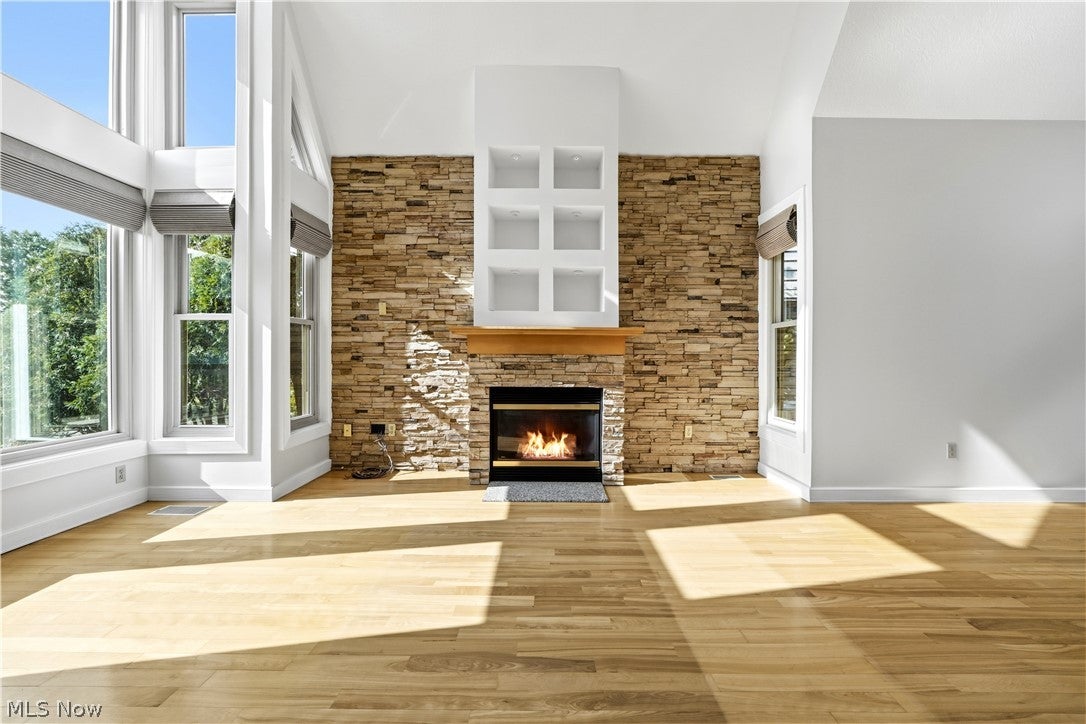
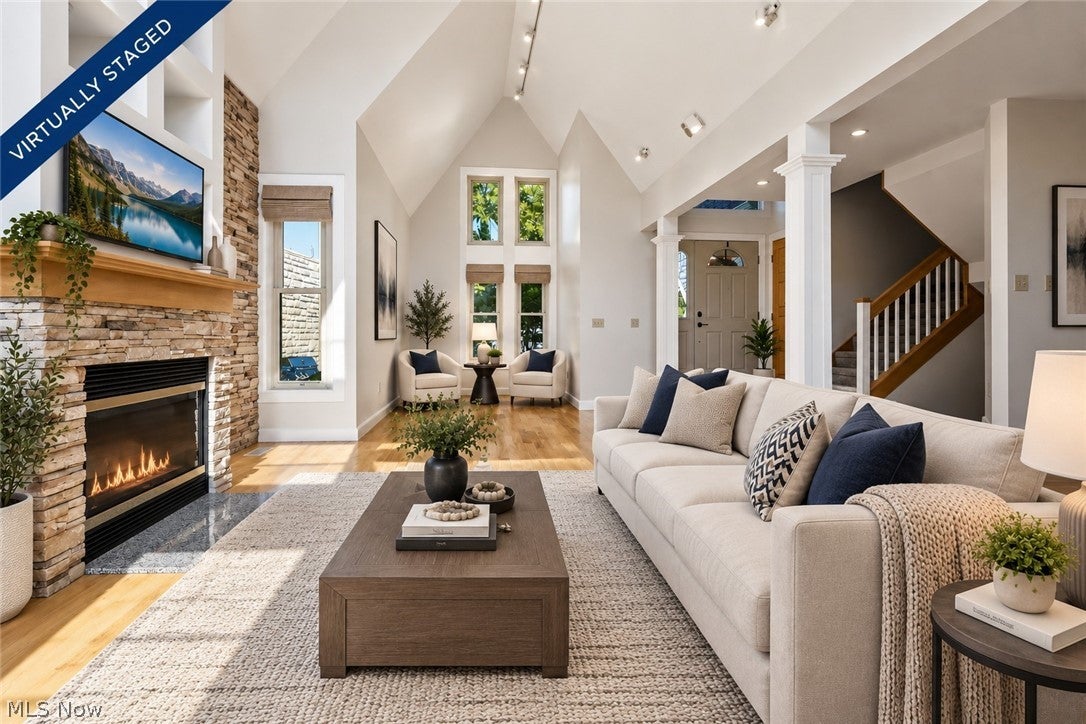
Nestled along a peaceful, tree-lined street in Red Tail, this custom-built colonial combines a storybook-inspired stone front, distinctive architecture, and picturesque views of the pond and the 15th tee of Red Tail Golf Club's prestigious Von Hagge-designed course. Beautiful hardwood flooring flows throughout the main level, where abundant natural light fills the spacious interior. A step-down great room anchors the first floor, featuring a dramatic stone fireplace and surround sound system. The kitchen offers granite countertops, ample cabinetry, an updated faucet, and open layout overlooking the morning room, where a bowed window captures picturesque pond and golf course views. Sliding doors from the adjacent dining area lead to a deck with a seasonal covered awning, ideal for relaxing or entertaining while enjoying the peaceful setting. Upstairs, the primary suite with a balcony is highlighted by a bowed window that mirrors the morning room's sweeping views of water and fairway. The adjoining spa-inspired bath remodeled in 2024 and a generous walk-in closet complete the primary suite. Two additional bedrooms, a full bath, a loft area, and pull-down attic complete the second floor. The finished basement expands your living space with a spacious recreation room, bar area, paneled in warm pine with tile flooring, creating a classic, pub-like atmosphere and a convenient half bath. Meticulously maintained with numerous updates: 2026 roof; 2024 furnace, central air, primary bath remodel, Smart whole-house sound system, sprinkler system & sump pump; 2025 kitchen & bath faucets; 2022 garage floor coating; 2021 exterior paint; 2020 garage door; and 2015 windows. Enjoy golf course scenery, tranquil pond views, and the exceptional lifestyle Red Tail is known for in this thoughtfully updated custom home. Red Tail residents also enjoy a clubhouse, fitness center, pool, tennis, pickleball, and dining room and patio.
Save
Ask
Tour
Hide
Share
Listing Snapshot
Price
$525,000
Days On Site
54 Days
Bedrooms
3
Inside Area (SqFt)
2,613 sqft
Total Baths
4
Full Baths
2
Partial Baths
2
Lot Size
0.108 Acres
Year Built
1998
MLS® Number
5228136
Status
Active
Property Tax
$7,751
HOA/Condo/Coop Fees
$277.08 monthly
Sq Ft Source
N/A
Friends & Family
React
Comment
Invite
No Comments Yet
Did you know? You can invite friends and family to your search. They can join your search, rate and discuss listings with you.
Dimensions - 25 x 8Level - FirstFeatures - Breakfast Bar, Granite Counters
EntryFoyer
Dimensions - 11 x 16Level - First
Great Room
Dimensions - 28 x 13Level - FirstFeatures - Built-in Features, Cathedral Ceiling(s), Sound System, Track Lighting, Wired for Sound
Laundry
Dimensions - 8 x 7Level - First
Other
Dimensions - 15 x 13Level - BasementFeatures - Built-in Features, Laminate Counters, Sound System, Bar, Natural Woodwork, Wired for SoundDescription - Basement Bar, pined paneled with golf theme and pub vibe
PrimaryBathroom
Dimensions - 11 x 10Level - SecondFeatures - Granite Counters, Sound System, Soaking Tub, Wired for SoundDescription - Renovated Spa Like bath w/soaking tub, tiled shower and view of golf course
PrimaryBedroom
Dimensions - 15 x 13Level - SecondFeatures - Beamed Ceilings, Sound System, Walk-In Closet(s), Wired for SoundDescription - Bowed window, balcony. with pond & golf course view
Recreation
Dimensions - 25 x 20Level - BasementFeatures - Built-in Features, Sound System, Bar, Natural Woodwork, Wired for Sound
SittingRoom
Dimensions - 15 x 11Level - FirstFeatures - Beamed CeilingsDescription - Morning/Dining or Sitting room has bowed window and views of golf course and peaceful pond
Save
Ask
Tour
Hide
Share
Exterior Features
Construction Details
CedarStone
Exterior
Awning(s)Lighting
Fencing
None
Frontage
Golf Course
Lot Features
Back YardCul-De-SacFront YardGentle SlopingLandscapedOn Golf CourseWaterfront
Patio And Porch
Awning(s)Deck
Pool Features
AssociationIn GroundOutdoor PoolCommunity
Roof
AsphaltFiberglass
View
Golf CoursePond
Waterfront
Yes
Waterfront Features
PondWaterfront
Waterview
Golf CoursePond
Windows/Doors
Double Pane WindowsScreens
Community Features
Association Fee
$225.0
Association Fee Frequency
Monthly
Additional Association Fee
$625.0
Additional Association Fee Frequency
Annually
Community Features
PoolClubhouseGolfParkRestaurantSidewalksTennis Court(s)Fitness Center
School District
Avon LSD - 4703
Township
Lorain
Financing Terms Available
CashConventionalFHAVA Loan
Schools
School District
Avon LSD - 4703
Elementary School
Unknown
Middle School
Unknown
High School
Unknown
Listing courtesy of Holly Pratt of RE/MAX Crossroads Properties
The data relating to real estate for sale on this website comes in part from the Internet Data Exchange program of MLS NOW. Real estate listings held by brokerage firms other than are marked with the Internet Data Exchange logo and detailed information about them includes the name of the listing broker(s). The photos may be altered, edited, enhanced or virtually staged. Information Deemed Reliable But Not Guaranteed. Copyright 2026 - Multiple Listing Service, Inc. – All Rights Reserved.
Neighborhood & Commute
Source: Walkscore
Disclosure: Community information and market data powered by Constellation Data Labs. Information is deemed reliable but not guaranteed.



Did you know? You can invite friends and family to your search. They can join your search, rate and discuss listings with you.