

126 River Rock WayBerea, OH 44017
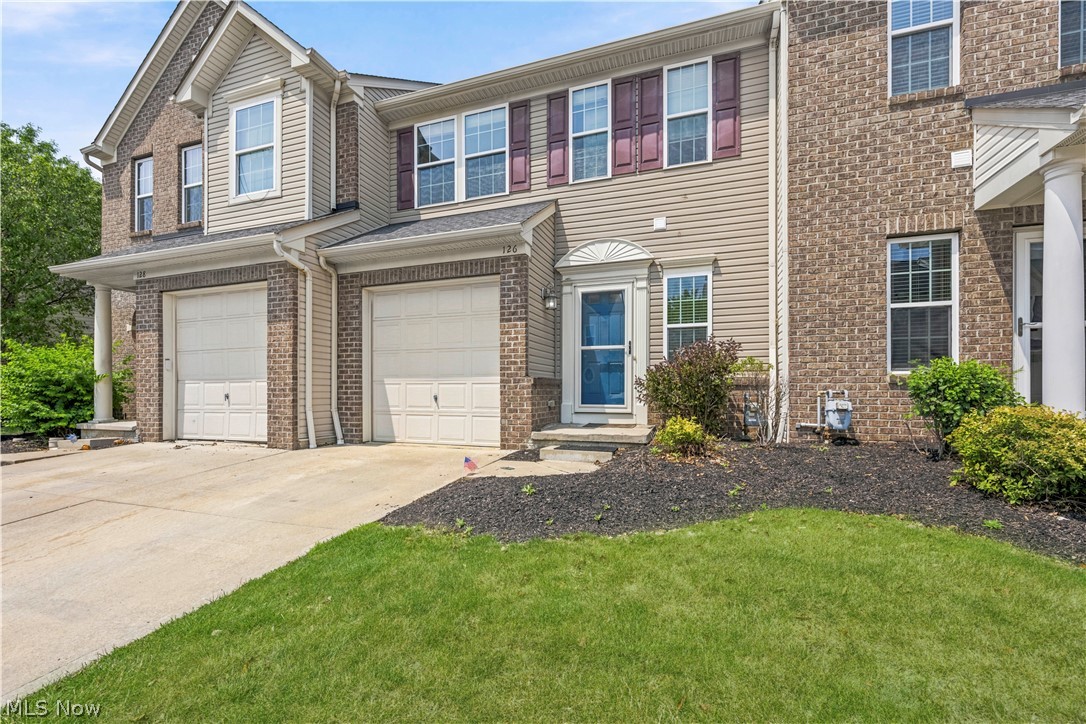
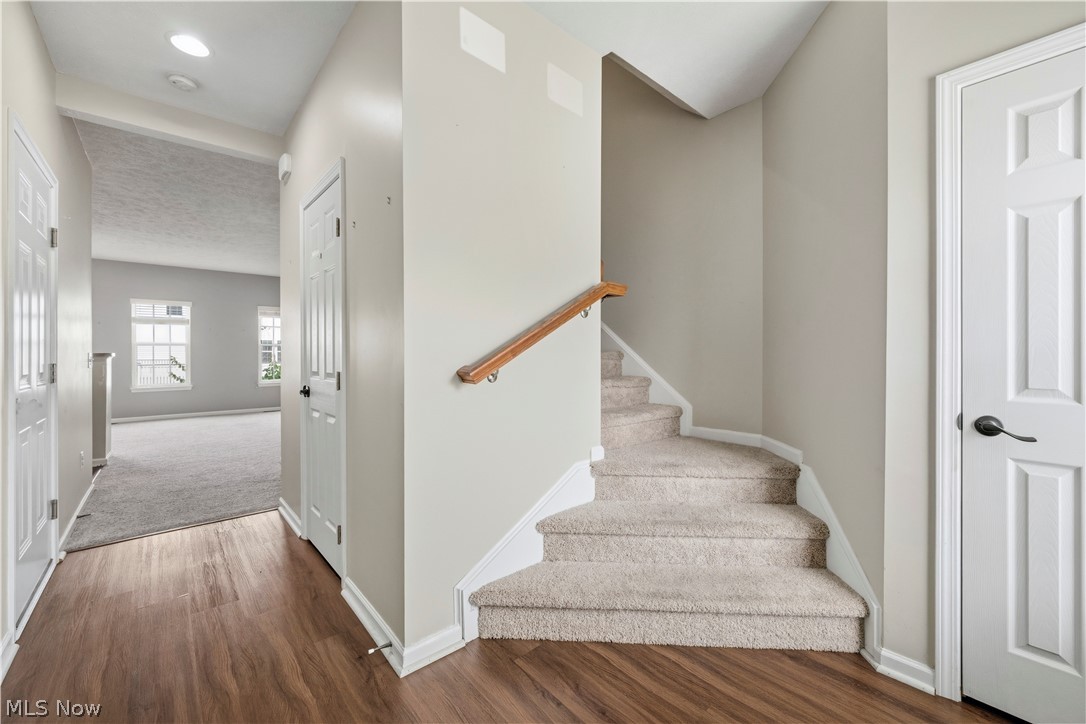
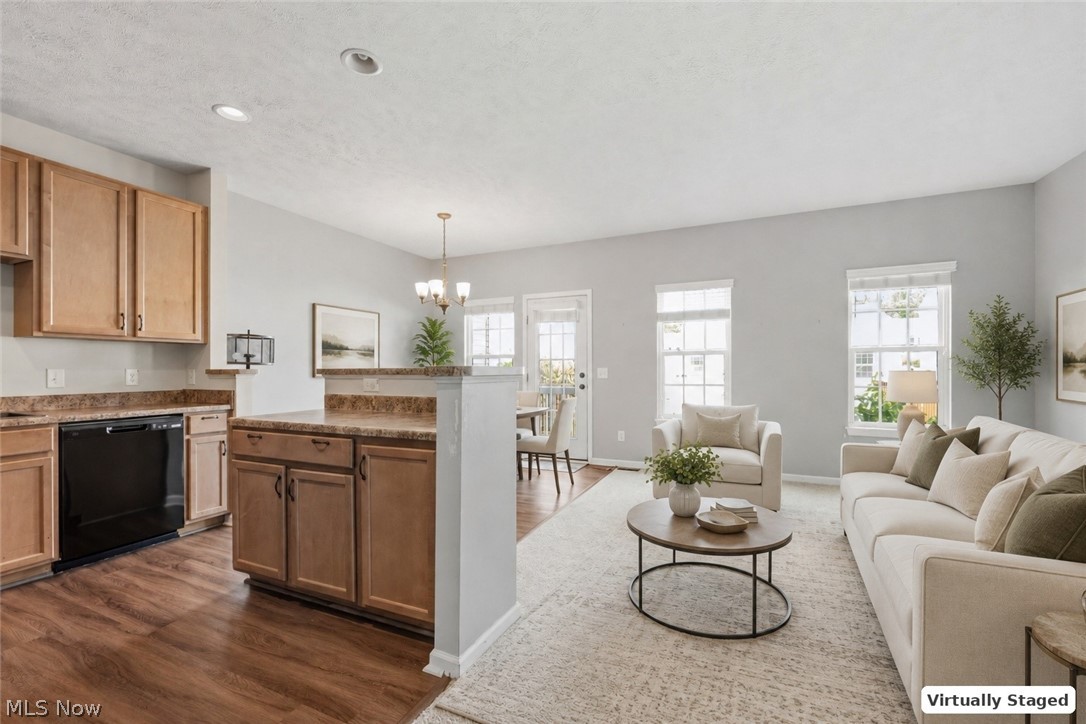
Welcome home to this beautiful townhome in the highly desirable Sandstone Ridge subdivision! From the moment you step inside, you'll love the bright, open floor plan featuring 9-foot ceilings throughout the living room, dining area, and kitchen, creating a spacious and inviting atmosphere. The kitchen is the heart of the home with beautiful maple cabinetry, black appliances, and a large center island that's perfect for meal prep, entertaining, or gathering with family and friends. Upstairs, you'll find three bedrooms, including a spacious primary suite featuring two closets and a private en-suite bathroom. The additional two bedrooms offer generous closet space and share a full hallway bathroom. You'll also appreciate the convenience of a second-floor laundry area with room for a full-size washer and dryer. Need more space? The finished basement adds almost 700 square feet of additional living area, giving you endless possibilities for a family room, home office, workout space, playroom, or media room. There's also plenty of storage to keep everything organized. Step outside onto the private deck, the perfect place to enjoy your morning coffee, grill dinner, or unwind after a long day. If you've been looking for low-maintenance living without sacrificing space, this townhome checks all the boxes. Schedule your private showing today! Dishwasher 2026 HWT 2025
| 17 hours ago | Listing first seen on site | |
| 21 hours ago | Listing updated with changes from the MLS® |

The data relating to real estate for sale on this website comes in part from the Internet Data Exchange program of MLS NOW. Real estate listings held by brokerage firms other than are marked with the Internet Data Exchange logo and detailed information about them includes the name of the listing broker(s). The photos may be altered, edited, enhanced or virtually staged. Information Deemed Reliable But Not Guaranteed. Copyright 2026 - Multiple Listing Service, Inc. – All Rights Reserved.