Let’s Find Your New Property 

Choosing the right real estate partner is the first step toward finding your dream home. The Ed Huck Team is here to guide you through every step of the journey. Start by creating a saved search so we can help match you with the best properties. 

Let’s find your new home.

Save
Ask
Tour
Hide
Share
$435,000
10 Days On Site

11461 Drake Road
North Royalton, OH 44133

Single Family Residence|Pending
3
Beds
2
Total Baths
2
Full Baths
2,006
SqFt
$217
/SqFt
1987
Built
Subdivision:
Royalton Sec 05
County:
Cuyahoga
Call Now: 440-617-2500
Is this the listing for you? We can help make it yours.
440-617-2500
11461 Drake Road11461 Drake Road11461 Drake Road11461 Drake Road
Save
Ask
Tour
Hide
Share

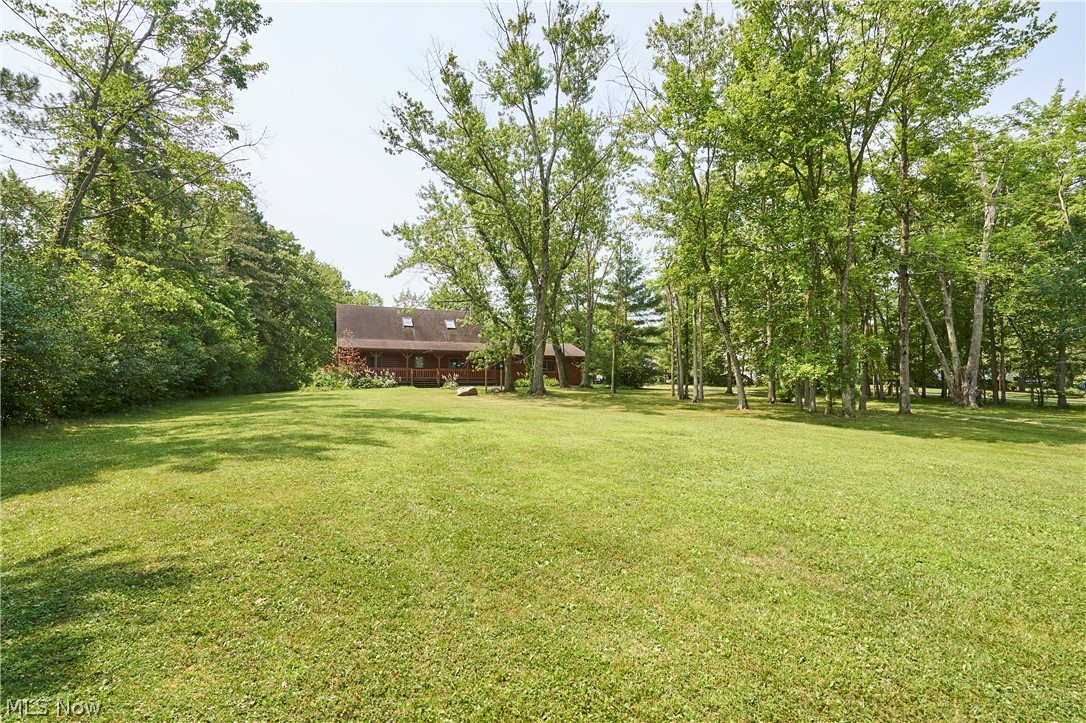
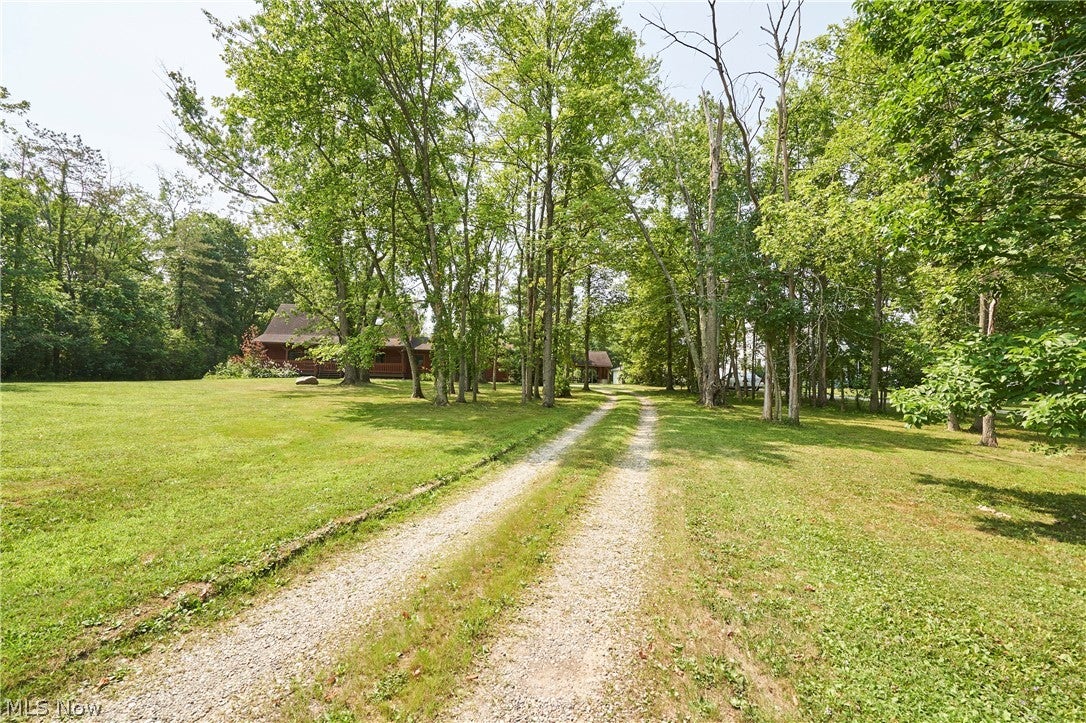
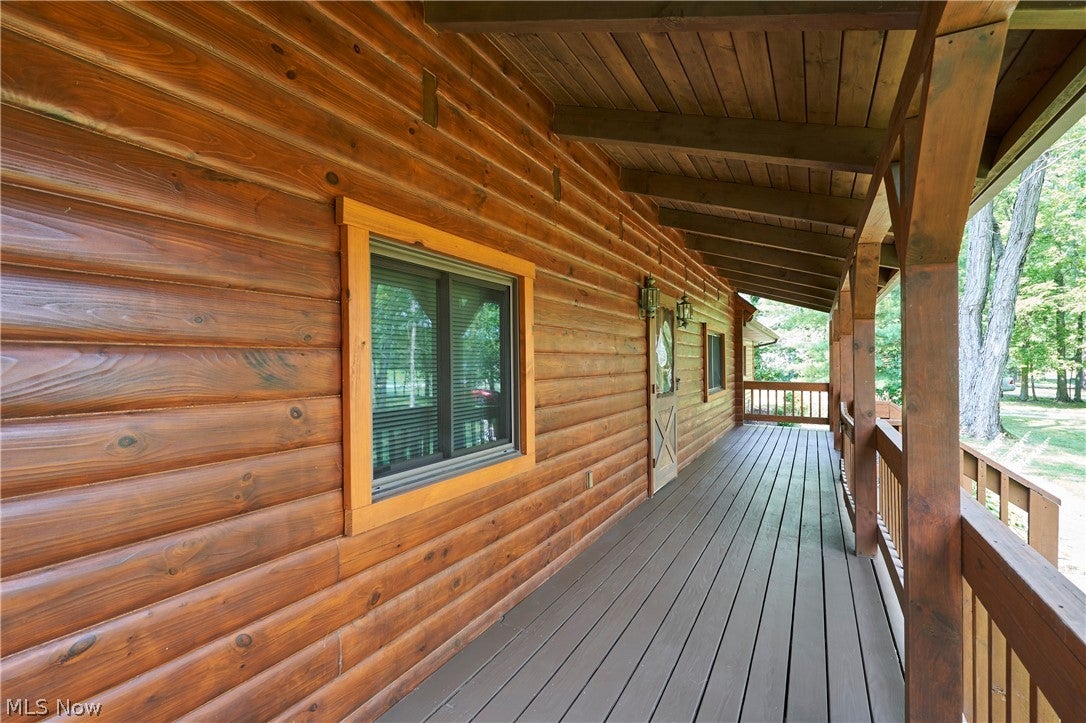
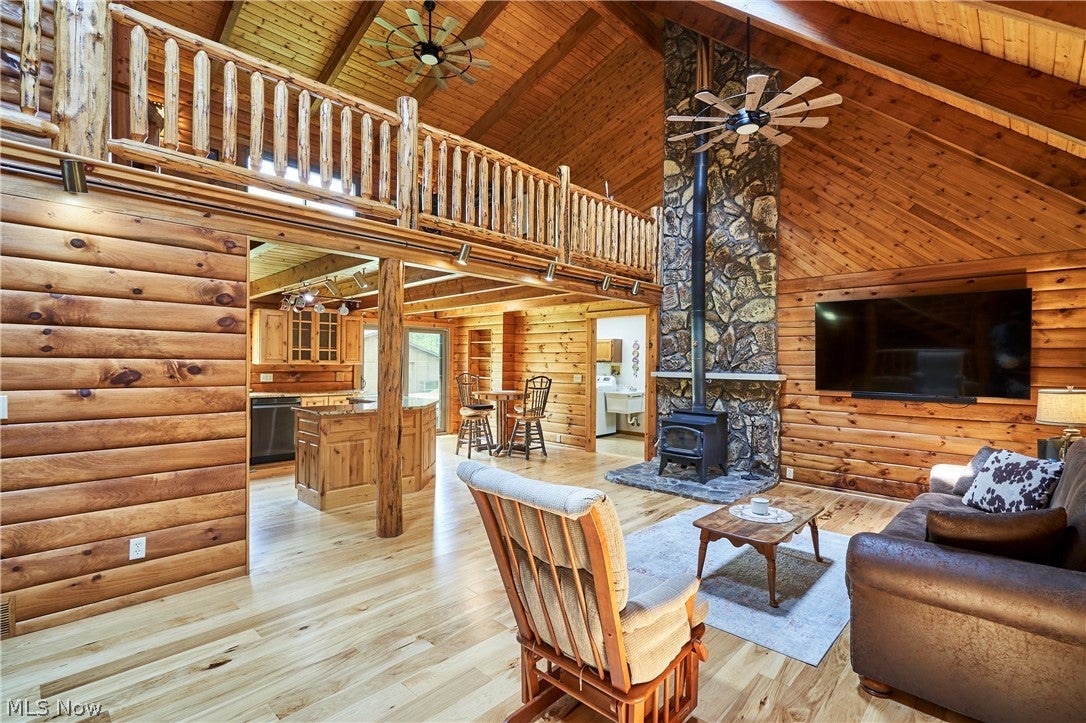
Escape to your own private retreat with this charming 3-bedroom, 2-bath log cabin nestled on 1.89 scenic acres. Offering the perfect blend of rustic character and modern convenience, this home features an open floor plan filled with natural light from skylights throughout, creating a warm and inviting atmosphere. Cozy up by the wood-burning stove on cool evenings or relax on the beautiful front porch, the perfect place to enjoy peaceful country views. The handcrafted Amish-built steps and handrails add timeless craftsmanship and charm. The spacious loft overlooks the main living area and includes a wet bar, making it an ideal space for entertaining, a game room, or a private retreat. A new HVAC system installed in 2026 provides added comfort and peace of mind. Outside, you'll find endless possibilities with a 40' x 30' heated outbuilding featuring 220-volt electric, ideal for a workshop, hobby space, business equipment, or additional storage. A pavilion/carport offers even more covered outdoor space for vehicles, entertaining, or recreational equipment. Enjoy the tranquility of country living while remaining just minutes from shopping, dining, and everyday conveniences, with easy access to major highways for a simple commute. If you've been dreaming of a log home with room to spread out and an exceptional outbuilding, this one is a must-see!

Save
Ask
Tour
Hide
Share
Listing Snapshot
Price 
$435,000
Days On Site 
10 Days
Bedrooms 
3
Inside Area (SqFt) 
2,006 sqft
Total Baths 
2
Full Baths 
2
Partial Baths 
N/A
Lot Size 
1.89 Acres
Year Built 
1987
MLS® Number 
5228167
Status 
Pending
Property Tax 
$5,815.98
HOA/Condo/Coop Fees 
N/A
Sq Ft Source 
N/A
Friends & Family
Recent Activity
5 days agoStatus changed to Pending
5 days agoListing updated with changes from the MLS®
a week agoListing first seen on site
General Features
Acres 
1.89
Attached Garage 
Yes
Carport 
2
Garage 
Yes
Garage Spaces 
3
Land Lease 
No
Levels 
Two
Number Of Stories 
3
Parking 
AttachedDetached CarportDetachedGarageCarport
Property Condition 
Updated/Remodeled
Property Sub Type 
Single Family Residence
Sewer 
Septic Tank
Special Circumstances 
Standard
SqFt Above 
2006
Style 
Cabin, Colonial
Water Source 
Public
Interior Features
Appliances 
DryerDishwasherMicrowaveRangeRefrigeratorWasher
Basement 
FullPartially Finished
Cooling 
Ceiling Fan(s)Central Air
Fireplace 
Yes
Fireplace Features 
Wood Burning StoveWood Burning
Fireplaces 
1
Heating 
Natural GasForced AirFireplace(s)
Interior 
Vaulted Ceiling(s)Beamed CeilingsWet BarBookcasesBuilt-in FeaturesCeiling Fan(s)Eat-in KitchenGranite CountersHis and Hers ClosetsOpen FloorplanNatural Woodwork
Laundry Features 
Main Level
Main Level Bedrooms 
2
Bathroom 
Dimensions - 6.5 x 6Level - First
Bedroom 
Dimensions - 13 x 12Level - First
EatInKitchen 
Dimensions - 19 x 14Level - FirstFeatures - Beamed Ceilings, Breakfast Bar, Built-in Features, Granite Counters, Natural Woodwork
Great Room 
Dimensions - 22 x 13Level - FirstFeatures - Vaulted Ceiling(s), Natural Woodwork
Laundry 
Dimensions - 23 x 6Level - First
Loft 
Dimensions - 19 x 13Level - SecondFeatures - Wet Bar, Built-in Features
Other 
Dimensions - 15 x 13Level - Basement
PrimaryBathroom 
Dimensions - 6 x 7Level - Second
PrimaryBedroom 
Dimensions - 12 x 18Level - SecondFeatures - Vaulted Ceiling(s), Natural Woodwork
Save
Ask
Tour
Hide
Share
Exterior Features
Construction Details 
Wood Siding
Other Structures 
Outbuilding
Patio And Porch 
Front Porch
Roof 
AsphaltFiberglass
Community Features
Financing Terms Available 
CashConventionalFHAVA Loan
School District 
North Royalton CSD - 1821
Township 
North Royalton
Schools
School District
North Royalton CSD - 1821
Elementary School
Unknown
Middle School
Unknown
High School
Unknown
Listing courtesy of Jessica Whitehead of EXP Realty, LLC.


The data relating to real estate for sale on this website comes in part from the Internet Data Exchange program of MLS NOW. Real estate listings held by brokerage firms other than are marked with the Internet Data Exchange logo and detailed information about them includes the name of the listing broker(s). The photos may be altered, edited, enhanced or virtually staged. Information Deemed Reliable But Not Guaranteed. Copyright 2026 - Multiple Listing Service, Inc. – All Rights Reserved.

Neighborhood & Commute
Source: Walkscore
Disclosure: Community information and market data powered by Constellation Data Labs. Information is deemed reliable but not guaranteed.
Save
Ask
Tour
Hide
Share