

36270 Jannie LaneNorth Ridgeville, OH 44039
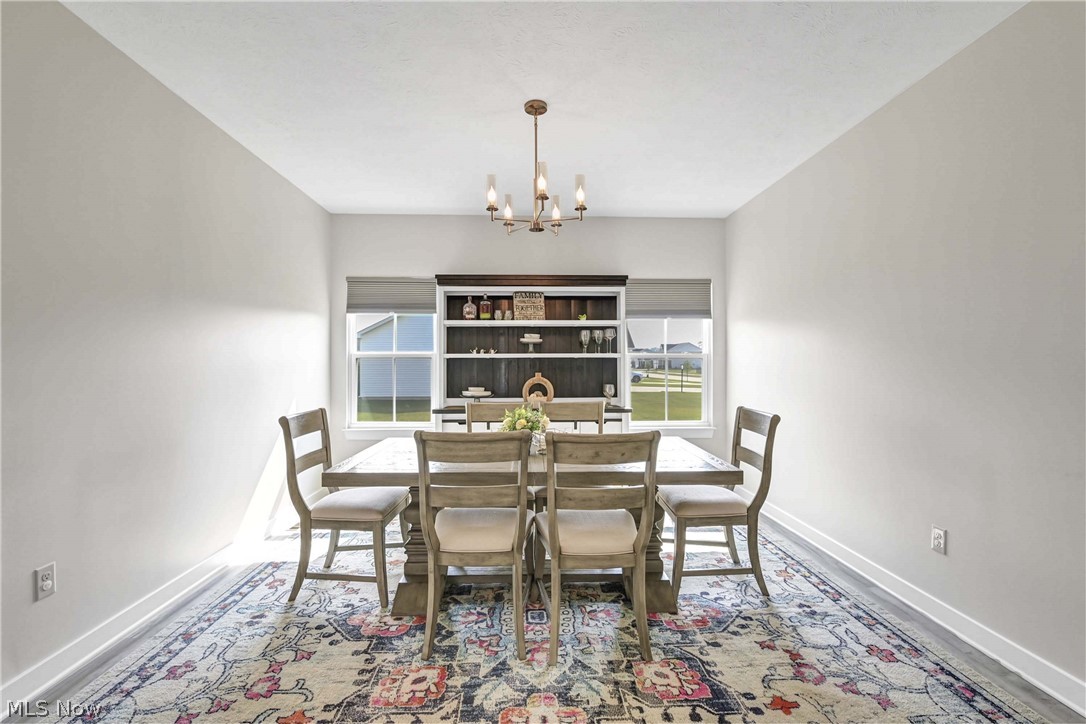
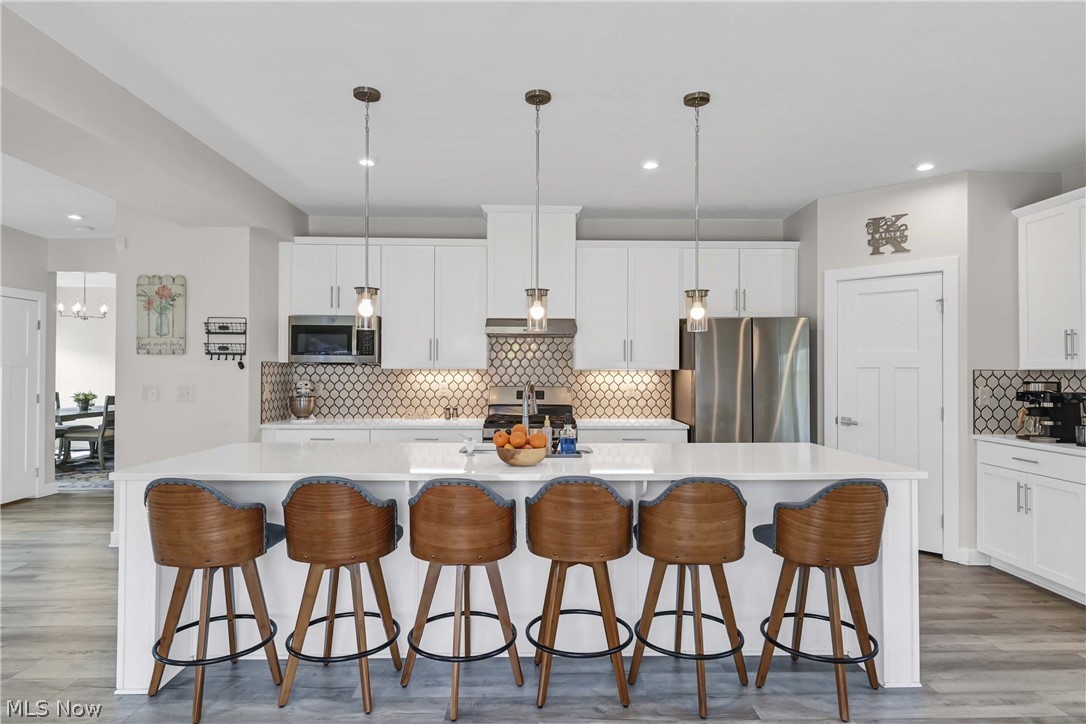
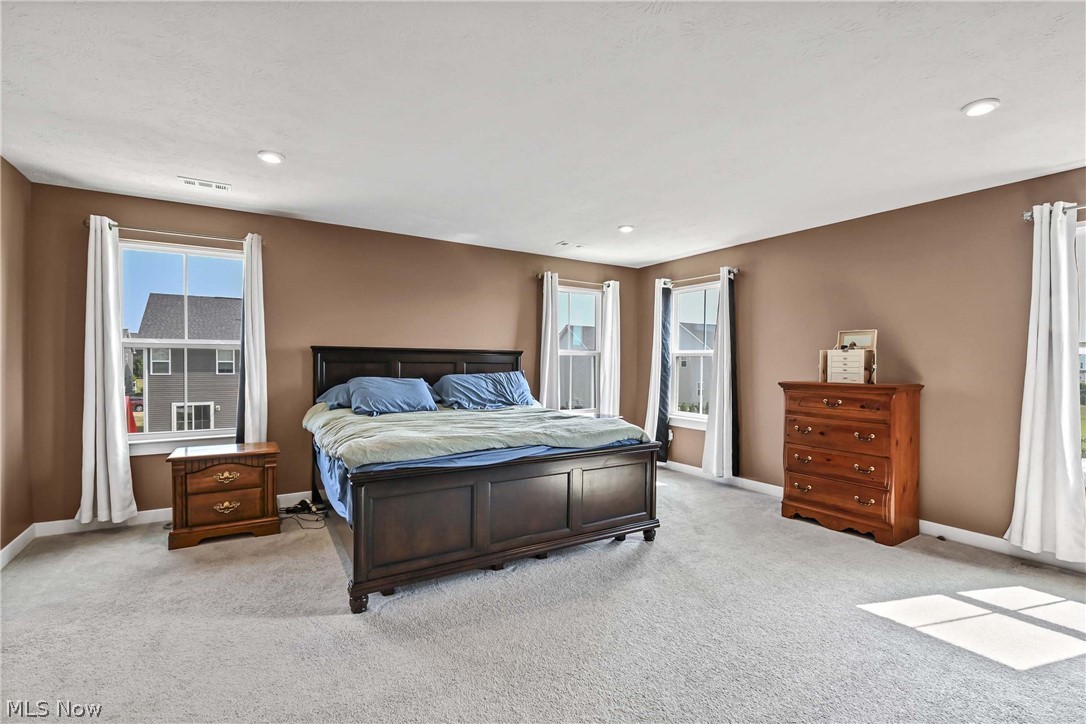
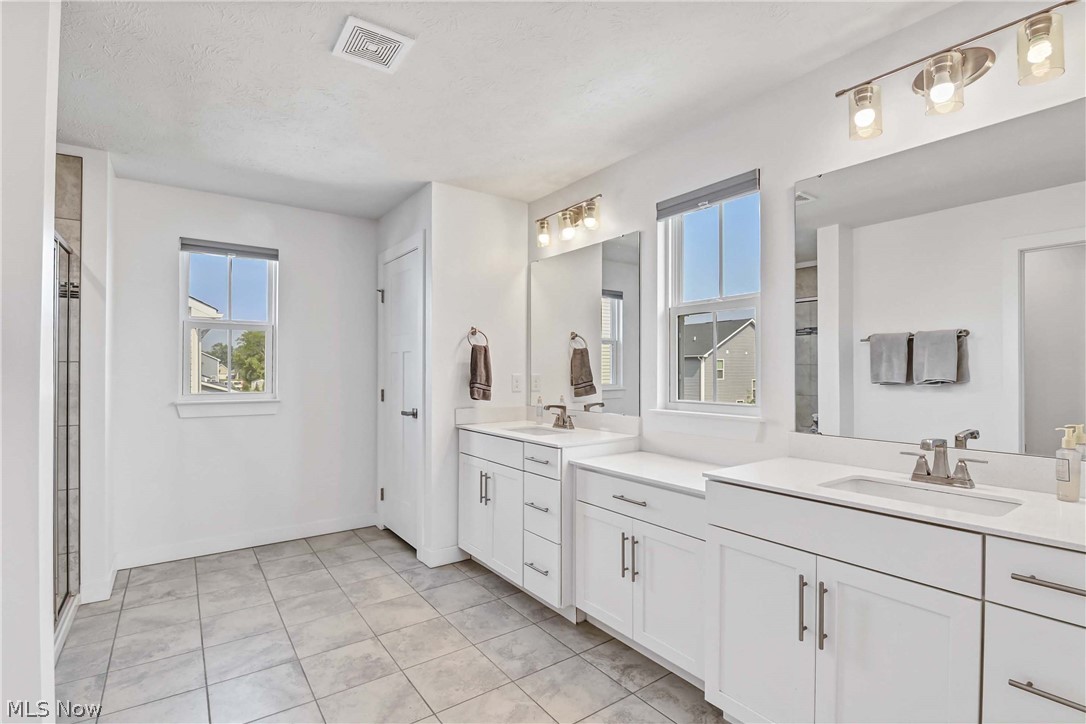
Prepare to be moved! Welcome to 36270 Jannie Lane, an exceptional Colonial built in 2022, offering over 4,100 square feet of beautifully designed living space in North Ridgeville's desirable Hampton Place community. From the charming covered front porch to the thoughtfully crafted interior, this home blends modern style with everyday comfort. Step into the impressive foyer, where a private home office provides the perfect space for remote work or study. The formal dining room is ideal for hosting holiday gatherings and special occasions before opening into the heart of the home. The stunning eat-in kitchen features an expansive center island with seating, abundant cabinetry, generous counter space, and a spacious dining area, all flowing seamlessly into the inviting living room with a cozy fireplace. A versatile bonus room on the main level offers endless possibilities as a playroom, sitting room, or second office, while a convenient half bath and mudroom complete the first floor. Upstairs, the primary suite provides a private retreat with a spa-inspired ensuite bath and an impressive walk-in closet. Four additional generously sized bedrooms, two full bathrooms, and an upstairs laundry room create a functional layout designed to accommodate today's busy lifestyles. The partially finished basement expands your living space even further with a spacious family room, a sixth bedroom, a full bath, and an additional room ready to become a home gym, theater, hobby room, or whatever best suits your needs. Outside, the backyard patio and yard offer plenty of space for outdoor dining, entertaining, or simply relaxing. An attached two-car garage adds everyday convenience. Residents enjoy access to the community pool just moments from home. Ideally located near shopping, dining, parks, and major commuter routes, this beautifully appointed home combines modern construction, flexible living spaces, and outstanding community amenities into one exceptional opportunity.
| 6 hours ago | Listing first seen on site | |
| 11 hours ago | Listing updated with changes from the MLS® |

The data relating to real estate for sale on this website comes in part from the Internet Data Exchange program of MLS NOW. Real estate listings held by brokerage firms other than are marked with the Internet Data Exchange logo and detailed information about them includes the name of the listing broker(s). The photos may be altered, edited, enhanced or virtually staged. Information Deemed Reliable But Not Guaranteed. Copyright 2026 - Multiple Listing Service, Inc. – All Rights Reserved.