Let’s Find Your New Property 

Choosing the right real estate partner is the first step toward finding your dream home. The Ed Huck Team is here to guide you through every step of the journey. Start by creating a saved search so we can help match you with the best properties. 

Let’s find your new home.

Save
Ask
Tour
Hide
Share
$439,990
1 Day On Site

2430 Merriment Drive
Amherst, OH 44001

For Sale|Single Family Residence|Active
2
Beds
2
Total Baths
2
Full Baths
1,778
SqFt
$247
/SqFt
2026
Built
Subdivision:
Four Seasons at Sandstone
County:
Lorain
Call Now: 440-617-2500
Is this the listing for you? We can help make it yours.
440-617-2500
2430 Merriment Drive2430 Merriment Drive2430 Merriment Drive2430 Merriment Drive
Save
Ask
Tour
Hide
Share

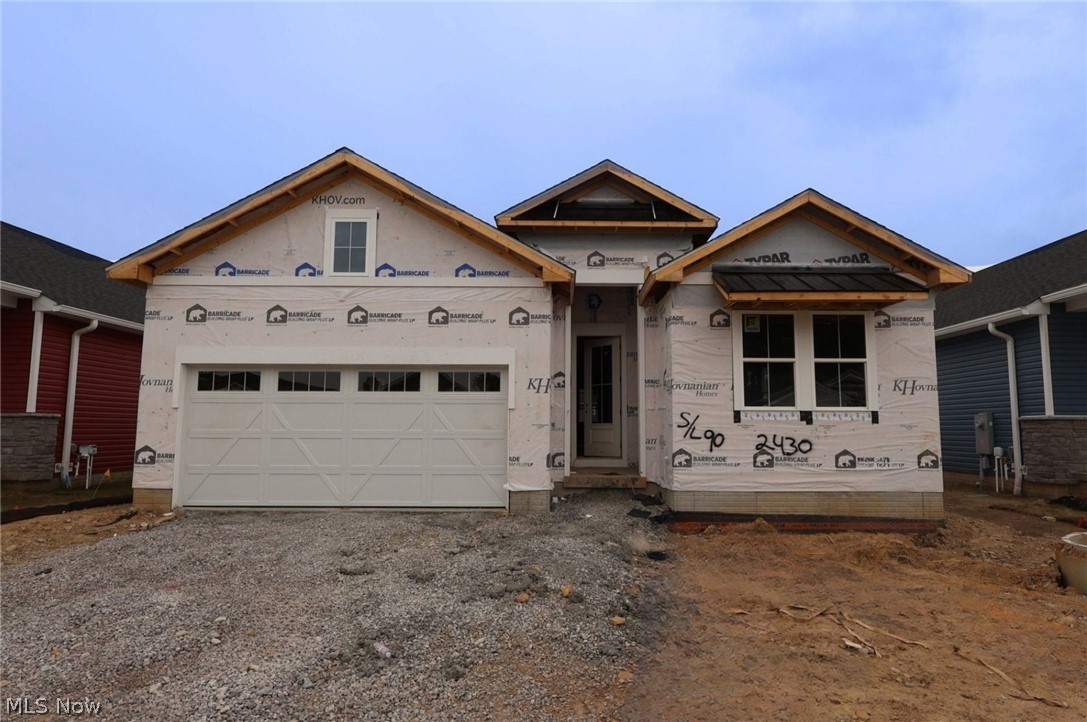
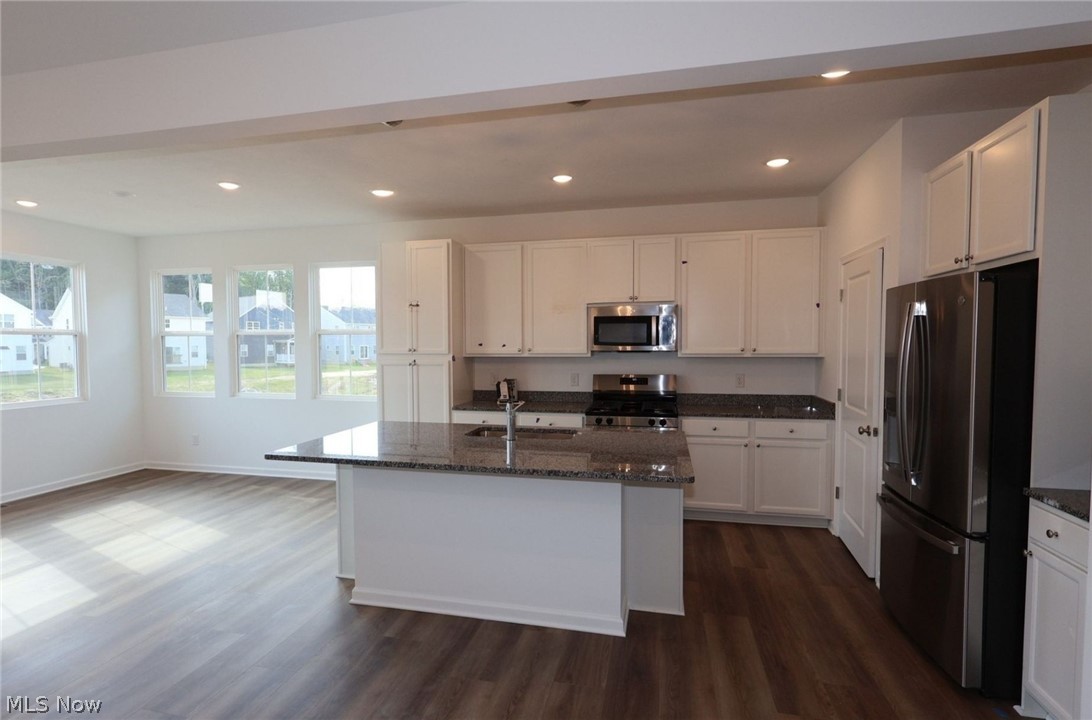
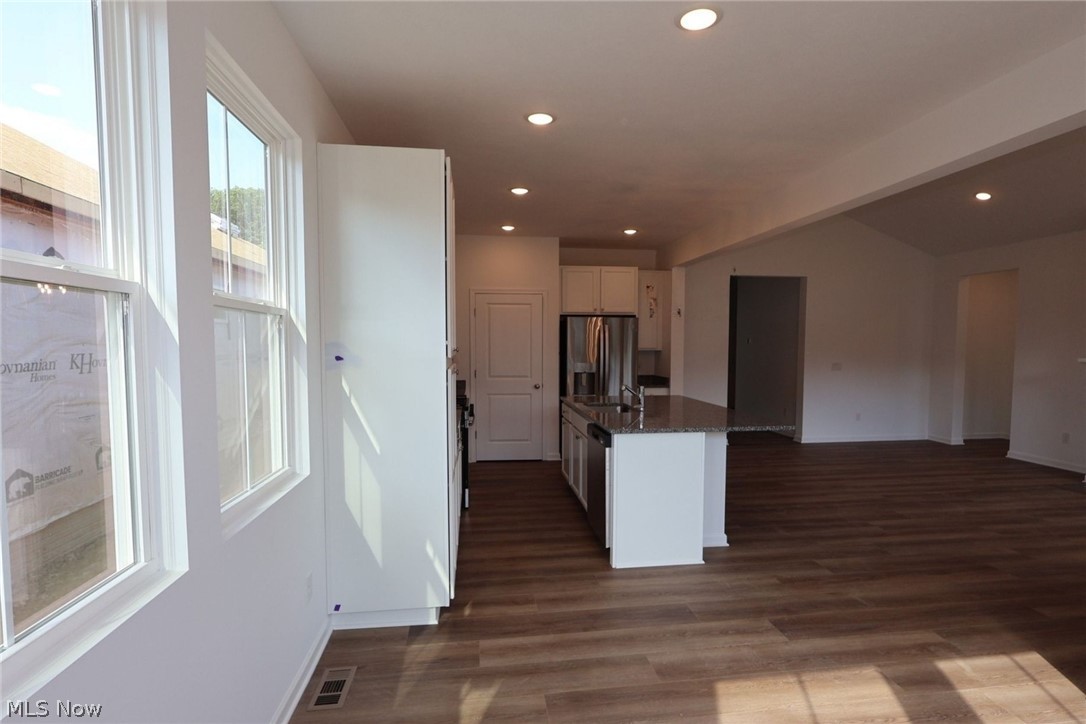
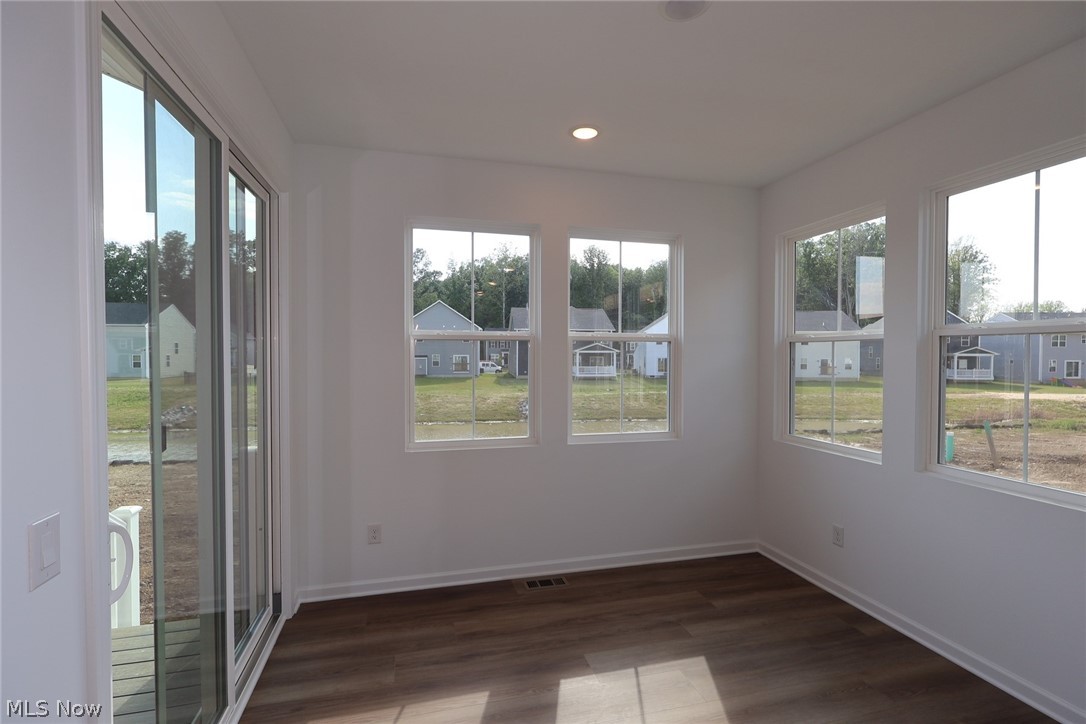
Experience the perfect blend of style, comfort, and convenience in this beautifully appointed Astaire Quick Move In home at Four Seasons at Sandstone. Thoughtfully designed with our timeless Elements interior Look, this ranch home features elegant granite countertops, durable luxury vinyl plank flooring, and an abundance of cabinet storage that makes staying organized effortless. Offering 2 bedrooms, 2 full baths, a versatile home office perfect for work or hobbies, and a spacious full basement for endless storage or future finishing possibilities, this home is designed to fit the way you live today. Life at Four Seasons at Sandstone is about more than just a beautiful home, it's about embracing a lifestyle. Enjoy resort style amenities including a clubhouse, outdoor pool, fitness center, pickleball and shuffleboard courts, dog park, walking paths, and a full calendar of community activities. Best of all, low maintenance living means lawn care and snow removal are taken care of for you, giving you more time to travel, socialize, pursue hobbies, or simply relax. This is your opportunity to enjoy a home that offers comfort today and a lifestyle you'll appreciate for years to come.

Save
Ask
Tour
Hide
Share
Listing Snapshot
Price 
$439,990
Days On Site 
1 Day
Bedrooms 
2
Inside Area (SqFt) 
1,778 sqft
Total Baths 
2
Full Baths 
2
Partial Baths 
N/A
Lot Size 
0.132 Acres
Year Built 
2026
MLS® Number 
5228351
Status 
Active
Property Tax 
N/A
HOA/Condo/Coop Fees 
$250 monthly
Sq Ft Source 
N/A
Friends & Family
Recent Activity
yesterdayListing first seen on site
yesterdayListing updated with changes from the MLS®
General Features
Acres 
0.132
Direction Faces 
Northeast
Garage 
Yes
Garage Spaces 
2
Home Warranty 
Yes
Land Lease 
No
Levels 
One
Parking 
Direct AccessGarageGarage Door Opener
Property Condition 
New Construction
Property Sub Type 
Single Family Residence
Security 
Carbon Monoxide Detector(s)Smoke Detector(s)
Sewer 
Public Sewer
SqFt Above 
1778
Style 
Ranch
Water Source 
Public
Interior Features
Appliances 
DishwasherDisposalMicrowaveRangeRefrigerator
Basement 
FullUnfinishedSump Pump
Cooling 
Central Air
Fireplace 
Yes
Fireplaces 
1
Heating 
Natural GasForced Air
Main Level Bedrooms 
2
Save
Ask
Tour
Hide
Share
Exterior Features
Construction Details 
StoneVinyl Siding
Lot Features 
Corner Lot
Patio And Porch 
Deck
Pool Features 
Community
Roof 
AsphaltFiberglass
View 
Water
Waterview 
Water
Community Features
Association Dues 
250
Community Features 
PoolFitness Center
Financing Terms Available 
CashConventionalFHAVA Loan
HOA Fee Frequency 
Monthly
School District 
Elyria CSD - 4706
Senior Community 
Yes
Township 
Amherst Twp
Schools
School District
Elyria CSD - 4706
Elementary School
Unknown
Middle School
Unknown
High School
Unknown
Listing courtesy of Gregory Erlanger of Keller Williams Citywide


The data relating to real estate for sale on this website comes in part from the Internet Data Exchange program of MLS NOW. Real estate listings held by brokerage firms other than are marked with the Internet Data Exchange logo and detailed information about them includes the name of the listing broker(s). The photos may be altered, edited, enhanced or virtually staged. Information Deemed Reliable But Not Guaranteed. Copyright 2026 - Multiple Listing Service, Inc. – All Rights Reserved.

Neighborhood & Commute
Source: Walkscore
Disclosure: Community information and market data powered by Constellation Data Labs. Information is deemed reliable but not guaranteed.
Save
Ask
Tour
Hide
Share