Let’s Find Your New Property 

Choosing the right real estate partner is the first step toward finding your dream home. The Ed Huck Team is here to guide you through every step of the journey. Start by creating a saved search so we can help match you with the best properties. 

Let’s find your new home.

Save
Ask
Tour
Hide
Share
$435,000
10 Days On Site

14122 Ashley Lane
North Royalton, OH 44133

For Sale|Single Family Residence|Active
3
Beds
3
Total Baths
3
Full Baths
2,580
SqFt
$169
/SqFt
1992
Built
Subdivision:
Ashley Woods
County:
Cuyahoga
Call Now: 440-617-2500
Is this the listing for you? We can help make it yours.
440-617-2500
14122 Ashley Lane14122 Ashley Lane14122 Ashley Lane14122 Ashley Lane
Save
Ask
Tour
Hide
Share

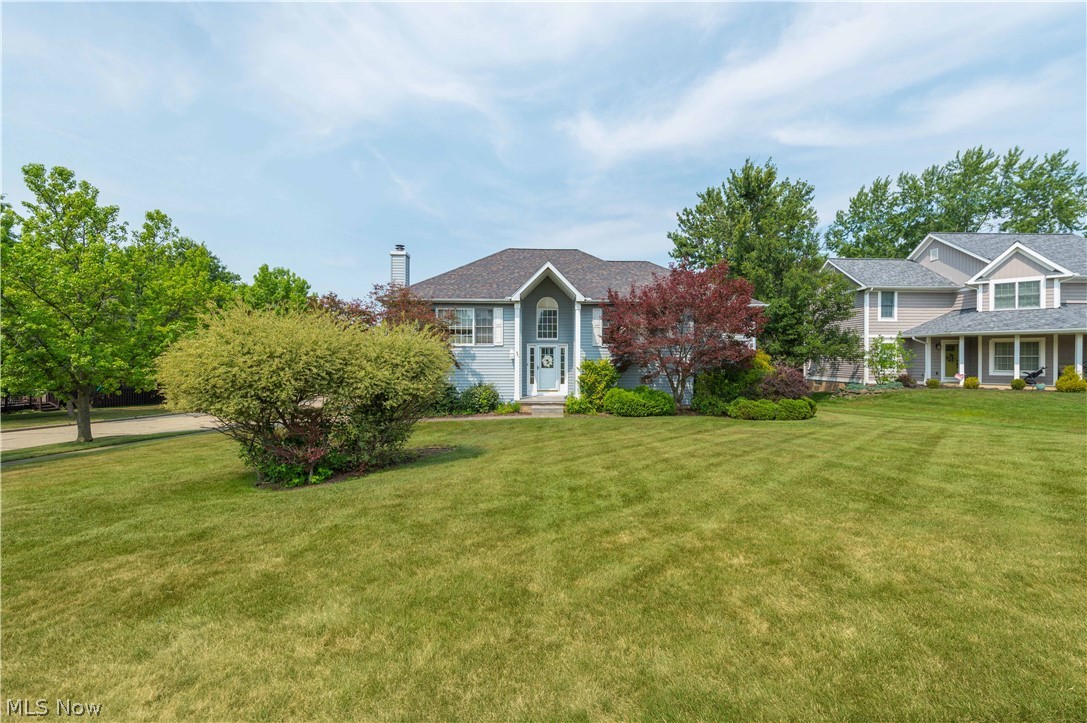
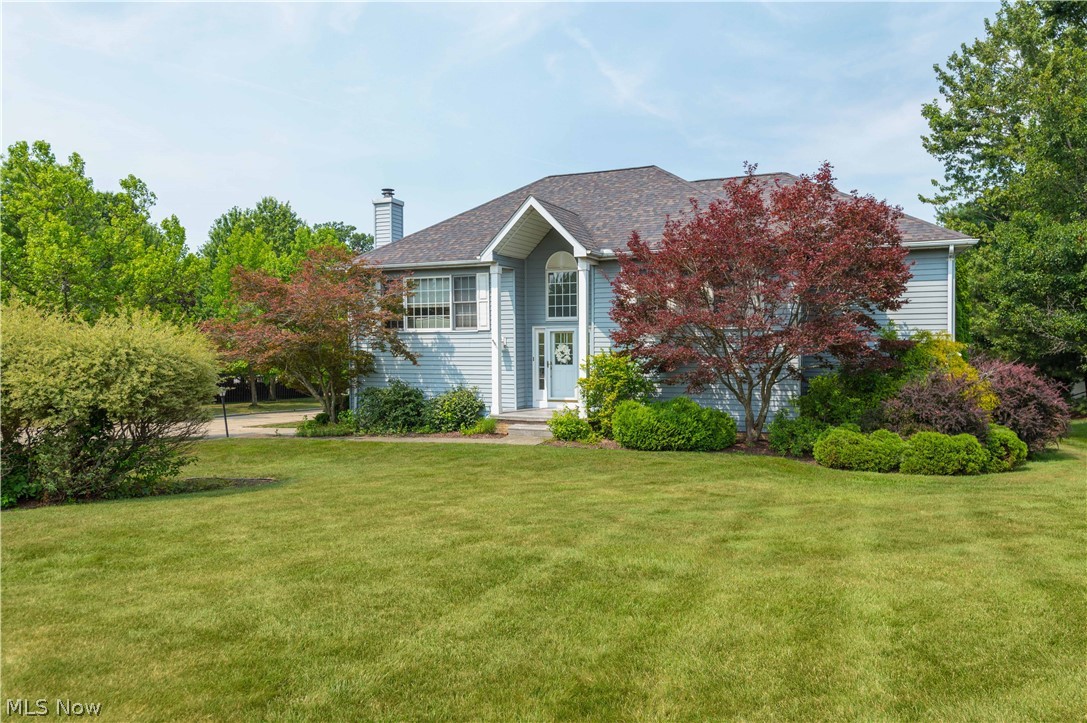
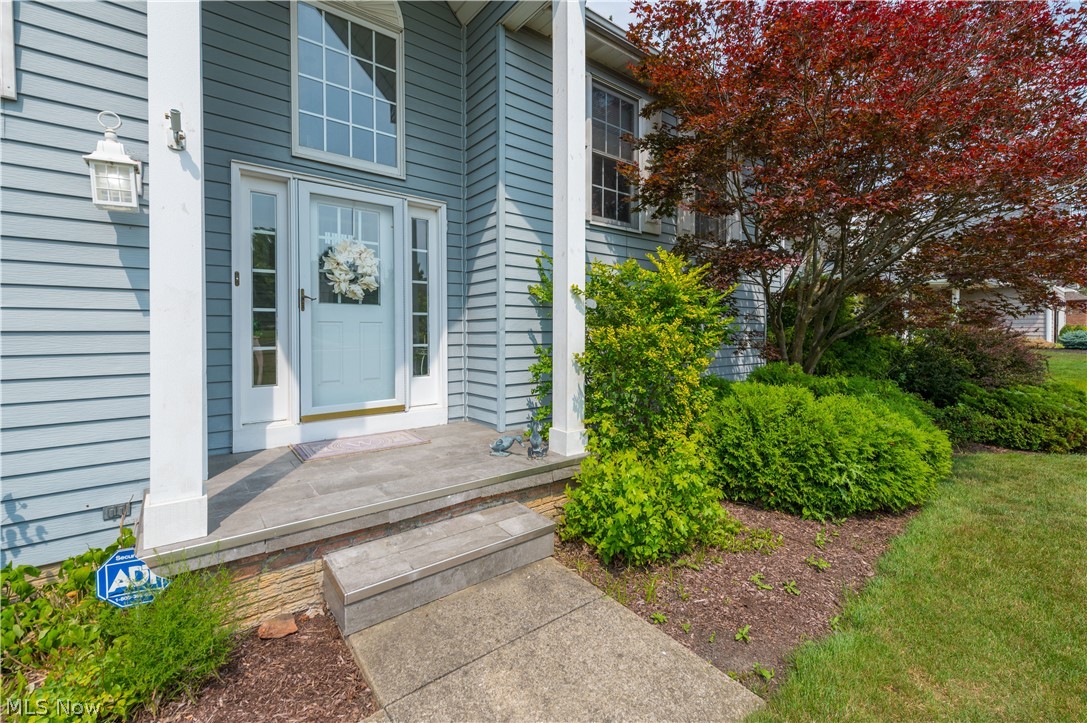
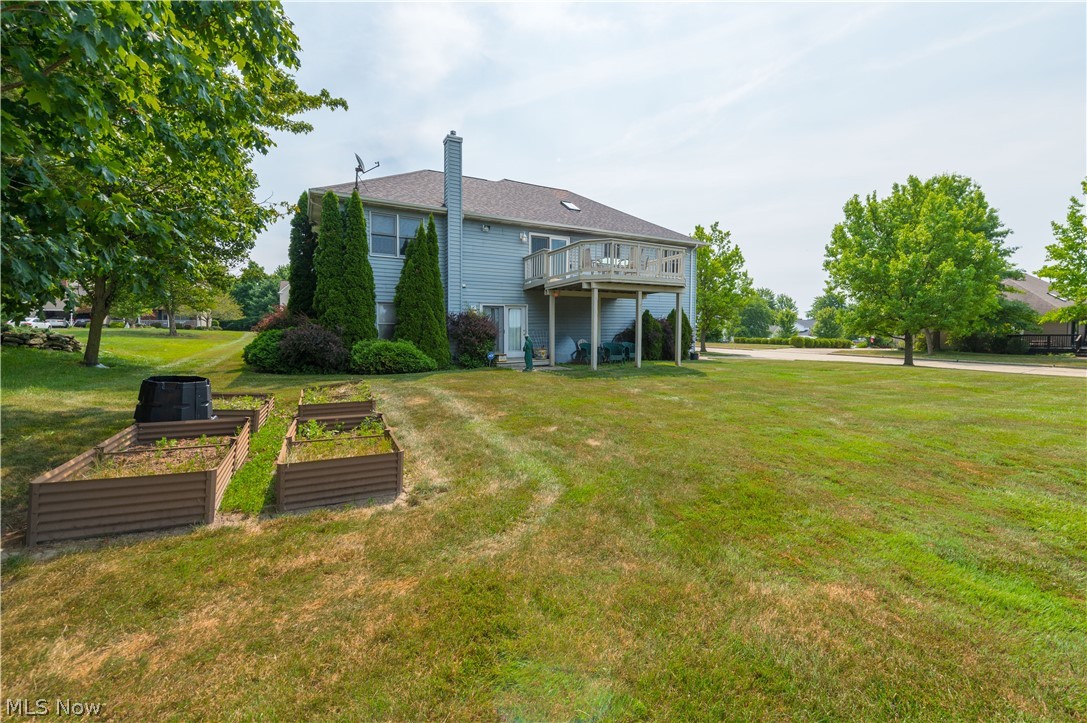
Welcome to 14122 Ashley Lane, on a quiet cul-de-sac in the desirable Ashley Woods community of North Royalton. This beautifully maintained 3-bedroom, 3 full-bath home offers a spacious layout, thoughtful updates, and a nearly half-acre corner lot. Step inside to a soaring foyer that opens to the main living area. Fresh paint and new carpet create a crisp, welcoming feel, while hardwood flooring found beneath much of the carpeting adds timeless appeal. The expansive living room is flooded with natural light from oversized windows and is anchored by a stunning brick gas fireplace, creating a warm and comfortable gathering space year-round. Just beyond, the formal dining room showcases pristine hardwood flooring and flows seamlessly into the fully renovated kitchen. Designed with both everyday living and entertaining in mind, the kitchen features white cabinetry, luxury vinyl tile flooring, stainless steel appliances, a commercial-grade, 5 burner, 36-inch range, including an additional built-in oven within the oversized island. Perfect for holiday gatherings or anyone who loves to cook.The main level also includes a full guest bath, a secondary bedroom, and a spacious primary suite with a walk-in closet and en-suite bath featuring a jetted soaking tub and separate standing shower. The walkout lower level offers exceptional flexibility including a second family room with a wood-burning fireplace, LVP, a third bedroom and a bonus room ideal for an office, gym or hobby space. A full bath, and laundry room complete this level. An attached, heated, two-car garage, and a spacious yard with aluminum planter boxes provide plenty of outdoor enjoyment. Major updates, including the roof, furnace, and central air, have all been completed since 2017. Hot water heater 2023. New Garage Door Opener 2024. Deck Painted 2024. New door bell 2024. Conveniently located near highways, shopping, restaurants, parks, and medical facilities, this move-in-ready home is one you won't want to miss.

Save
Ask
Tour
Hide
Share
Listing Snapshot
Price 
$435,000
Days On Site 
10 Days
Bedrooms 
3
Inside Area (SqFt) 
2,580 sqft
Total Baths 
3
Full Baths 
3
Partial Baths 
N/A
Lot Size 
0.3691 Acres
Year Built 
1992
MLS® Number 
5228357
Status 
Active
Property Tax 
$7,628.96
HOA/Condo/Coop Fees 
N/A
Sq Ft Source 
N/A
Friends & Family
Recent Activity
2 weeks agoListing first seen on site
2 weeks agoListing updated with changes from the MLS®
General Features
Acres 
0.3691
Attached Garage 
Yes
Foundation 
Slab
Garage 
Yes
Garage Spaces 
2
Land Lease 
No
Levels 
TwoMulti/Split
Number Of Stories 
2
Parking 
AttachedDrivewayGaragePaved
Property Sub Type 
Single Family Residence
Sewer 
Public Sewer
SqFt Above 
2580
Style 
Bi Level, Split Level
Water Source 
Public
Interior Features
Appliances 
DryerDishwasherDisposalMicrowaveRangeRefrigeratorWasherOven
Cooling 
Central Air
Fireplace 
Yes
Fireplace Features 
BasementGas LogGas StarterLiving RoomGasWood Burning
Fireplaces 
2
Heating 
Natural GasForced AirFireplace(s)
Main Level Bedrooms 
2
Bathroom 
Dimensions - ND x NDLevel - First
Bedroom 
Dimensions - ND x NDLevel - Lower
Bonus Room 
Dimensions - ND x NDLevel - LowerDescription - Bonus Finished room could be an office
Dining Room 
Dimensions - ND x NDLevel - First
EatInKitchen 
Dimensions - ND x NDLevel - FirstDescription - Center Island Double Oven with Chef Grade New Oven
EntryFoyer 
Dimensions - ND x NDLevel - First
Family Room 
Dimensions - ND x NDLevel - FirstDescription - Wood Burning Fireplace
Laundry 
Dimensions - ND x NDLevel - Lower
Living Room 
Dimensions - ND x NDLevel - FirstDescription - Gas Fireplace Hardwood Floors Under Carpet
PrimaryBathroom 
Dimensions - ND x NDLevel - First
PrimaryBedroom 
Dimensions - ND x NDLevel - First
Save
Ask
Tour
Hide
Share
Exterior Features
Construction Details 
Aluminum SidingVinyl Siding
Fencing 
None
Lot Features 
Back YardCorner LotCul-De-SacFront YardLandscapedRectangular LotFew Trees
Patio And Porch 
Deck
Roof 
AsphaltShingle
Community Features
HOA Fee Frequency 
Annually
School District 
North Royalton CSD - 1821
Township 
North Royalton
Schools
School District
North Royalton CSD - 1821
Elementary School
Unknown
Middle School
Unknown
High School
Unknown
Listing courtesy of Mathew P Chase of Keller Williams Greater Metropolitan


The data relating to real estate for sale on this website comes in part from the Internet Data Exchange program of MLS NOW. Real estate listings held by brokerage firms other than are marked with the Internet Data Exchange logo and detailed information about them includes the name of the listing broker(s). The photos may be altered, edited, enhanced or virtually staged. Information Deemed Reliable But Not Guaranteed. Copyright 2026 - Multiple Listing Service, Inc. – All Rights Reserved.

Neighborhood & Commute
Source: Walkscore
Disclosure: Community information and market data powered by Constellation Data Labs. Information is deemed reliable but not guaranteed.
Save
Ask
Tour
Hide
Share