Let’s Find Your New Property 

Choosing the right real estate partner is the first step toward finding your dream home. The Ed Huck Team is here to guide you through every step of the journey. Start by creating a saved search so we can help match you with the best properties. 

Let’s find your new home.

Save
Ask
Tour
Hide
Share
$468,000
1 Day On Site

34900 Clear Creek Drive
North Ridgeville, OH 44039

For Sale|Single Family Residence|Active
5
Beds
4
Total Baths
3
Full Baths
1
Partial Bath
2,620
SqFt
$179
/SqFt
1998
Built
Subdivision:
Wildwood Estates
County:
Lorain
Call Now: 440-617-2500
Is this the listing for you? We can help make it yours.
440-617-2500
34900 Clear Creek Drive34900 Clear Creek Drive34900 Clear Creek Drive34900 Clear Creek Drive
Save
Ask
Tour
Hide
Share

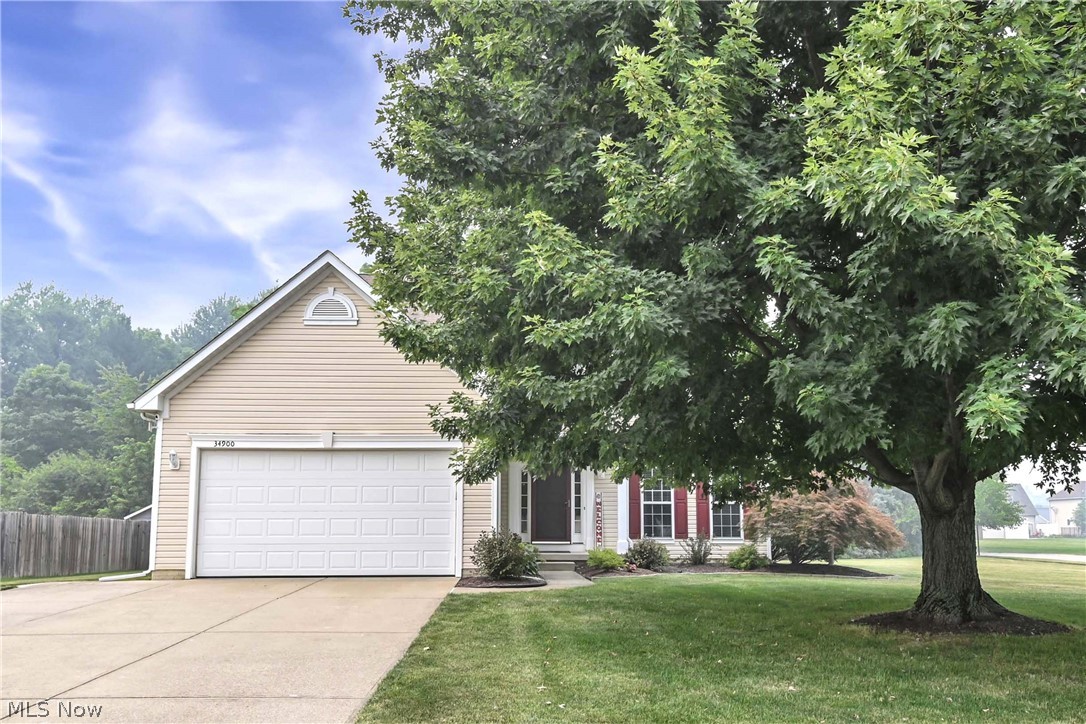
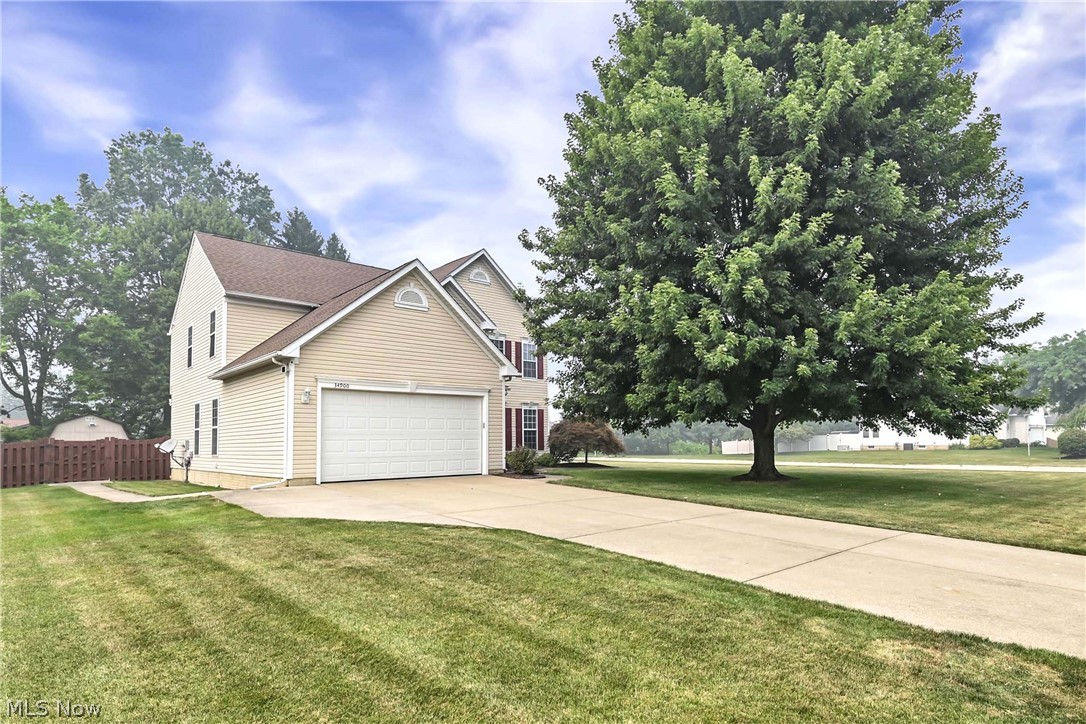
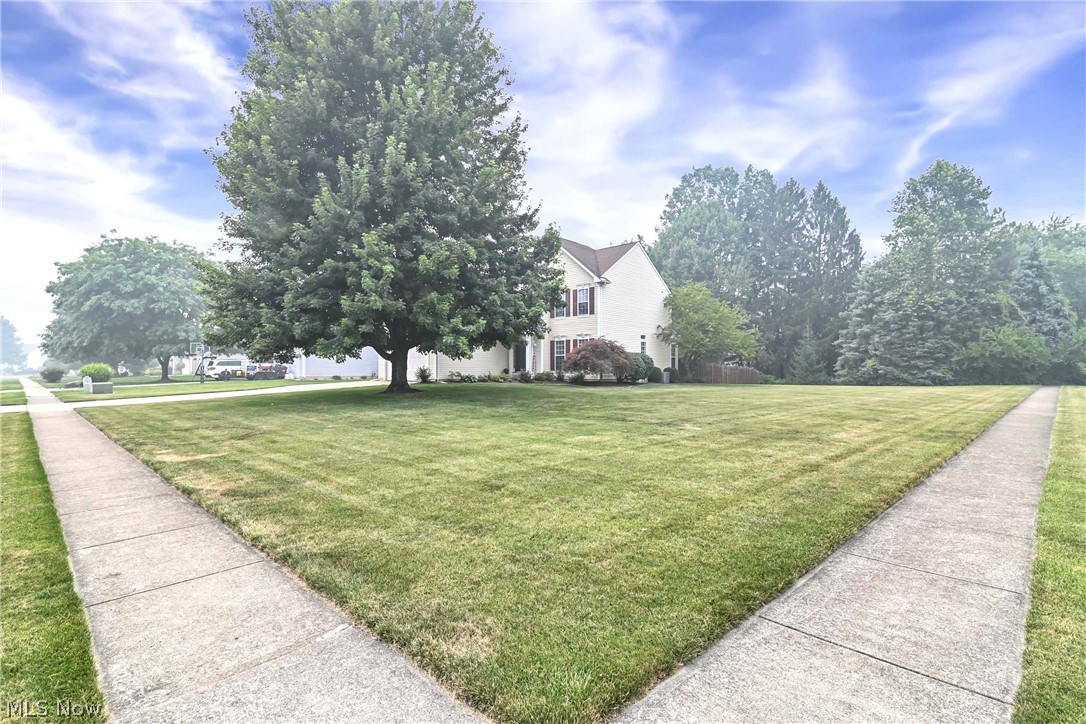
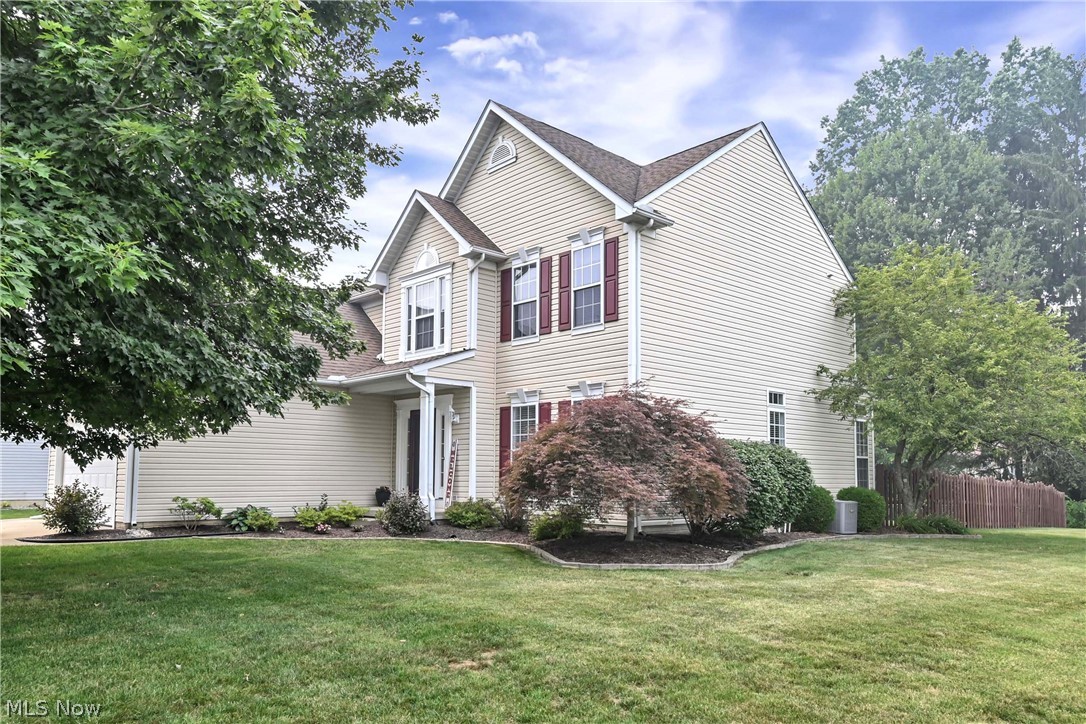
Welcome to 34900 Clear Creek Dr, a well-maintained 5-bedroom, 3.5-bath home nestled in a desirable North Ridgeville neighborhood without a HOA. The main level has crown molding and 9' ceilings throughout. Has a spacious formal dining room and large living room, while the family room features a gas fireplace and ceiling fan. The updated eat-in kitchen is the heart of the home, showcasing quartz countertops, recessed lighting, appliances, a huge pantry, large island, slow-close cabinetry, and slider leading to a 3-season room with ceiling fan. A half bath and laundry room with closet and cabinets complete the main level. Upstairs, the owners suite features a spa-like bath with double vanity, stand-up shower, and a spacious walk-in closet. Four additional bedrooms all have ceiling fans but one and a full bath complete the second floor. The large finished basement offers a dry bar and plenty of space with endless possibilities plus it has an additional bedroom with complete full bath and glass block basement windows. Outside, enjoy a patio, privacy wood fencing with a Lawn Irrigation Sprinkler System (10 zones). The 2-car garage includes attic storage with pull down steps. With lots of recent upgrades, this move-in ready home is a must-see.

Save
Ask
Tour
Hide
Share
Listing Snapshot
Price 
$468,000
Days On Site 
1 Day
Bedrooms 
5
Inside Area (SqFt) 
2,620 sqft
Total Baths 
4
Full Baths 
3
Partial Baths 
1
Lot Size 
0.46 Acres
Year Built 
1998
MLS® Number 
5228570
Status 
Active
Property Tax 
$6,754
HOA/Condo/Coop Fees 
N/A
Sq Ft Source 
N/A
Friends & Family
Recent Activity
yesterdayListing first seen on site
yesterdayListing updated with changes from the MLS®
General Features
Acres 
0.46
Attached Garage 
Yes
Direction Faces 
South
Garage 
Yes
Garage Spaces 
2
Land Lease 
No
Levels 
Two
Number Of Stories 
2
Parking 
AttachedGarageGarage Door OpenerPavedParking Pad
Property Sub Type 
Single Family Residence
Security 
Smoke Detector(s)
Sewer 
Public Sewer
SqFt Above 
2620
Style 
Colonial
Water Source 
Public
Interior Features
Appliances 
DryerDishwasherMicrowaveRangeRefrigeratorWasher
Basement 
Full
Cooling 
Ceiling Fan(s)Central Air
Fireplace 
Yes
Fireplace Features 
Family RoomGas
Fireplaces 
1
Heating 
Natural GasForced Air
Interior 
Ceiling Fan(s)Crown MoldingEat-in KitchenKitchen IslandPantryRecessed LightingWalk-In Closet(s)
Laundry Features 
Main Level
AdditlLivingSuite 
Dimensions - 11 x 10Level - Second
Bedroom 
Dimensions - 13 x 10Level - Second
Dining Room 
Dimensions - 14 x 13Level - First
EatInKitchen 
Dimensions - 19 x 13Level - FirstDescription - Under Cabinet Lighting!
Family Room 
Dimensions - 18 x 18Level - First
Living Room 
Dimensions - 15 x 13Level - First
PrimaryBedroom 
Dimensions - 19 x 14Level - Second
Sunroom 
Dimensions - 18 x 16Level - First
Save
Ask
Tour
Hide
Share
Exterior Features
Construction Details 
Vinyl Siding
Fencing 
PrivacyWood
Lot Features 
Corner Lot
Other Structures 
OutbuildingStorage
Patio And Porch 
EnclosedPatioPorch
Roof 
AsphaltFiberglass
View 
Neighborhood
Waterview 
Neighborhood
Community Features
Financing Terms Available 
CashConventionalFHA
School District 
North Ridgeville CSD - 4711
Township 
North Ridgeville
Schools
School District
North Ridgeville CSD - 4711
Elementary School
Unknown
Middle School
Unknown
High School
Unknown
Listing courtesy of Ivan G Santacruz of RE/MAX Above & Beyond


The data relating to real estate for sale on this website comes in part from the Internet Data Exchange program of MLS NOW. Real estate listings held by brokerage firms other than are marked with the Internet Data Exchange logo and detailed information about them includes the name of the listing broker(s). The photos may be altered, edited, enhanced or virtually staged. Information Deemed Reliable But Not Guaranteed. Copyright 2026 - Multiple Listing Service, Inc. – All Rights Reserved.

Neighborhood & Commute
Source: Walkscore
Disclosure: Community information and market data powered by Constellation Data Labs. Information is deemed reliable but not guaranteed.
Save
Ask
Tour
Hide
Share