Let’s Find Your New Property 

Choosing the right real estate partner is the first step toward finding your dream home. The Ed Huck Team is here to guide you through every step of the journey. Start by creating a saved search so we can help match you with the best properties. 

Let’s find your new home.

Save
Ask
Tour
Hide
Share
$249,900
New Listing

4402 Valleyside Road
Cleveland, OH 44135

For Sale|Single Family Residence|Active
3
Beds
1
Total Bath
1
Full Bath
1,518
SqFt
$165
/SqFt
1964
Built
Subdivision:
Metro View
County:
Cuyahoga
Call Now: 440-617-2500
Is this the listing for you? We can help make it yours.
440-617-2500
Upcoming Open Houses
Sun, Jul 19, 12:00 PM - 2:00 PM
4402 Valleyside Road4402 Valleyside Road4402 Valleyside Road4402 Valleyside Road
Save
Ask
Tour
Hide
Share

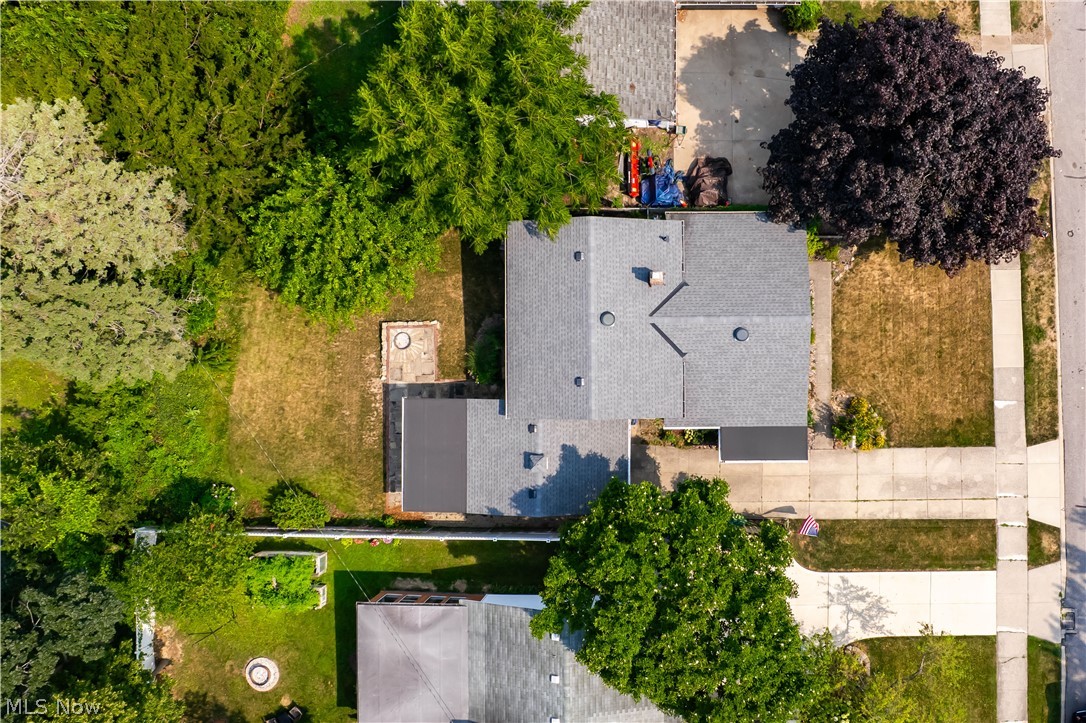
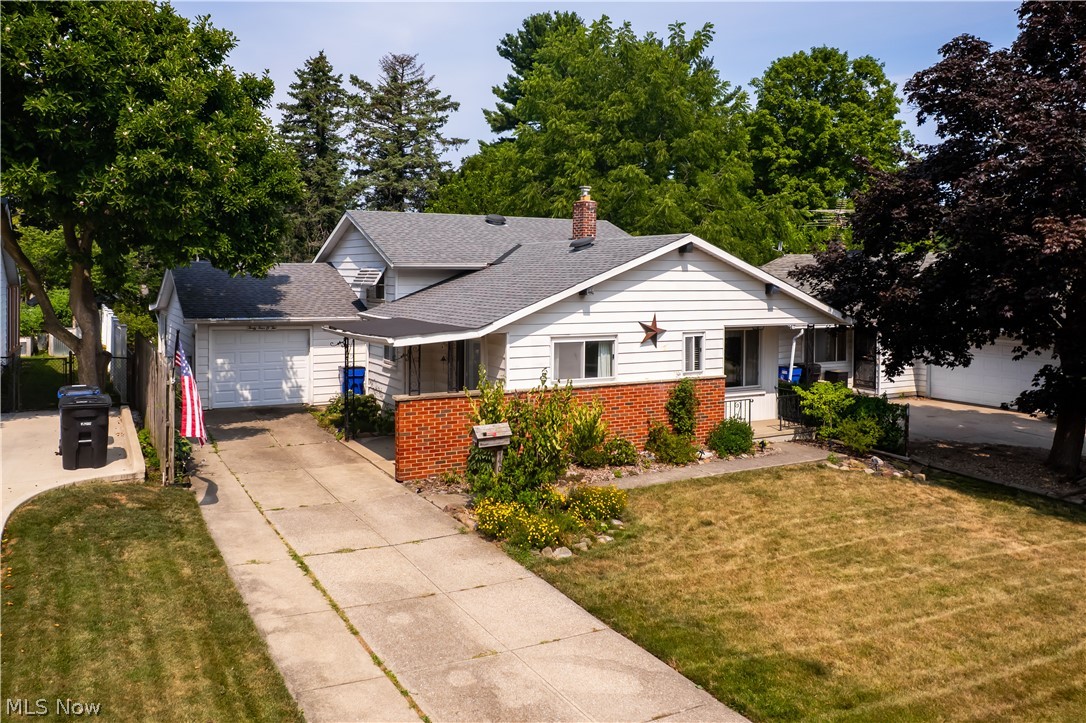
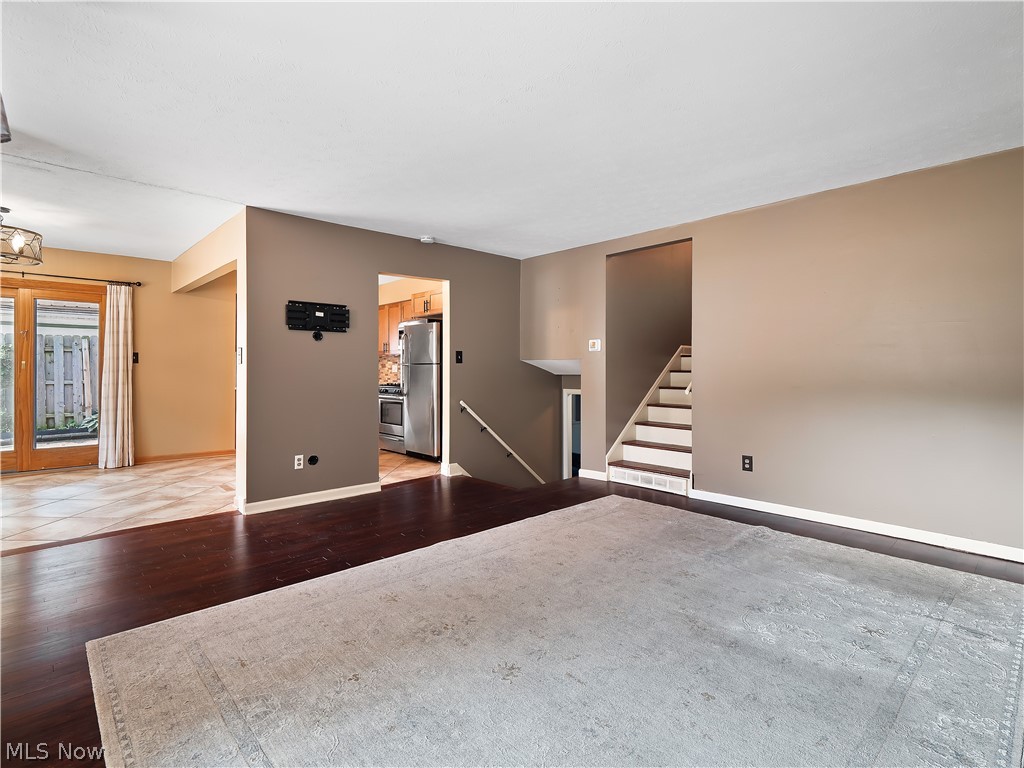
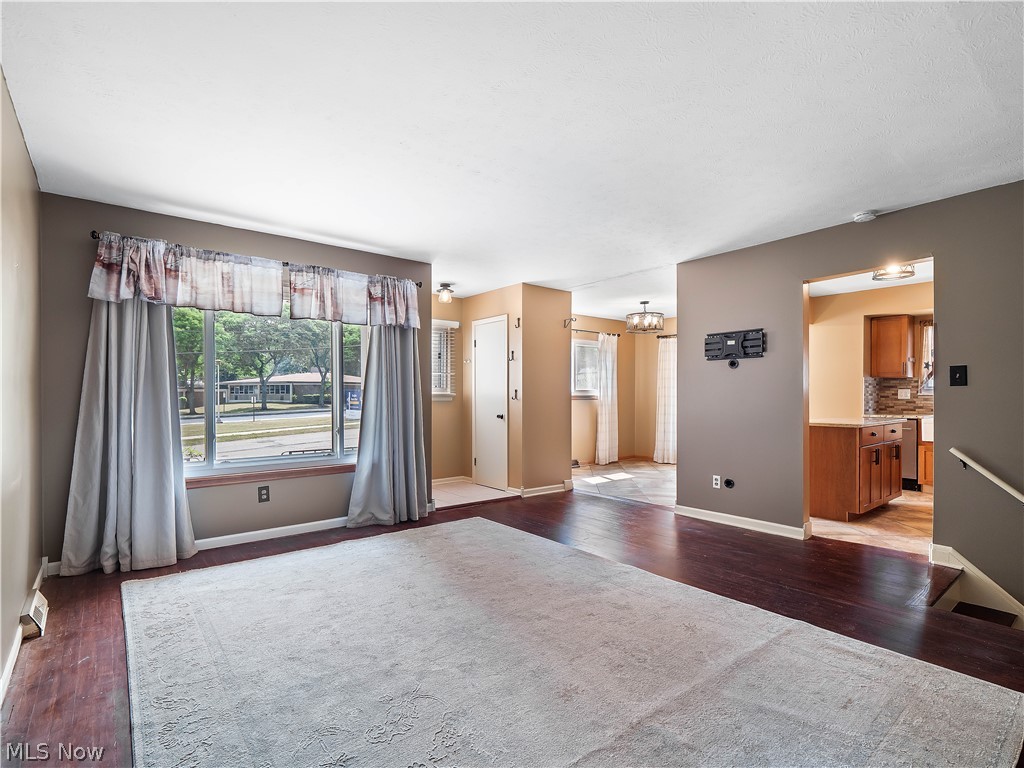
Perfectly positioned just steps from the Metroparks, this beautifully updated and hard-to-find West Park split-level offers the ideal blend of style, comfort, and location. Situated with a private backyard designed for entertaining with an open patio, fire pit, and mature landscaping. A welcoming 11' x 7' covered front porch with Andersen patio doors leads into the foyer and opens to a bright, open-concept living room featuring beautiful oak hardwood floors. The renovated kitchen is the heart of the home, boasting granite countertops, maple cabinetry, a center island with seating, farmhouse sink, stainless steel appliances (all included), and a seamless flow into the dining area. The upper level offers three comfortable bedrooms with original oak hardwood floors. The beautifully updated full bath features a custom ceramic tile, a granite-topped vanity, and stylish finishes. The spacious lower-level family room provides the perfect space to relax or entertain, while the oversized utility/laundry room includes the washer and dryer and offers excellent storage. Additional highlights include 2024 Furnace, insulated crawl spaces for extra storage, newer soundproof windows throughout, and numerous thoughtful updates. Enjoy the convenience of being just moments from the Metroparks, shopping, dining, and major highways in this move-in ready West Park gem!

Save
Ask
Tour
Hide
Share
Listing Snapshot
Price 
$249,900
Days On Site 
0 Days
Bedrooms 
3
Inside Area (SqFt) 
1,518 sqft
Total Baths 
1
Full Baths 
1
Partial Baths 
N/A
Lot Size 
0.155 Acres
Year Built 
1964
MLS® Number 
5228600
Status 
Active
Property Tax 
$4,109
HOA/Condo/Coop Fees 
N/A
Sq Ft Source 
N/A
Friends & Family
Recent Activity
10 hours agoListing first seen on site
14 hours agoListing updated with changes from the MLS®
General Features
Acres 
0.155
Attached Garage 
Yes
Foundation 
Slab
Garage 
Yes
Garage Spaces 
1
Land Lease 
No
Levels 
Three Or MoreMulti/Split
Parking 
AttachedGarage
Property Sub Type 
Single Family Residence
Sewer 
Public Sewer
SqFt Above 
1518
Style 
Split Level
Water Source 
Public
Interior Features
Appliances 
DryerDishwasherMicrowaveRangeRefrigerator
Basement 
None
Cooling 
Central Air
Heating 
Forced Air
Interior 
Entrance FoyerEat-in KitchenGranite CountersKitchen IslandOpen Floorplan
Laundry Features 
Laundry Room
Save
Ask
Tour
Hide
Share
Exterior Features
Construction Details 
Aluminum SidingBrickVinyl Siding
Fencing 
Back Yard
Patio And Porch 
EnclosedPatioPorch
Roof 
AsphaltFiberglass
Community Features
Financing Terms Available 
CashConventional
School District 
Cleveland Municipal - 1809
Township 
Cleveland
Schools
School District
Cleveland Municipal - 1809
Elementary School
Unknown
Middle School
Unknown
High School
Unknown
Listing courtesy of Christine A Stowell of EXP Realty, LLC.


The data relating to real estate for sale on this website comes in part from the Internet Data Exchange program of MLS NOW. Real estate listings held by brokerage firms other than are marked with the Internet Data Exchange logo and detailed information about them includes the name of the listing broker(s). The photos may be altered, edited, enhanced or virtually staged. Information Deemed Reliable But Not Guaranteed. Copyright 2026 - Multiple Listing Service, Inc. – All Rights Reserved.

Neighborhood & Commute
Source: Walkscore
Disclosure: Community information and market data powered by Constellation Data Labs. Information is deemed reliable but not guaranteed.
Save
Ask
Tour
Hide
Share