

8088 Wesley DriveStrongsville, OH 44136
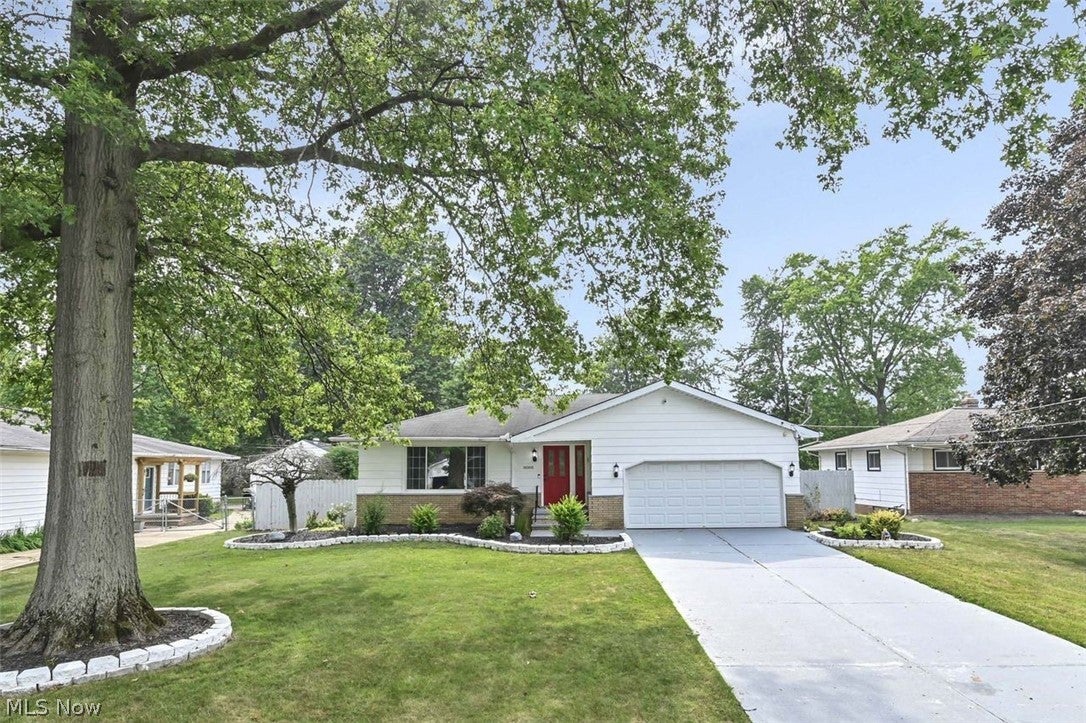
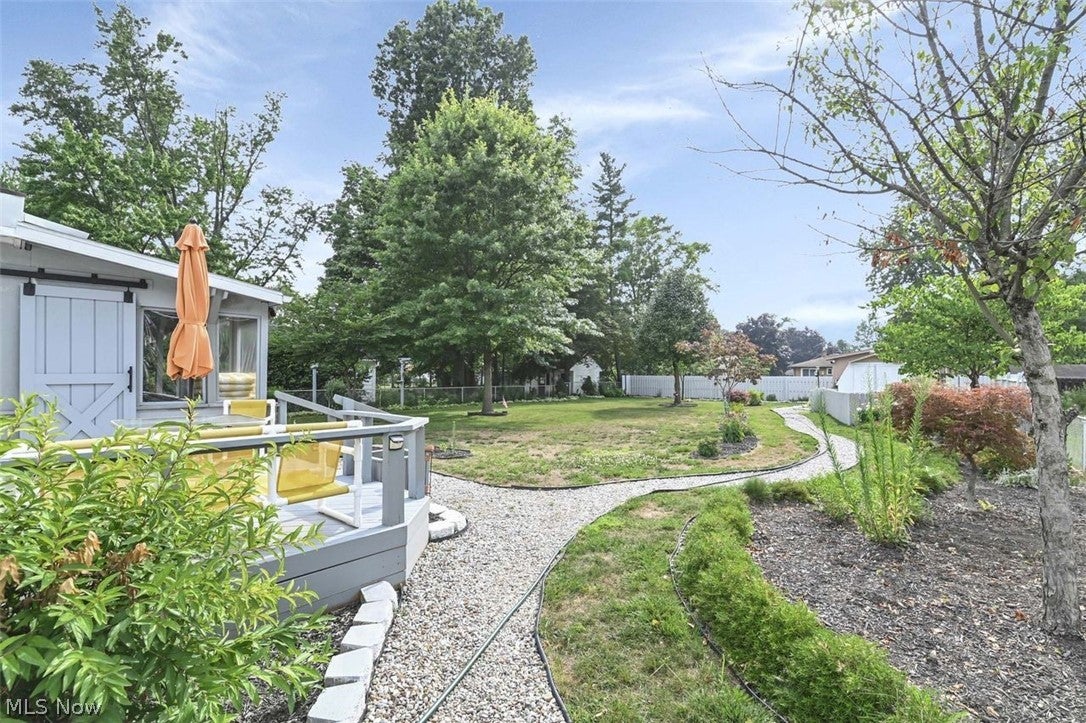
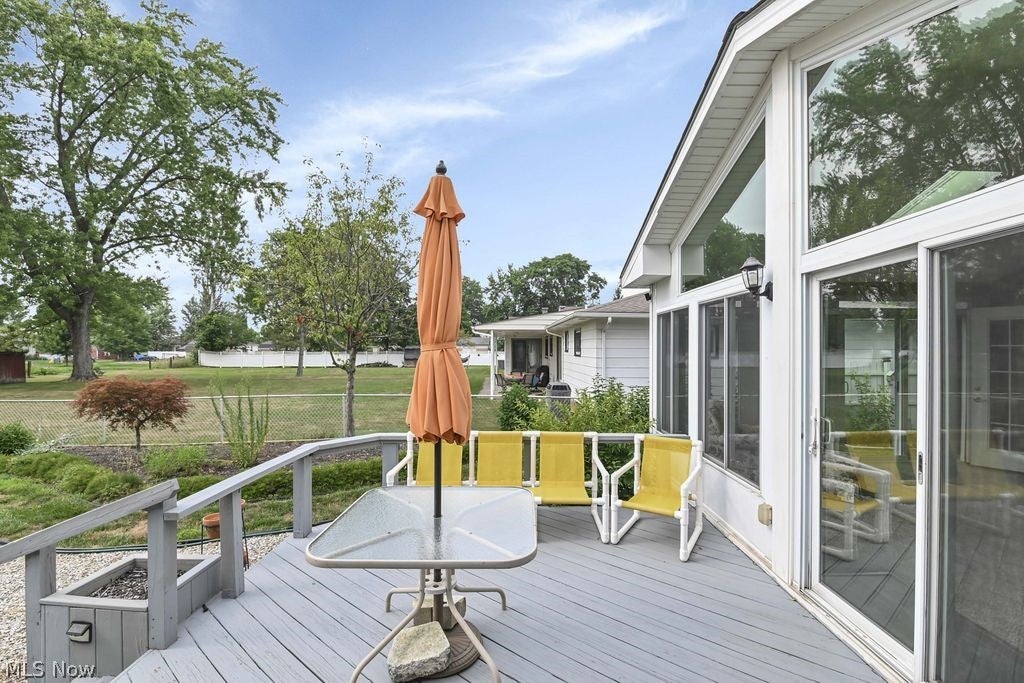
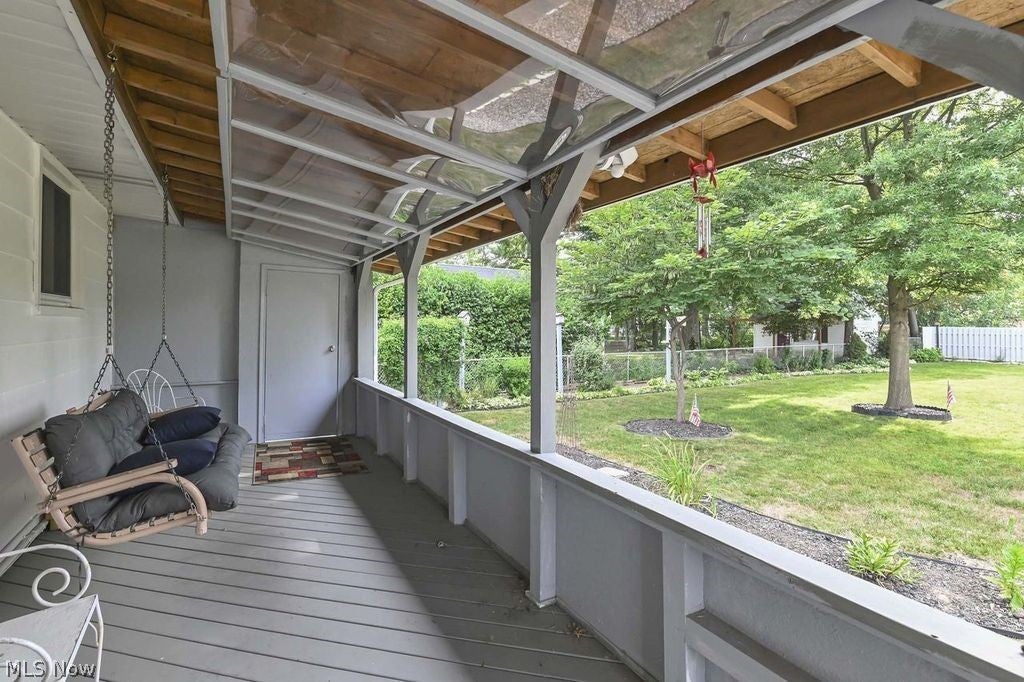
Welcome home to this beautifully maintained three-bedroom, one-and-a-half-bath ranch on nearly a half-acre in one of Strongsville’s most desirable neighborhoods! From the moment you arrive, you’ll appreciate the exceptional curb appeal, mature landscaping, and the fully fenced backyard designed for both relaxation and entertaining. Enjoy summer evenings on the spacious wooden deck, unwind beneath the private covered outdoor retreat, tend to your garden, or take advantage of the convenient storage shed—all while overlooking the picturesque backyard oasis. Step inside to a bright and inviting front living room featuring newly added recessed lighting and an abundance of natural light. The functional open-concept layout flows into the formal dining area and spacious kitchen, complete with ample counter space, a newer stainless steel refrigerator, updated lighting, and a cozy eat-in area that’s perfect for everyday meals or hosting family and friends. The kitchen opens seamlessly into a second family room with newer carpeting, offering even more space to gather and entertain. Just beyond, the stunning addition is sure to impress with its vaulted ceilings, skylights, and walls of windows that flood the room with natural light while providing beautiful views of the backyard. Three generously sized bedrooms showcase hardwood flooring, excellent closet space, and are complemented by a full bath featuring a double vanity. The finished lower level expands your living space with a cozy wood-burning fireplace, newer lighting, and a versatile recreation room that could also serve as a potential fourth bedroom, home office, or workout space. A convenient half bath and a clean, well-maintained basement provide additional functionality and storage. With its spacious layout, outstanding outdoor living, and prime Strongsville location close to parks, shopping, dining, and top-rated schools, this move-in-ready ranch is one you won’t want to miss. Schedule your private showing today!
| 2 days ago | Status changed to Active | |
| 2 days ago | Listing updated with changes from the MLS® | |
| a week ago | Listing first seen on site |

The data relating to real estate for sale on this website comes in part from the Internet Data Exchange program of MLS NOW. Real estate listings held by brokerage firms other than are marked with the Internet Data Exchange logo and detailed information about them includes the name of the listing broker(s). The photos may be altered, edited, enhanced or virtually staged. Information Deemed Reliable But Not Guaranteed. Copyright 2026 - Multiple Listing Service, Inc. – All Rights Reserved.