Let’s Find Your New Property 

Choosing the right real estate partner is the first step toward finding your dream home. The Ed Huck Team is here to guide you through every step of the journey. Start by creating a saved search so we can help match you with the best properties. 

Let’s find your new home.

Save
Ask
Tour
Hide
Share
$379,900
30 Days On Site

14395 Robert Drive
Middleburg Heights, OH 44130

Single Family Residence|Pending
4
Beds
3
Total Baths
2
Full Baths
1
Partial Bath
3,185
SqFt
$119
/SqFt
1963
Built
Subdivision:
Elhein & Presnicks Resub
County:
Cuyahoga
Call Now: 440-617-2500
Is this the listing for you? We can help make it yours.
440-617-2500
14395 Robert Drive14395 Robert Drive14395 Robert Drive14395 Robert Drive
Save
Ask
Tour
Hide
Share

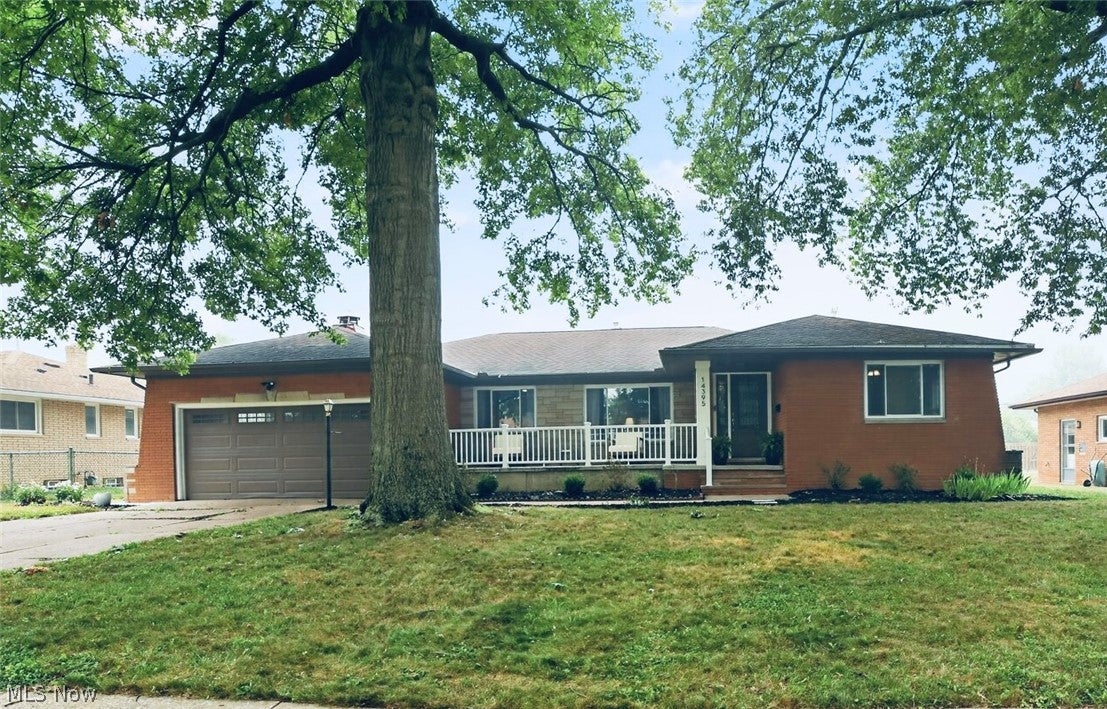
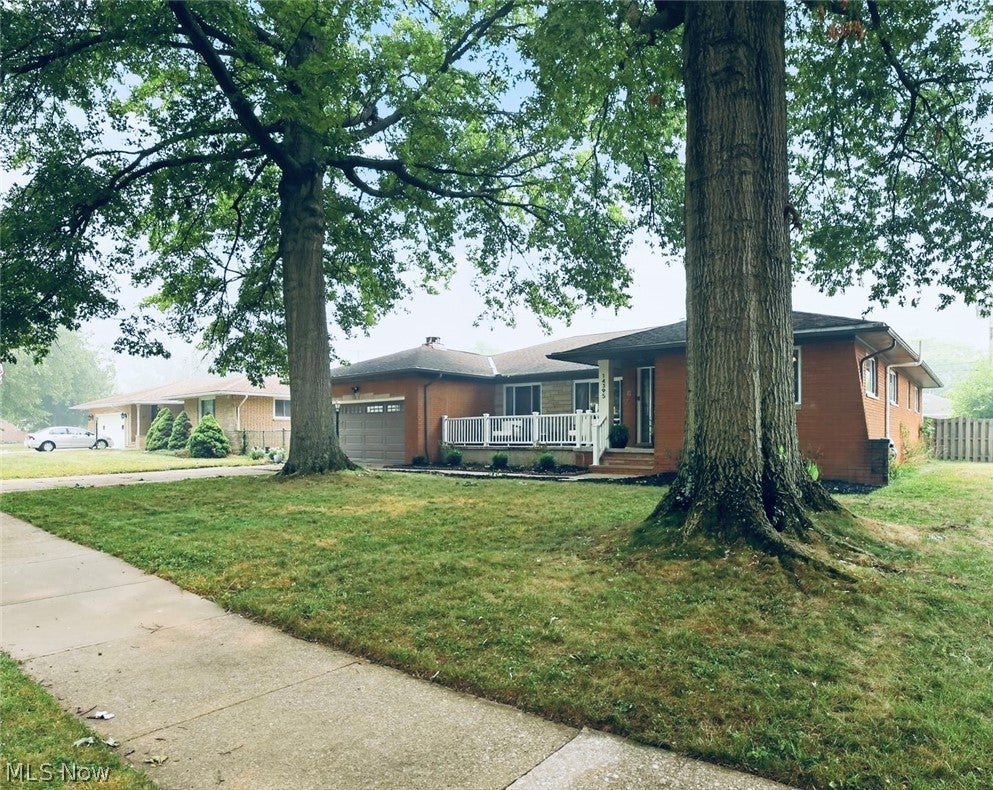
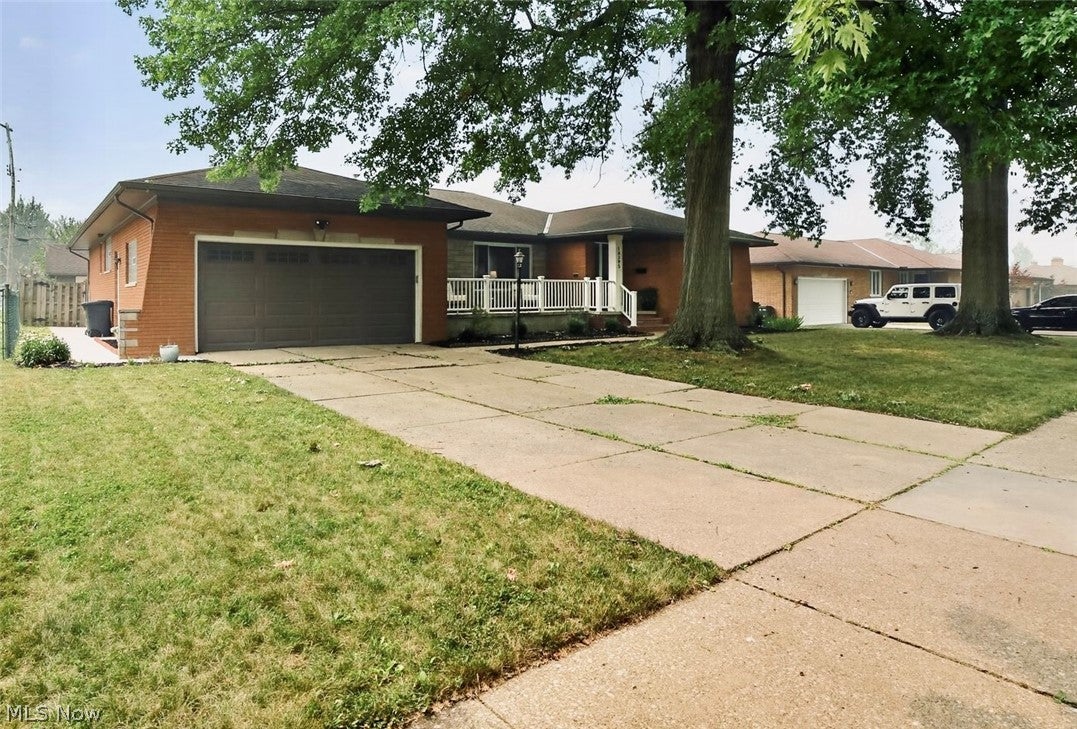
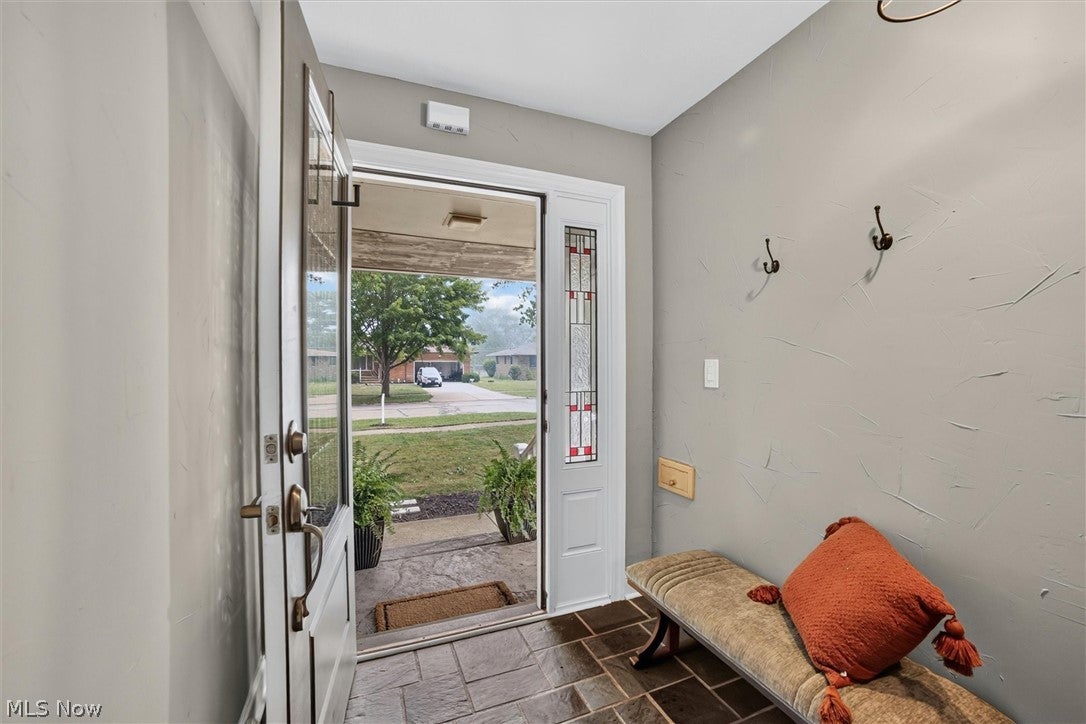
Welcome home to this completely remodeled, oversized 4 bedroom, 2.5 bath all-brick ranch, ideally situated on a desirable street in Middleburg Heights! This move-in-ready home offers exceptional curb appeal with a newly poured stamped concrete front porch, new porch railings. The spacious backyard is perfect for relaxing or entertaining and features a concrete patio, fully fenced yard, and a convenient storage shed. Step inside to discover a stunning, fully remodeled kitchen (2025) featuring beautiful soft-close wood cabinetry, quartz countertops, a stylish tile backsplash, and an abundance of cabinet and countertop space. Just off the kitchen, the inviting hearth room with custom built-ins creates the perfect gathering space. The main level offers four generously sized bedrooms, ample closet space, and exceptional storage throughout. New high-grade luxury vinyl plank flooring and plush newer carpeting flow throughout the home, creating a fresh, modern feel. The cozy rec room in the basement adds extra entertaining space. The spacious primary suite features a beautifully updated en-suite bath with a double vanity, a walk-in shower, and a separate tub/shower combination for added convenience. Major mechanical updates provide peace of mind, including a brand-new furnace (2025), central air conditioning (2025), and electrical breaker box (2025). Upgraded recessed lighting throughout enhances the home’s bright and contemporary design. All newer interior doors and hardware to complete the updated . This expansive ranch has quality updates from top to bottom and nothing left to do but move in, this is one you won’t want to miss! Excellent city services and amenities in the award winning Middleburg Hts-Schedule your private showing today!

Save
Ask
Tour
Hide
Share
Listing Snapshot
Price 
$379,900
Days On Site 
30 Days
Bedrooms 
4
Inside Area (SqFt) 
3,185 sqft
Total Baths 
3
Full Baths 
2
Partial Baths 
1
Lot Size 
0.2296 Acres
Year Built 
1963
MLS® Number 
5228820
Status 
Pending
Property Tax 
$5,547.36
HOA/Condo/Coop Fees 
N/A
Sq Ft Source 
N/A
Friends & Family
Recent Activity
4 weeks agoStatus changed to Pending
4 weeks agoListing updated with changes from the MLS®
a month agoListing first seen on site
General Features
Acres 
0.2296
Attached Garage 
Yes
Garage 
Yes
Garage Spaces 
2
Land Lease 
No
Levels 
One
Parking 
AttachedGarage
Property Sub Type 
Single Family Residence
Sewer 
Public Sewer
SqFt Above 
2385
SqFt Below 
800
Style 
Ranch
Water Source 
Public
Interior Features
Appliances 
DishwasherMicrowaveRangeRefrigerator
Basement 
FinishedPartial
Cooling 
Central AirCeiling Fan(s)
Fireplace 
Yes
Fireplace Features 
GasWood Burning
Fireplaces 
1
Heating 
Natural GasForced Air
Interior 
BookcasesDouble VanityEat-in KitchenRecessed Lighting
Laundry Features 
In Hall
Main Level Bedrooms 
4
Window Features 
Double Pane Windows
Bedroom 
Dimensions - 12 x 10Level - First
Dining Room 
Dimensions - 14 x 10Level - First
EatInKitchen 
Dimensions - 17 x 12Level - First
Family Room 
Dimensions - 26 x 13Level - FirstFeatures - Bookcases
Laundry 
Dimensions - 9 x 6Level - First
Living Room 
Dimensions - 18 x 14Level - First
MudRoom 
Dimensions - 10 x 7Level - First
PrimaryBedroom 
Dimensions - 13 x 11Level - First
Recreation 
Dimensions - 20 x 13Level - Basement
Save
Ask
Tour
Hide
Share
Exterior Features
Construction Details 
Brick
Fencing 
FencedBack YardFullWood
Other Structures 
Shed(s)
Patio And Porch 
Rear PorchFront Porch
Roof 
AsphaltFiberglass
Windows/Doors 
Double Pane Windows
Community Features
School District 
Berea CSD - 1804
Township 
Middleburg Heights
Schools
School District
Berea CSD - 1804
Elementary School
Unknown
Middle School
Unknown
High School
Unknown
Listing courtesy of Dee DiVincenzo of JMG Ohio


The data relating to real estate for sale on this website comes in part from the Internet Data Exchange program of MLS NOW. Real estate listings held by brokerage firms other than are marked with the Internet Data Exchange logo and detailed information about them includes the name of the listing broker(s). The photos may be altered, edited, enhanced or virtually staged. Information Deemed Reliable But Not Guaranteed. Copyright 2026 - Multiple Listing Service, Inc. – All Rights Reserved.

Neighborhood & Commute
Source: Walkscore
Disclosure: Community information and market data powered by Constellation Data Labs. Information is deemed reliable but not guaranteed.
Save
Ask
Tour
Hide
Share