Let’s Find Your New Property 

Choosing the right real estate partner is the first step toward finding your dream home. The Ed Huck Team is here to guide you through every step of the journey. Start by creating a saved search so we can help match you with the best properties. 

Let’s find your new home.

Save
Ask
Tour
Hide
Share
$425,000
18 Days On Site

6575 Ruth Drive
Seven Hills, OH 44131

Single Family Residence|Pending
3
Beds
3
Total Baths
2
Full Baths
1
Partial Bath
1,978
SqFt
$215
/SqFt
2006
Built
Subdivision:
River Trace South
County:
Cuyahoga
Call Now: 440-617-2500
Is this the listing for you? We can help make it yours.
440-617-2500
6575 Ruth Drive6575 Ruth Drive6575 Ruth Drive6575 Ruth Drive
Save
Ask
Tour
Hide
Share

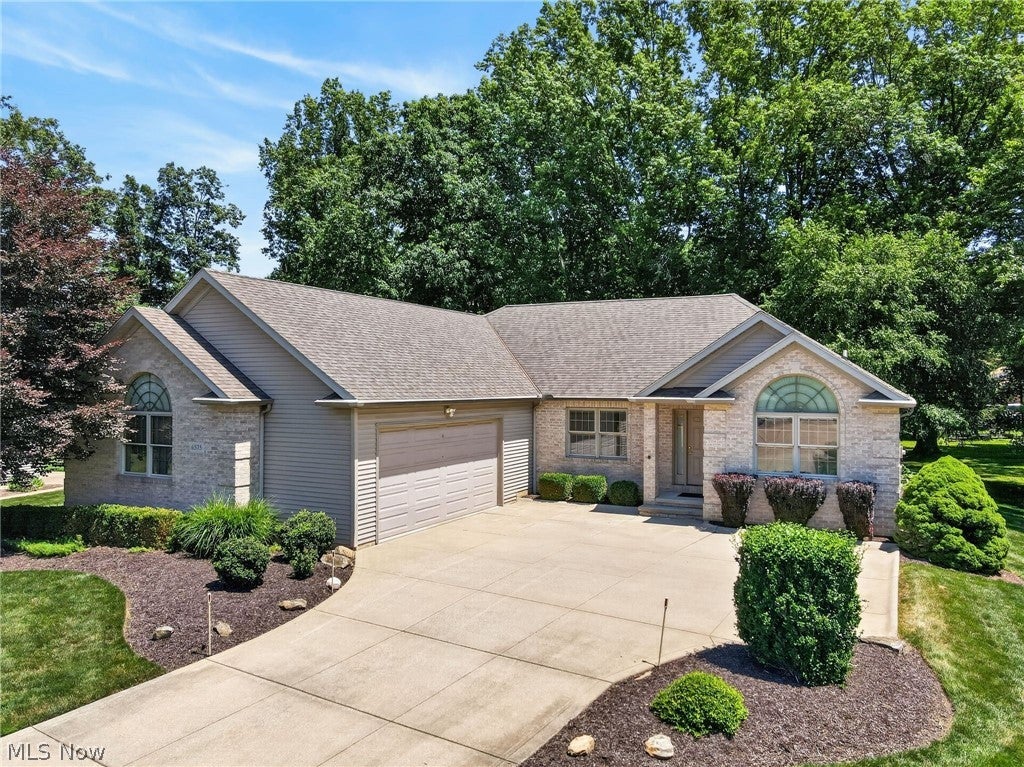
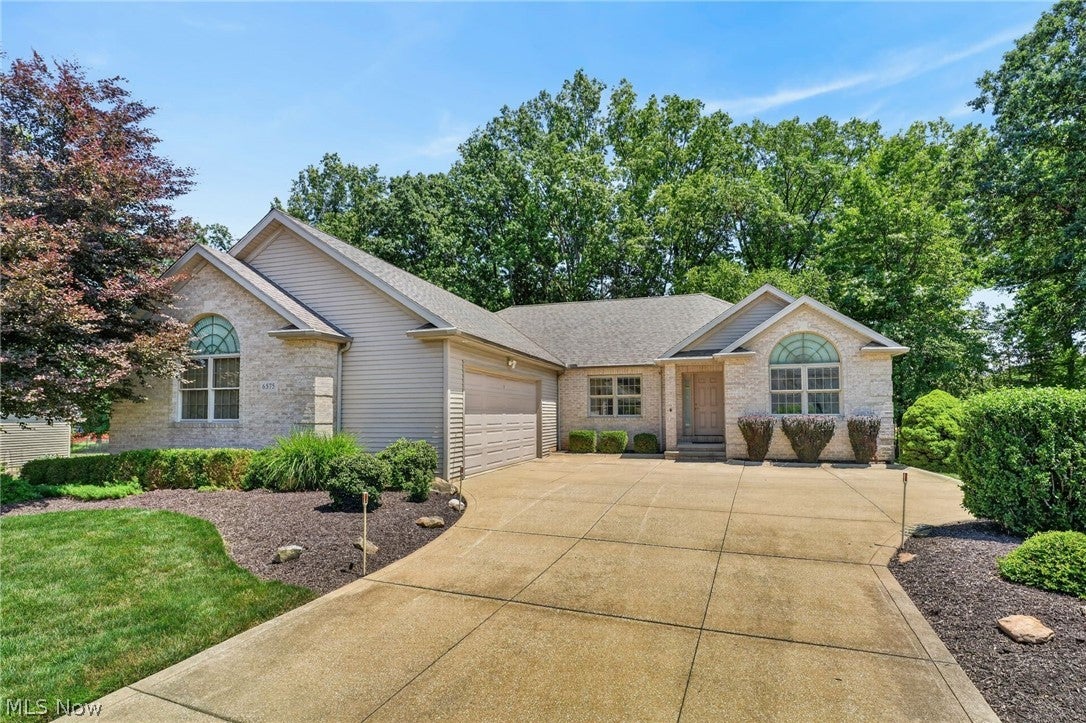
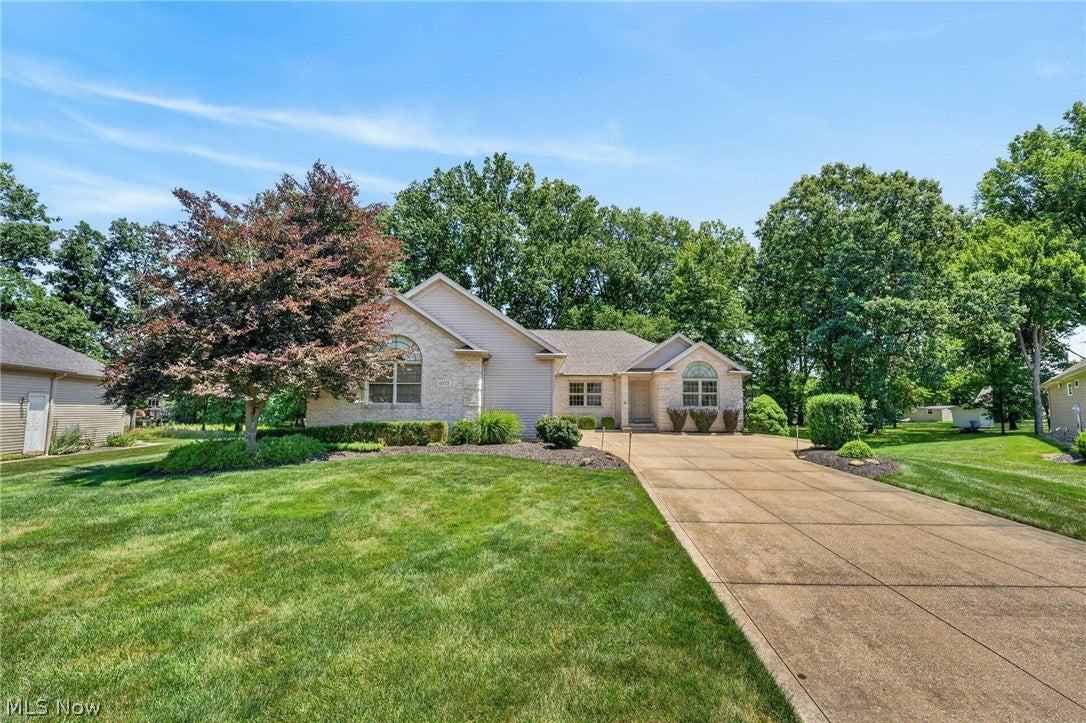
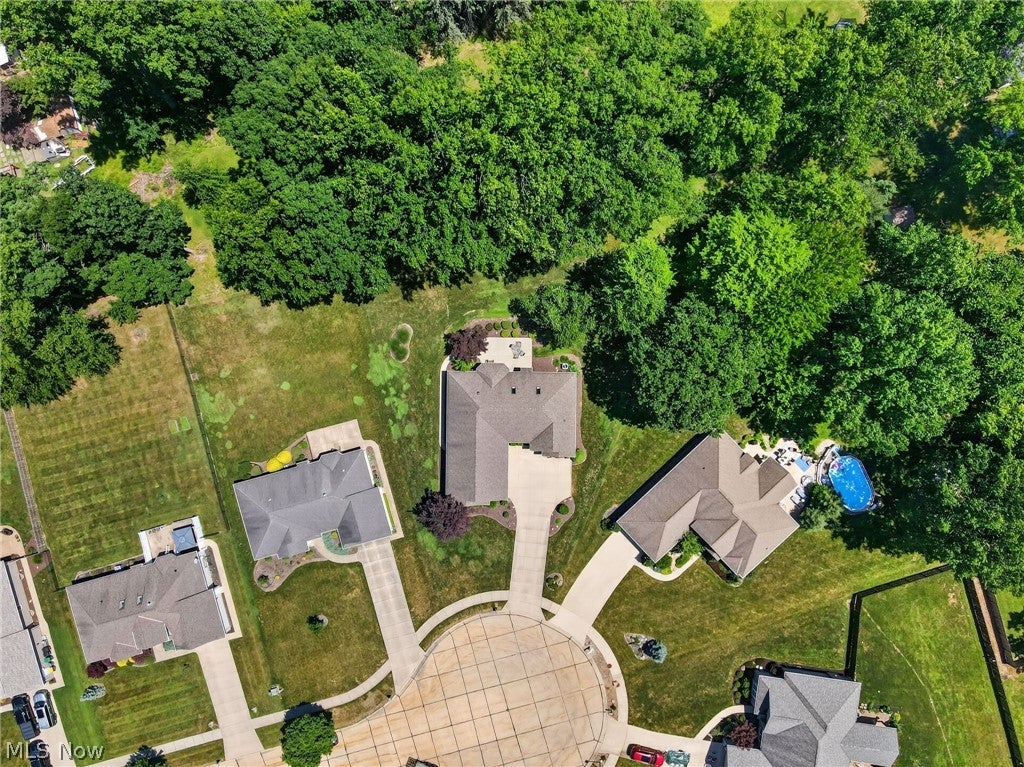
A RARE opportunity to own a 2006 ranch style home that offers true one-level living on a quiet cul-de-sac. This home features quality construction, a modern design, and a prime half-acre setting. With 3 bedrooms, 2.5 baths, and ~1,978 sq ft, this split master bedroom design presents an open floor plan with tons of functionality, privacy, and entertaining space. Sophistication and comfort blend throughout - warm hardwood floors, vaulted ceilings, skylights, wall-mounted speakers, a gas fireplace, and lovely backyard views with abundant natural light. The kitchen features granite countertops, quality cabinetry, bar seating for six, and a casual dining area. The private patio off the kitchen provides additional living and dining space! The primary suite features a room-size walk-in closet with separate entrances! The ensuite includes a 6’ double vanity and a large walk-in shower. Two additional bedrooms and a full bath are located on the opposite side of the home. A main-level laundry room, half bath, and access to the extra-deep attached garage add everyday convenience. The full, 13-course basement (~1,900+ sq ft) provides outstanding storage and/or future living space. Quality features include Pella windows and a low-maintenance exterior. Updates include HWT (2020) and gutter guards. Washer and gas dryer convey. Low HOA fee: $120/annual. Enjoy a peaceful, tucked-away setting with convenient, quick highway access to downtown Cleveland and the surrounding metro area. Please make sure to check out the 2D and 3D floorplans in the photos and the 3D Matterport Virtual Walkthrough Tour link for more details!

Save
Ask
Tour
Hide
Share
Listing Snapshot
Price 
$425,000
Days On Site 
18 Days
Bedrooms 
3
Inside Area (SqFt) 
1,978 sqft
Total Baths 
3
Full Baths 
2
Partial Baths 
1
Lot Size 
0.5 Acres
Year Built 
2006
MLS® Number 
5228872
Status 
Pending
Property Tax 
$6,890
HOA/Condo/Coop Fees 
$10 monthly
Sq Ft Source 
N/A
Friends & Family
Recent Activity
2 weeks agoStatus changed to Pending
2 weeks agoListing updated with changes from the MLS®
3 weeks agoListing first seen on site
General Features
Acres 
0.5
Attached Garage 
Yes
Foundation 
Block
Garage 
Yes
Garage Spaces 
2
Land Lease 
No
Levels 
One
Parking 
AttachedGarage Faces FrontGarageGarage Door Opener
Property Sub Type 
Single Family Residence
Security 
Carbon Monoxide Detector(s)Smoke Detector(s)
Sewer 
Public Sewer
SqFt Above 
1978
Style 
Ranch
Water Source 
Public
Interior Features
Appliances 
DryerDishwasherHumidifierMicrowaveRangeWasher
Basement 
FullUnfinished
Cooling 
Ceiling Fan(s)Central Air
Fireplace 
Yes
Fireplace Features 
Gas LogGreat Room
Fireplaces 
1
Heating 
Natural GasForced Air
Interior 
Vaulted Ceiling(s)Ceiling Fan(s)Double VanityEat-in KitchenGranite CountersHigh CeilingsOpen FloorplanRecessed LightingSmart ThermostatWalk-In Closet(s)
Laundry Features 
Main LevelLaundry RoomSink
Main Level Bedrooms 
3
Window Features 
Double Pane Windows
Bathroom 
Dimensions - ND x NDLevel - FirstDescription - Half bath
Bedroom 
Dimensions - 12 x 12Level - FirstDescription - Closet organizer.
Dining Room 
Dimensions - 18 x 11Level - First
EatInKitchen 
Dimensions - 19 x 12Level - FirstFeatures - Granite CountersDescription - Hardwood floors, granite tops, under cabinet lighting, recessed lights, eat-in tablespace plus cafe-style bar seating for 6.
Great Room 
Dimensions - 18 x 16Level - FirstDescription - Great room with gas fireplace, ceiling fan, elevated ceiling (13'+), 2 skylights, recess lights.
Laundry 
Dimensions - ND x NDLevel - FirstDescription - Washer and dryer convey. Built in cabinets, sink, hanging rod, hanging wall support for ironing board.
PrimaryBathroom 
Dimensions - ND x NDLevel - FirstDescription - Large linen closet. 6' vanity & 2 sinks. Shower with seat & light.
PrimaryBedroom 
Dimensions - 15 x 13Level - FirstDescription - Ceiling fan.
Save
Ask
Tour
Hide
Share
Exterior Features
Construction Details 
Block
Exterior 
Lighting
Fencing 
None
Lot Features 
Cul-De-Sac
Patio And Porch 
Patio
Roof 
AsphaltFiberglass
Windows/Doors 
Double Pane Windows
Community Features
Association Dues 
120
HOA Fee Frequency 
Annually
School District 
Parma CSD - 1824
Township 
Seven Hills
Schools
School District
Parma CSD - 1824
Elementary School
Unknown
Middle School
Unknown
High School
Unknown
Listing courtesy of Chris H Olsen of Olsen Ziegler Realty LLC


The data relating to real estate for sale on this website comes in part from the Internet Data Exchange program of MLS NOW. Real estate listings held by brokerage firms other than are marked with the Internet Data Exchange logo and detailed information about them includes the name of the listing broker(s). The photos may be altered, edited, enhanced or virtually staged. Information Deemed Reliable But Not Guaranteed. Copyright 2026 - Multiple Listing Service, Inc. – All Rights Reserved.

Neighborhood & Commute
Source: Walkscore
Disclosure: Community information and market data powered by Constellation Data Labs. Information is deemed reliable but not guaranteed.
Save
Ask
Tour
Hide
Share