Let’s Find Your New Property 

Choosing the right real estate partner is the first step toward finding your dream home. The Ed Huck Team is here to guide you through every step of the journey. Start by creating a saved search so we can help match you with the best properties. 

Let’s find your new home.

Save
Ask
Tour
Hide
Share
$229,900
43 Days On Site

445 Berea Street
Berea, OH 44017

For Sale|Single Family Residence|Active
2
Beds
2
Total Baths
2
Full Baths
1,107
SqFt
$208
/SqFt
1853
Built
Subdivision:
Wallace & Warner's Allotment
County:
Cuyahoga
Call Now: 440-617-2500
Is this the listing for you? We can help make it yours.
440-617-2500
Upcoming Open Houses
Sat, Sep 5, 12:00 PM - 2:00 PM
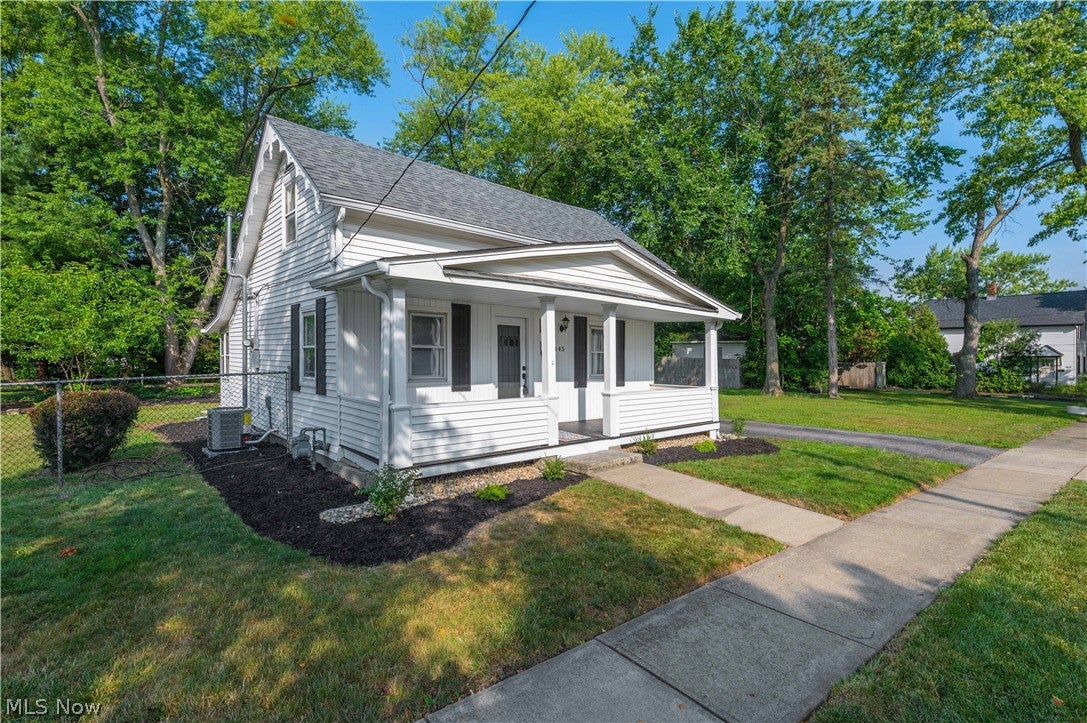
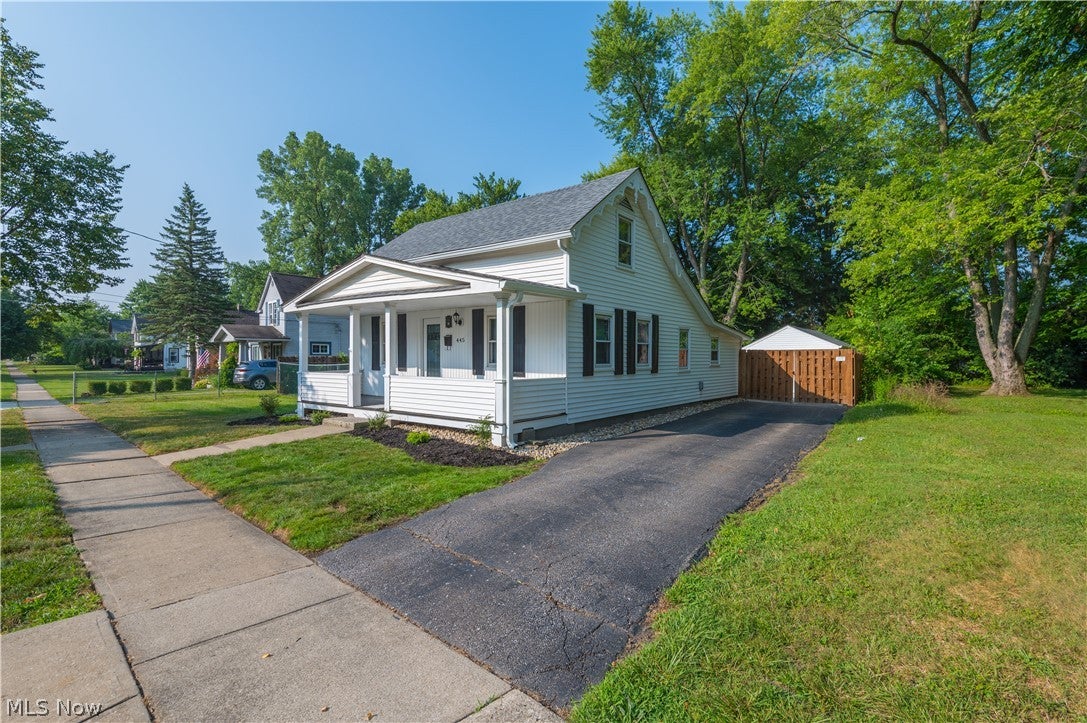
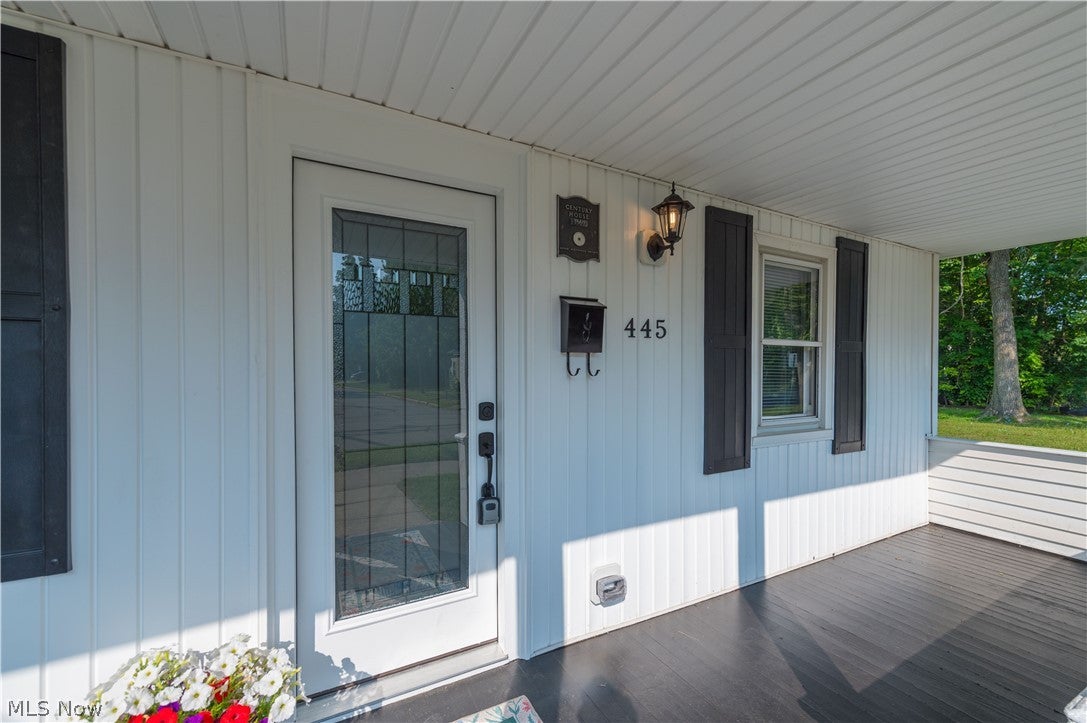
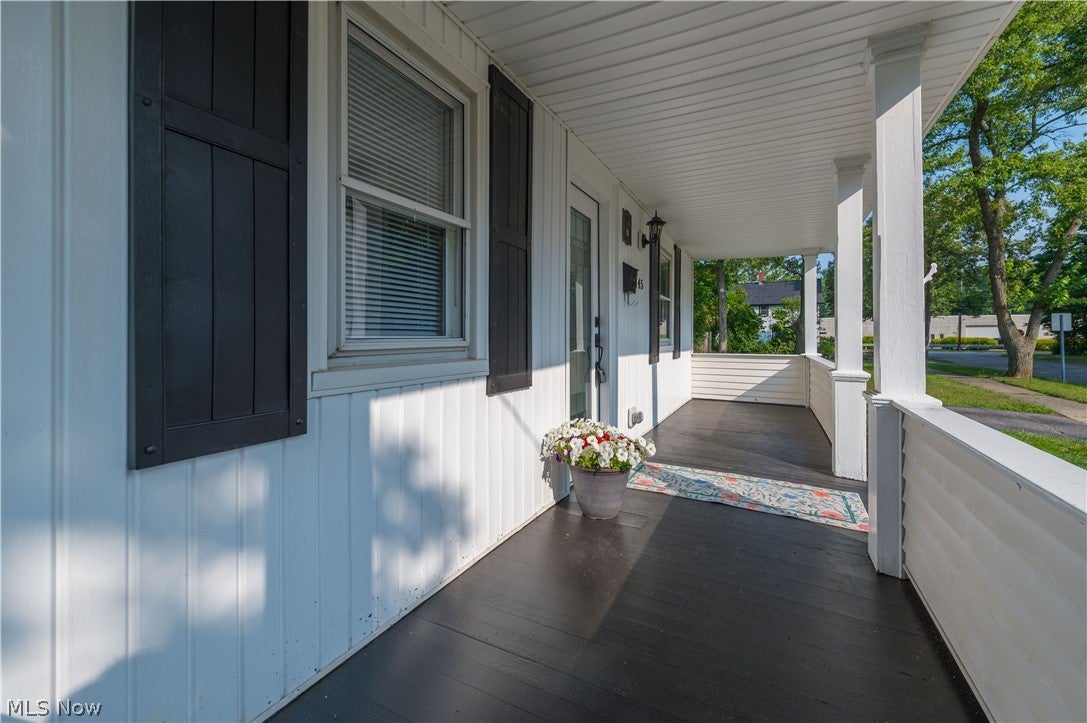
445 Berea Street445 Berea Street445 Berea Street445 Berea Street
Save
Ask
Tour
Hide
Share

Welcome home to this beautifully restored historic gem in the heart of desirable Berea, Ohio! Thoughtfully remodeled from top to bottom, this charming 2-bedroom, 2-full-bath home perfectly blends timeless character with today's modern conveniences. Offering approximately 1,100 square feet of living space, this home features luxury vinyl plank flooring throughout the first floor, a home office/flex room, and a stunning, a completely renovated kitchen with custom cabinetry, granite countertops, and a full stainless steel appliance package. Both full bathrooms have been tastefully updated. The primary bath includes a convenient laundry area with a brand-new washer and dryer that stay with the home. The second full bath, located adjacent to the office/flex room, features a new vanity and a tub/shower combination, creating an ideal guest suite or private workspace. Upstairs, new carpeting leads to the spacious primary bedroom, complete with two oversized closets offering exceptional storage. Just off the kitchen, an additional bedroom and a finished sunroom provide the perfect place to relax while overlooking the beautifully landscaped backyard. Step outside to enjoy the new concrete patio,ideal for entertaining. The oversized lot offers plenty of room for gardening, recreation, or future possibilities, while the detached one-car garage adds convenience. Additional updates include, new roof, garage floor,HVAC, Electrical(permitted) and plumbing(permitted).

Save
Ask
Tour
Hide
Share
Listing Snapshot
Price 
$229,900
Days On Site 
43 Days
Bedrooms 
2
Inside Area (SqFt) 
1,107 sqft
Total Baths 
2
Full Baths 
2
Partial Baths 
N/A
Lot Size 
0.25 Acres
Year Built 
1853
MLS® Number 
5229005
Status 
Active
Property Tax 
$3,379
HOA/Condo/Coop Fees 
N/A
Sq Ft Source 
N/A
Friends & Family
Recent Activity
11 hours agoPrice changed to $229,900
11 hours agoListing updated with changes from the MLS®
a month agoListing first seen on site
General Features
Acres 
0.25
Foundation 
Combination
Garage 
Yes
Garage Spaces 
1
Green Energy Efficient 
HVAC
Land Lease 
No
Levels 
Two
Number Of Stories 
2
Parking 
AsphaltConcreteDrivewayDetachedGarage
Property Condition 
Updated/Remodeled
Property Sub Type 
Single Family Residence
Sewer 
Public Sewer
Special Circumstances 
Standard
SqFt Above 
1107
Style 
Bungalow, Cape Cod, Colonial
Water Source 
Public
Interior Features
Appliances 
DryerDishwasherMicrowaveRangeRefrigeratorWasher
Basement 
PartialUnfinished
Cooling 
Central Air
Heating 
Natural GasForced Air
Interior 
Breakfast BarBuilt-in FeaturesEat-in KitchenGranite CountersHis and Hers ClosetsOpen FloorplanStone CountersRecessed LightingStorageSoaking TubWalk-In Closet(s)
Laundry Features 
Washer HookupElectric Dryer HookupInsideIn BathroomMain LevelSink
Main Level Bedrooms 
1
Bedroom 
Dimensions - 11 x 8Level - Second
Family Room 
Dimensions - 15 x 12Level - First
Kitchen 
Dimensions - 15 x 10Level - FirstFeatures - Built-in Features, Granite Counters
Office 
Dimensions - 9 x 9Level - First
PrimaryBedroom 
Dimensions - 21 x 14Level - SecondFeatures - Walk-In Closet(s)
Save
Ask
Tour
Hide
Share
Exterior Features
Construction Details 
Vinyl SidingWood Siding
Exterior 
Private YardStorage
Fencing 
PrivacyWood
Lot Features 
Back YardLandscapedLevelFew Trees
Patio And Porch 
CoveredEnclosedFront PorchPatioPorch
Roof 
Asphalt
View 
Neighborhood
Waterview 
Neighborhood
Community Features
Community Features 
CurbsSuburbanSidewalks
Financing Terms Available 
CashConventionalFHAVA Loan
School District 
Berea CSD - 1804
Township 
Berea
Schools
School District
Berea CSD - 1804
Elementary School
Unknown
Middle School
Unknown
High School
Unknown
Listing courtesy of Paul R Rossman Jr of Russell Real Estate Services


The data relating to real estate for sale on this website comes in part from the Internet Data Exchange program of MLS NOW. Real estate listings held by brokerage firms other than are marked with the Internet Data Exchange logo and detailed information about them includes the name of the listing broker(s). The photos may be altered, edited, enhanced or virtually staged. Information Deemed Reliable But Not Guaranteed. Copyright 2026 - Multiple Listing Service, Inc. – All Rights Reserved.

Neighborhood & Commute
Source: Walkscore
Disclosure: Community information and market data powered by Constellation Data Labs. Information is deemed reliable but not guaranteed.
Save
Ask
Tour
Hide
Share