

2760 Fairview DriveAvon, OH 44011
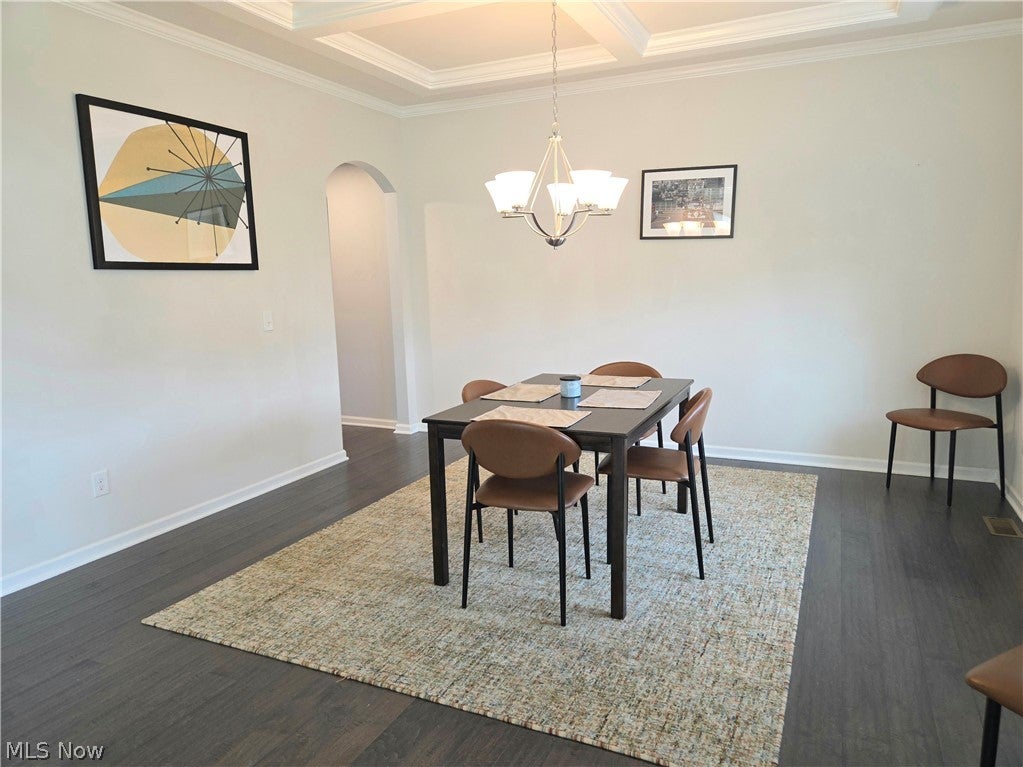
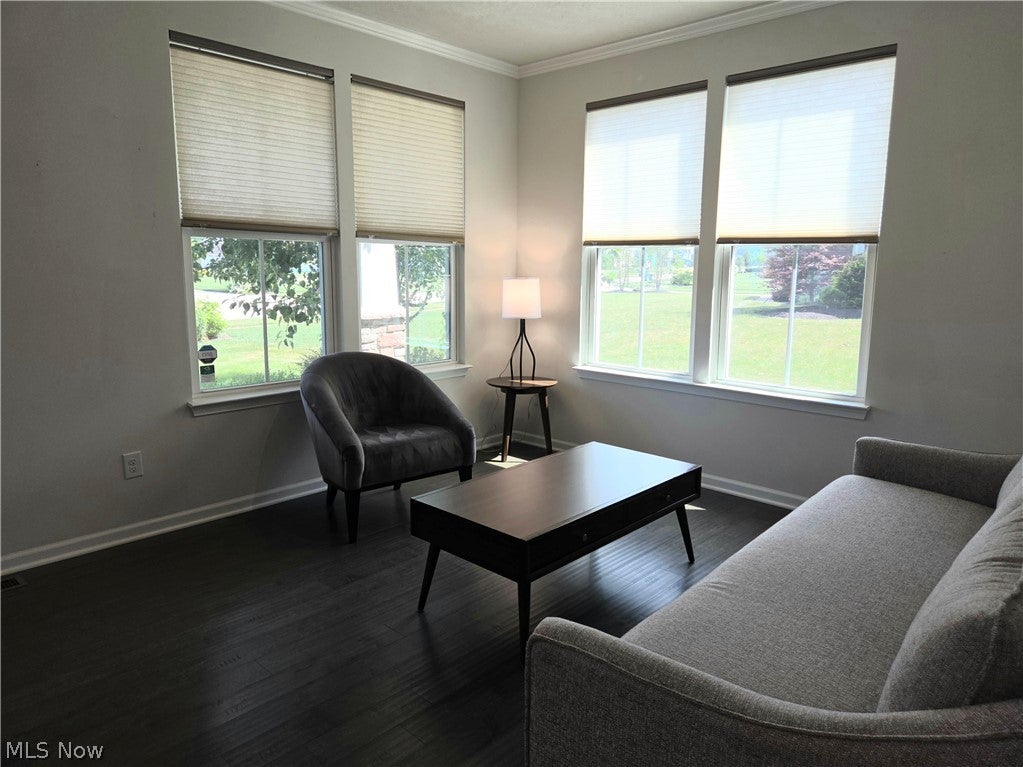
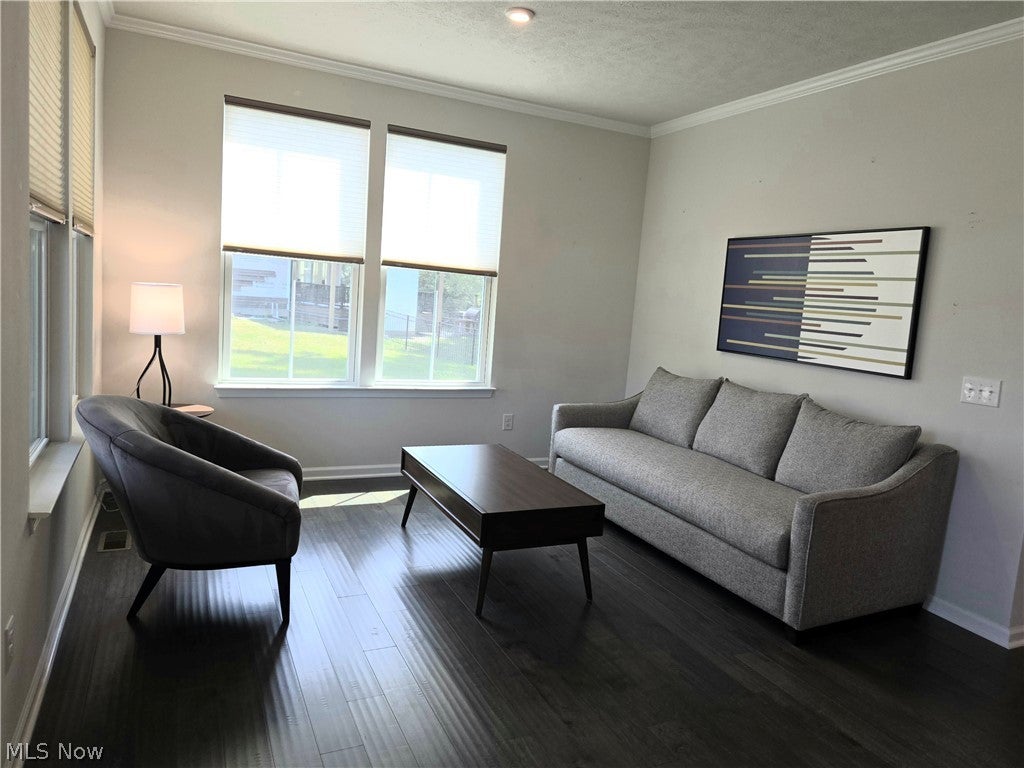
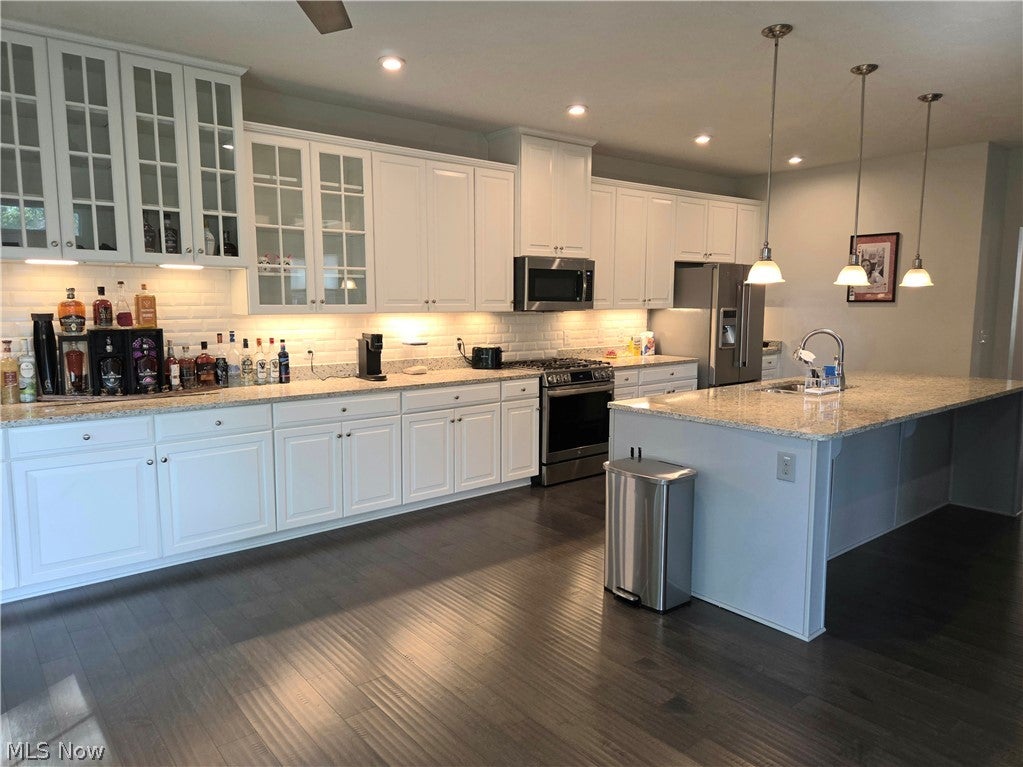
Welcome home to 2760 Fairview Dr. This beautiful 4-bedroom, 4.5-bath home, built in 2018 and situated on over a halfacre lot in one of Avon's most desirable neighborhoods. Featuring an open-concept floor plan, this home offers spacious living areas that are perfect for everyday living and entertaining. The main level includes a formal dining room and a living room with elegant coffered ceilings, adding character and style to the home's inviting design. The expansive kitchen is a chef's dream, featuring a large center island, granite countertops, and wall-to-wall cabinetry and counter space, providing exceptional storage and plenty of room for meal preparation. The kitchen flows seamlessly into the large dining area, creating the perfect space for family gatherings and entertaining. Upstairs, you'll find all four bedrooms, including a spacious primary suite with a private ensuite bathroom and an enormous walk-in closet. A second bedroom also features its own ensuite, offering additional comfort and privacy. The conveniently located second-floor laundry room makes everyday chores more efficient. The fully finished basement offers a wide-open layout, providing a blank canvas for a home theater, fitness area, game room, office, or additional living space to fit your needs. Additional highlights include a spacious 3-car garage, over a half-acre lot, modern construction, and a location within Avon's highly rated school district. Combining generous living space, thoughtful design, and a sought-after location, this home is ready for its next owners to enjoy
| 2 months ago | Status changed to Pending | |
| 2 months ago | Listing updated with changes from the MLS® | |
| 2 months ago | Listing first seen on site |

The data relating to real estate for sale on this website comes in part from the Internet Data Exchange program of MLS NOW. Real estate listings held by brokerage firms other than are marked with the Internet Data Exchange logo and detailed information about them includes the name of the listing broker(s). The photos may be altered, edited, enhanced or virtually staged. Information Deemed Reliable But Not Guaranteed. Copyright 2026 - Multiple Listing Service, Inc. – All Rights Reserved.