Let’s Find Your New Property 

Choosing the right real estate partner is the first step toward finding your dream home. The Ed Huck Team is here to guide you through every step of the journey. Start by creating a saved search so we can help match you with the best properties. 

Let’s find your new home.

Save
Ask
Tour
Hide
Share
$795,900
50 Days On Site

9445 Barr Road
Brecksville, OH 44141

For Sale|Single Family Residence|Active
4
Beds
4
Total Baths
3
Full Baths
1
Partial Bath
4,064
SqFt
$196
/SqFt
Subdivision:
Brecksville
County:
Cuyahoga
Call Now: 440-617-2500
Is this the listing for you? We can help make it yours.
440-617-2500
9445 Barr Road9445 Barr Road9445 Barr Road9445 Barr Road
Save
Ask
Tour
Hide
Share

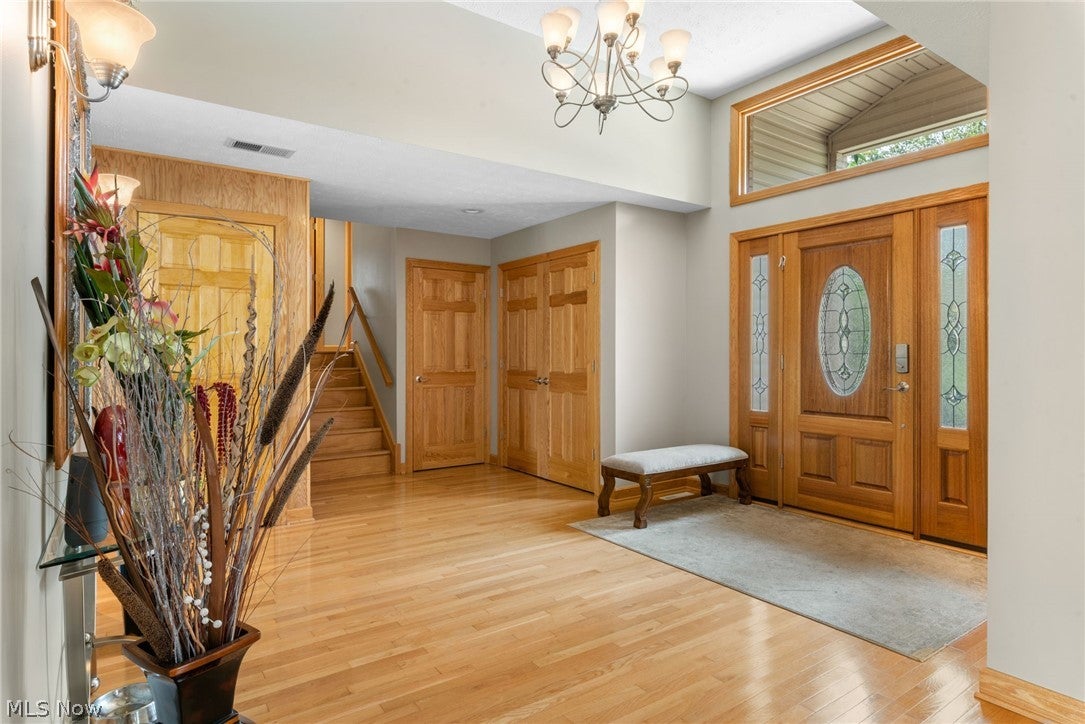
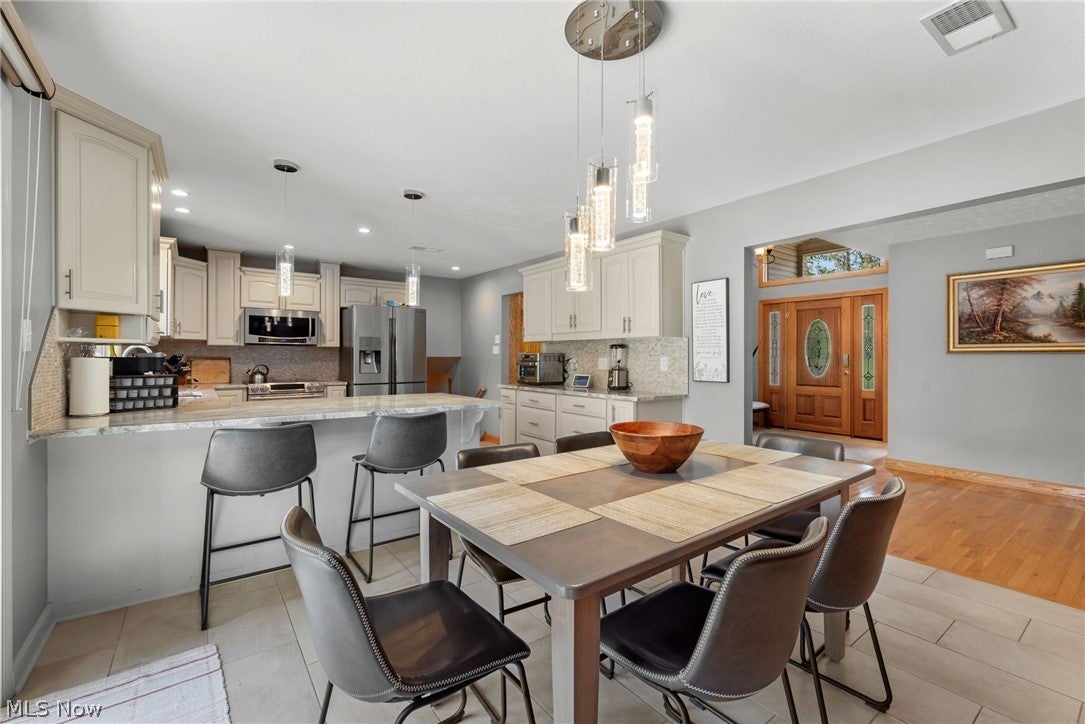
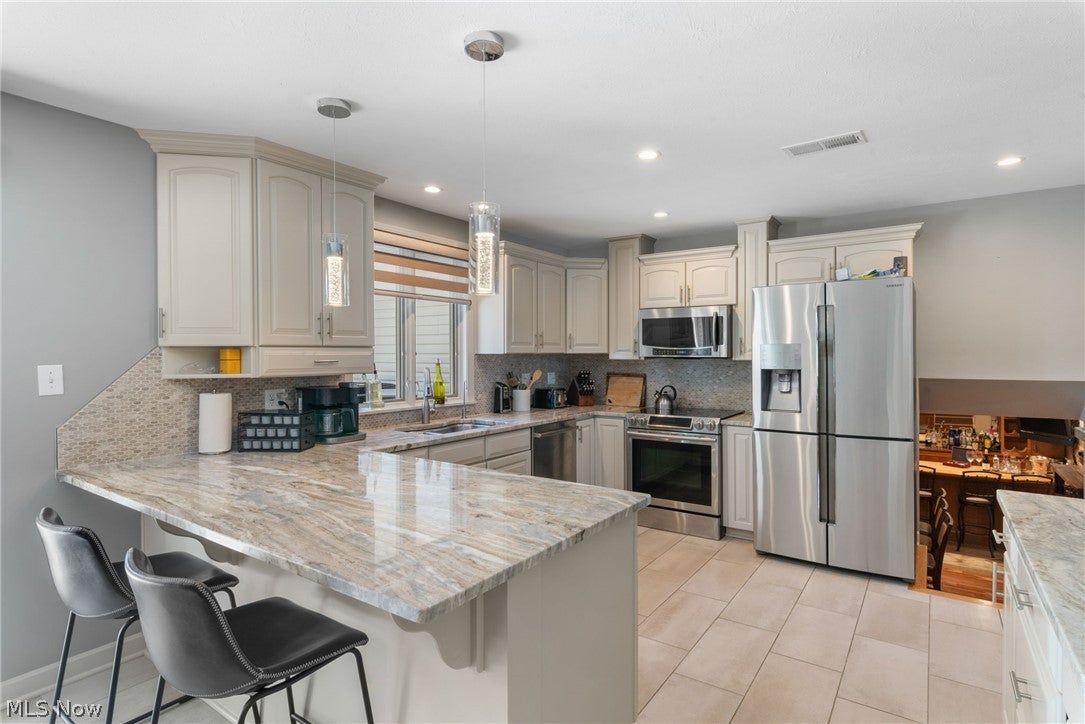
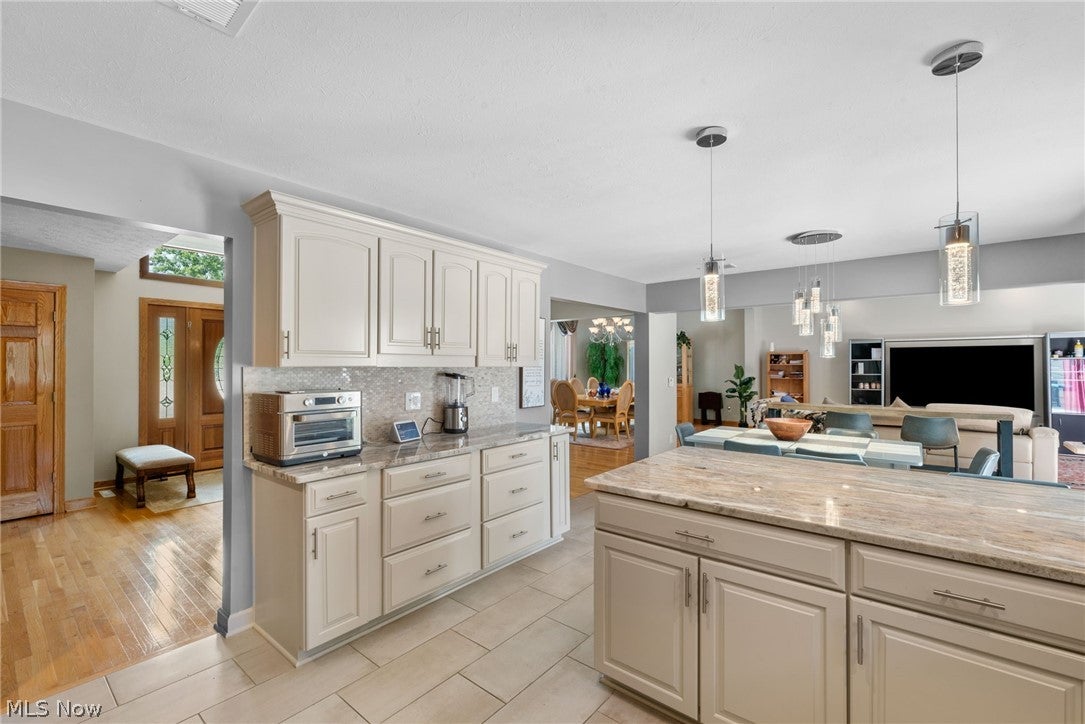
Large and Lovely 2.23-acre private estate where craftsmanship and plenty of amenities with resort-style living come together. This 4064 sq foot offers a luxury owner's suite with a glam dressing room and bath with a Jacuzzi tub. This four-bedroom home offers extra-large sizes with 3 tiled baths. The first floor exhibits large open areas for entering, with an oversized living room and dining room. The updated kitchen shares a separate eating area; the first floor offers high ceilings with beautiful molding and fixtures. As you enter the extra-large foyer, you can take a few steps outside into a backyard oasis. Beautiful trees are abundant for every season. The resort-style outdoor living area features an expansive stamped concrete patio that surrounds the pool, complete with a diving board, waterslide, whirlpool bubble, and generous entertaining space with access to the lower-level changing room. A covered outdoor living area has a TV that provides the perfect setting for gatherings, with a second deck designed for a hot adventure that overlooks the tranquil park-like backyard with a fenced pool area that provides privacy and peace of mind. Extra-wide driveway for guests; this is a must-see if you love to entertain. The lower level offers a wet bar/ gym area. The lower bedroom can serve as an office. There have been extensive improvements that add peace of mind and efficiency. The electrical system has had updates to panels and circuits. The sewer connection, drainage system, and maintenance cleanouts have all been updated for dependable long-term performance. This home is near major roadways with easy access to the Turnpike and sits between Akron and Cleveland with plenty of restaurants, parks, shopping, and medical facilities. The schools have superb ratings.

Save
Ask
Tour
Hide
Share
Listing Snapshot
Price 
$795,900
Days On Site 
50 Days
Bedrooms 
4
Inside Area (SqFt) 
4,064 sqft
Total Baths 
4
Full Baths 
3
Partial Baths 
1
Lot Size 
2.23 Acres
Year Built 
N/A
MLS® Number 
5229067
Status 
Active
Property Tax 
$11,763
HOA/Condo/Coop Fees 
N/A
Sq Ft Source 
N/A
Friends & Family
Recent Activity
2 months agoListing first seen on site
2 months agoListing updated with changes from the MLS®
General Features
Acres 
2.23
Attached Garage 
Yes
Garage 
Yes
Garage Spaces 
2
Home Warranty 
Yes
Land Lease 
No
Levels 
Three Or MoreMulti/Split
Number Of Stories 
3
Parking 
AttachedConcreteGarageGarage Door OpenerGarage Faces Side
Property Sub Type 
Single Family Residence
Sewer 
Public Sewer
Special Circumstances 
Standard
SqFt Above 
4064
Style 
Split Level
Water Source 
Public
Interior Features
Appliances 
DryerDishwasherDisposalMicrowaveRangeWasher
Basement 
Exterior Entry
Cooling 
Central AirGas
Fireplace 
Yes
Fireplace Features 
Living Room
Fireplaces 
1
Heating 
Forced Air
Interior 
Wet BarBuilt-in FeaturesCathedral Ceiling(s)Entrance FoyerEat-in KitchenHigh CeilingsHigh Speed InternetKitchen IslandOpen FloorplanPantryBar
Laundry Features 
Lower LevelLaundry RoomSink
Spa 
Yes
Bedroom 
Dimensions - ND x NDLevel - Second
Kitchen 
Dimensions - ND x NDLevel - First
Laundry 
Dimensions - 17 x 12Level - Lower
Living Room 
Dimensions - 18 x 25Level - First
Media Room 
Dimensions - 15 x 20Level - LowerFeatures - Wet Bar, Bar
Office 
Dimensions - ND x NDLevel - Lower
PrimaryBedroom 
Dimensions - ND x NDLevel - SecondFeatures - Walk-In Closet(s)
Recreation 
Dimensions - 18 x 18Level - Lower
Save
Ask
Tour
Hide
Share
Exterior Features
Construction Details 
AsphaltBrickVinyl Siding
Fencing 
Back Yard
Lot Features 
LandscapedSecludedWooded
Other Structures 
OtherStorage
Patio And Porch 
DeckPatio
Pool Features 
FencedHeatedIn GroundOutdoor PoolPool CoverPrivate
Private Pool 
Yes
Roof 
AsphaltFiberglass
Spa 
Yes
Community Features
Accessibility Features 
Therapeutic Whirlpool
School District 
Brecksville-Broadview - 1806
Township 
Brecksville
Schools
School District
Brecksville-Broadview - 1806
Elementary School
Unknown
Middle School
Unknown
High School
Unknown
Listing courtesy of Suzanne Tierney of Harmony Homes Realty


The data relating to real estate for sale on this website comes in part from the Internet Data Exchange program of MLS NOW. Real estate listings held by brokerage firms other than are marked with the Internet Data Exchange logo and detailed information about them includes the name of the listing broker(s). The photos may be altered, edited, enhanced or virtually staged. Information Deemed Reliable But Not Guaranteed. Copyright 2026 - Multiple Listing Service, Inc. – All Rights Reserved.

Neighborhood & Commute
Source: Walkscore
Disclosure: Community information and market data powered by Constellation Data Labs. Information is deemed reliable but not guaranteed.
Save
Ask
Tour
Hide
Share