Let’s Find Your New Property 

Choosing the right real estate partner is the first step toward finding your dream home. The Ed Huck Team is here to guide you through every step of the journey. Start by creating a saved search so we can help match you with the best properties. 

Let’s find your new home.

Save
Ask
Tour
Hide
Share
$549,900
25 Days On Site

2109 E Pleasant Valley Road
Seven Hills, OH 44131

Single Family Residence|Pending
3
Beds
4
Total Baths
4
Full Baths
5,344
SqFt
$103
/SqFt
1995
Built
County:
Cuyahoga
Call Now: 440-617-2500
Is this the listing for you? We can help make it yours.
440-617-2500
2109 E Pleasant Valley Road2109 E Pleasant Valley Road2109 E Pleasant Valley Road2109 E Pleasant Valley Road
Save
Ask
Tour
Hide
Share

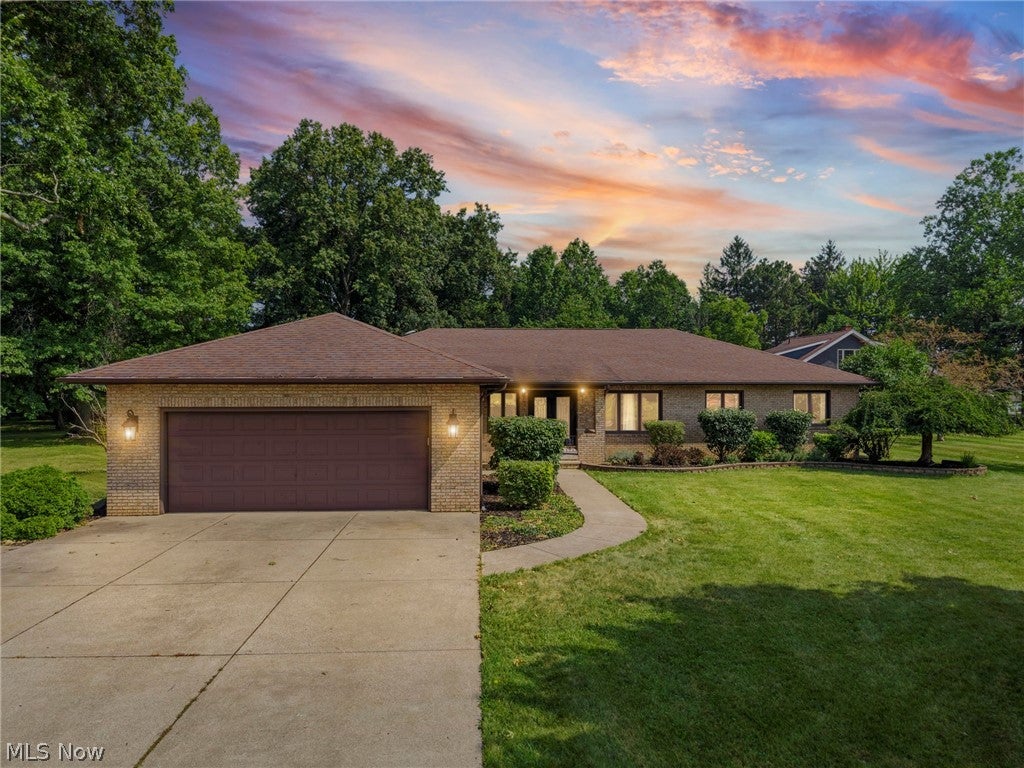
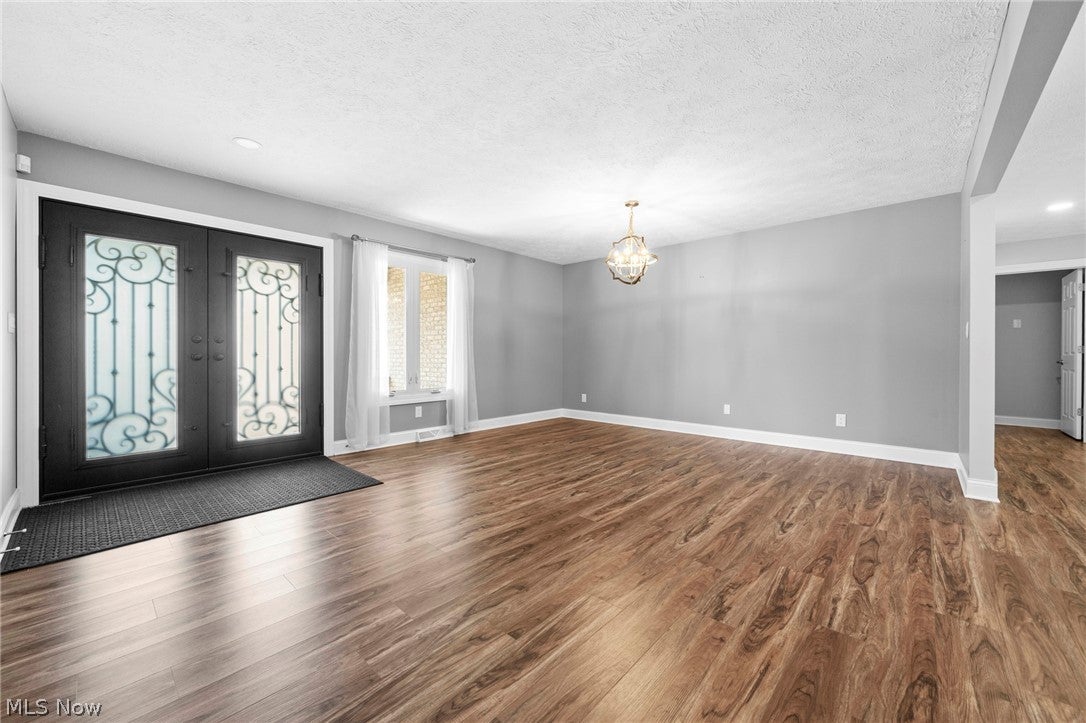
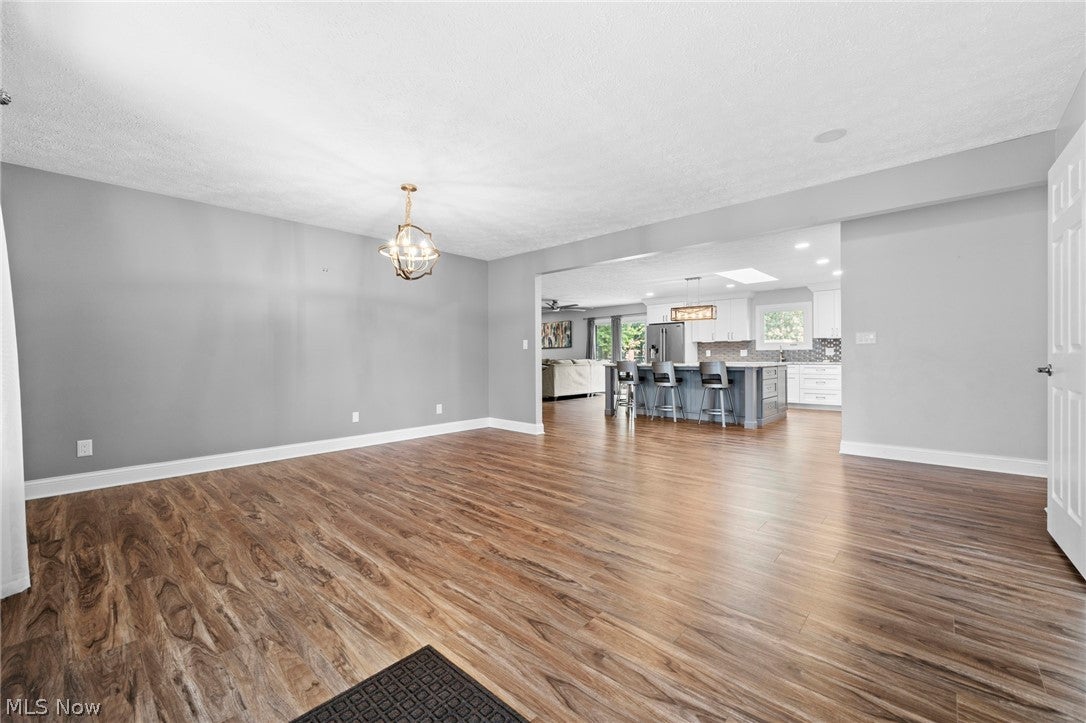
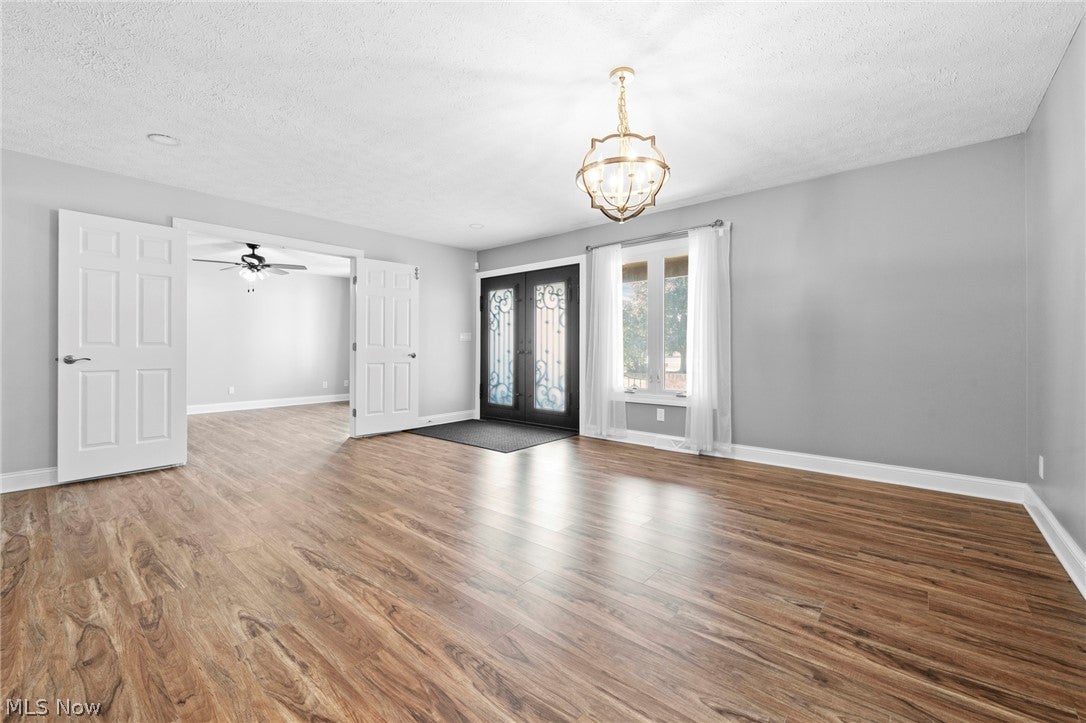
Welcome to 2109 E. Pleasant Valley Road! Step into this beautifully updated brick ranch offering the perfect blend of style, space & functionality. The home features a timeless decorative brick exterior with distinctive architectural detailing that adds character and curb appeal. From the moment you enter, you’ll appreciate the expansive open-concept design featuring spacious dining area & large flex room perfect for a home office, formal living room, or additional entertaining space. The stunning chef’s kitchen is the heart of the home, showcasing granite countertops, massive center island with seating, newer cabinetry, updated appliances, stylish backsplash & abundant storage. Just off the kitchen, the family room features a cozy gas fireplace, creating a perfect gathering space. The first floor also includes a spacious laundry room & full guest bathroom. The home offers 3 generously sized bedrooms, including a luxurious primary suite with beautifully updated en-suite bathroom featuring marble-look tile, double vanity, walk-in closet with custom organizers & plenty of space to unwind. The 2 additional bedrooms are conveniently served by a second full bathroom, providing comfort & privacy for family and guests. The finished lower level is an entertainer’s dream, featuring an impressive custom bar, an enormous recreation area, a full second kitchen with ample cabinetry, a full bathroom, second laundry hookups, abundant storage, and a bonus room that can be used as a home office, fitness room, guest room, or hobby space. A 2+ car attached garage provides plenty of room for vehicles, storage, and hobbies. Situated on a .715-acre lot, the backyard offers exceptional space for entertaining, recreation, or simply enjoying the outdoors. Conveniently located with easy access to major highways, shopping, restaurants, and parks, this exceptional home combines luxury, functionality, and an unbeatable Seven Hills location. Don’t miss your opportunity to make it yours!

Save
Ask
Tour
Hide
Share
Listing Snapshot
Price 
$549,900
Days On Site 
25 Days
Bedrooms 
3
Inside Area (SqFt) 
5,344 sqft
Total Baths 
4
Full Baths 
4
Partial Baths 
N/A
Lot Size 
0.715 Acres
Year Built 
1995
MLS® Number 
5229069
Status 
Pending
Property Tax 
$5,504
HOA/Condo/Coop Fees 
N/A
Sq Ft Source 
N/A
Friends & Family
Recent Activity
3 weeks agoStatus changed to Pending
3 weeks agoListing updated with changes from the MLS®
4 weeks agoListing first seen on site
General Features
Acres 
0.715
Attached Garage 
Yes
Garage 
Yes
Garage Spaces 
2
Land Lease 
No
Levels 
One
Parking 
AttachedDrivewayGarage
Property Condition 
Updated/Remodeled
Property Sub Type 
Single Family Residence
Sewer 
Public Sewer
SqFt Above 
2672
SqFt Below 
2672
Style 
Ranch
Water Source 
Public
Interior Features
Appliances 
DishwasherMicrowaveRangeRefrigerator
Basement 
FullFinishedStorage Space
Cooling 
Ceiling Fan(s)Central Air
Fireplace Features 
Family RoomStone
Heating 
Natural GasForced Air
Interior 
Wet BarCeiling Fan(s)Central VacuumDouble VanityEat-in KitchenGranite CountersKitchen IslandOpen FloorplanRecessed LightingWalk-In Closet(s)
Laundry Features 
Main Level
Main Level Bedrooms 
3
Bedroom 
Dimensions - 19 x 11Level - First
Bonus Room 
Dimensions - 23 x 17Level - Lower
Dining Room 
Dimensions - 19 x 10Level - First
EatInKitchen 
Dimensions - 19 x 17Level - First
Family Room 
Dimensions - 15 x 10Level - First
Kitchen 
Dimensions - 24 x 17Level - LowerDescription - Basement 2nd Kitchen
Laundry 
Dimensions - 13 x 10Level - First
Living Room 
Dimensions - 18 x 15Level - First
Other 
Dimensions - 14 x 16Level - LowerDescription - Storage
PrimaryBathroom 
Dimensions - 13 x 6Level - FirstFeatures - Granite Counters
PrimaryBedroom 
Dimensions - 15 x 14Level - First
Recreation 
Dimensions - 57 x 16Level - Lower
Save
Ask
Tour
Hide
Share
Exterior Features
Construction Details 
Brick
Fencing 
FencedBack YardFull
Lot Features 
Wooded
Patio And Porch 
Deck
Roof 
AsphaltShingle
Community Features
Financing Terms Available 
CashConventionalFHAVA Loan
School District 
Parma CSD - 1824
Township 
Seven Hills
Schools
School District
Parma CSD - 1824
Elementary School
Unknown
Middle School
Unknown
High School
Unknown
Listing courtesy of Justin Costanzo of RE/MAX Above & Beyond


The data relating to real estate for sale on this website comes in part from the Internet Data Exchange program of MLS NOW. Real estate listings held by brokerage firms other than are marked with the Internet Data Exchange logo and detailed information about them includes the name of the listing broker(s). The photos may be altered, edited, enhanced or virtually staged. Information Deemed Reliable But Not Guaranteed. Copyright 2026 - Multiple Listing Service, Inc. – All Rights Reserved.

Neighborhood & Commute
Source: Walkscore
Disclosure: Community information and market data powered by Constellation Data Labs. Information is deemed reliable but not guaranteed.
Save
Ask
Tour
Hide
Share