Let’s Find Your New Property 

Choosing the right real estate partner is the first step toward finding your dream home. The Ed Huck Team is here to guide you through every step of the journey. Start by creating a saved search so we can help match you with the best properties. 

Let’s find your new home.

Save
Ask
Tour
Hide
Share
$267,000
1 Day On Site

3082 Village Green Drive
Westlake, OH 44145

For Sale|Condominium|Active
2
Beds
2
Total Baths
2
Full Baths
1,695
SqFt
$158
/SqFt
1992
Built
Subdivision:
Village Green/Westlake Condo
County:
Cuyahoga
Call Now: 440-617-2500
Is this the listing for you? We can help make it yours.
440-617-2500
3082 Village Green Drive3082 Village Green Drive3082 Village Green Drive3082 Village Green Drive
Save
Ask
Tour
Hide
Share

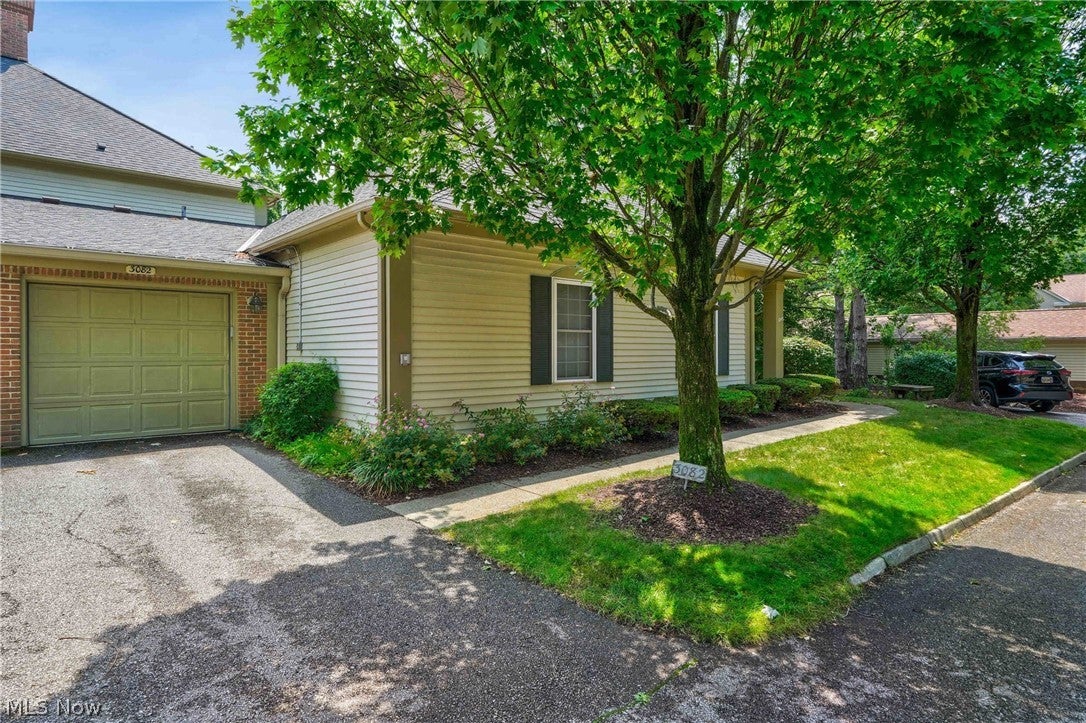
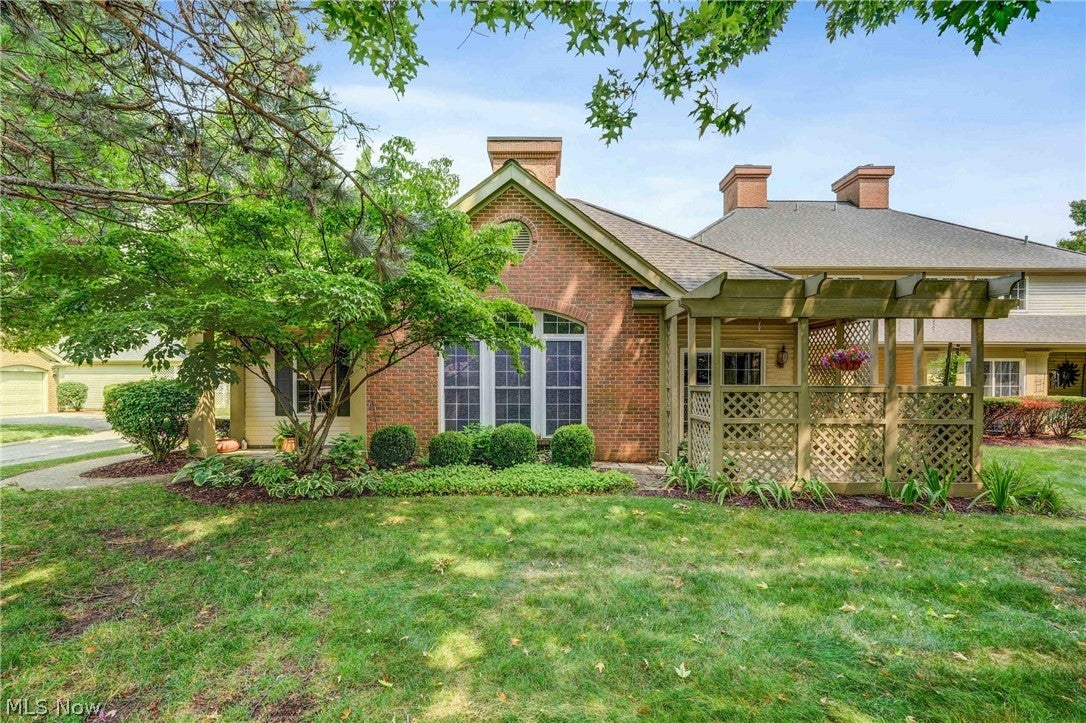
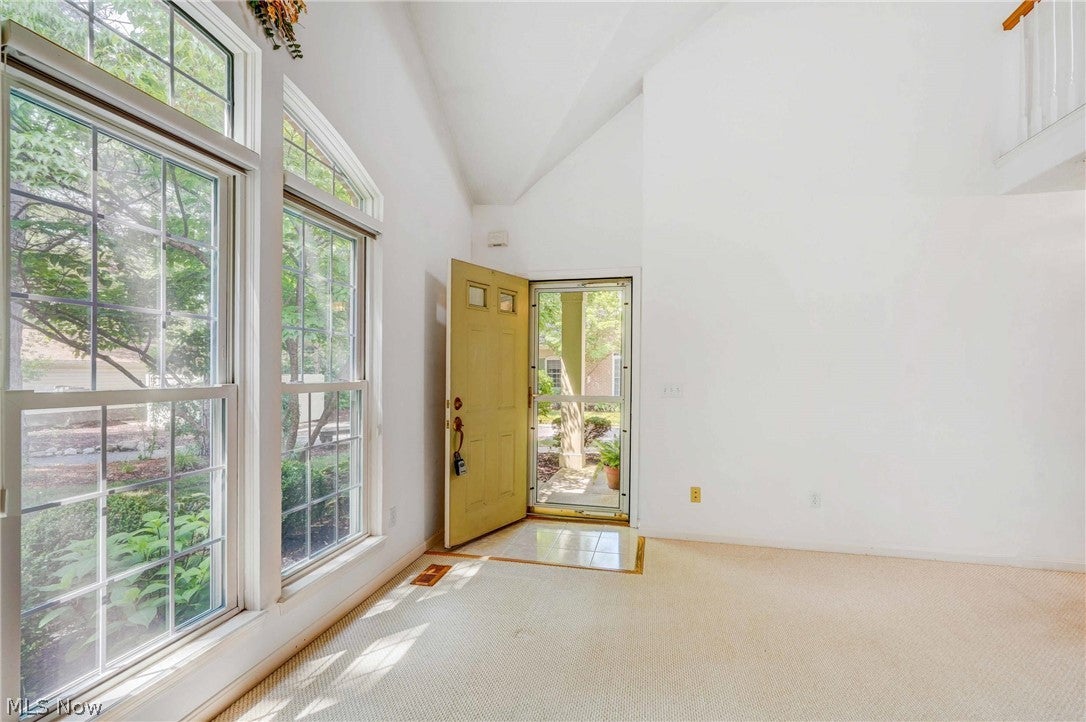
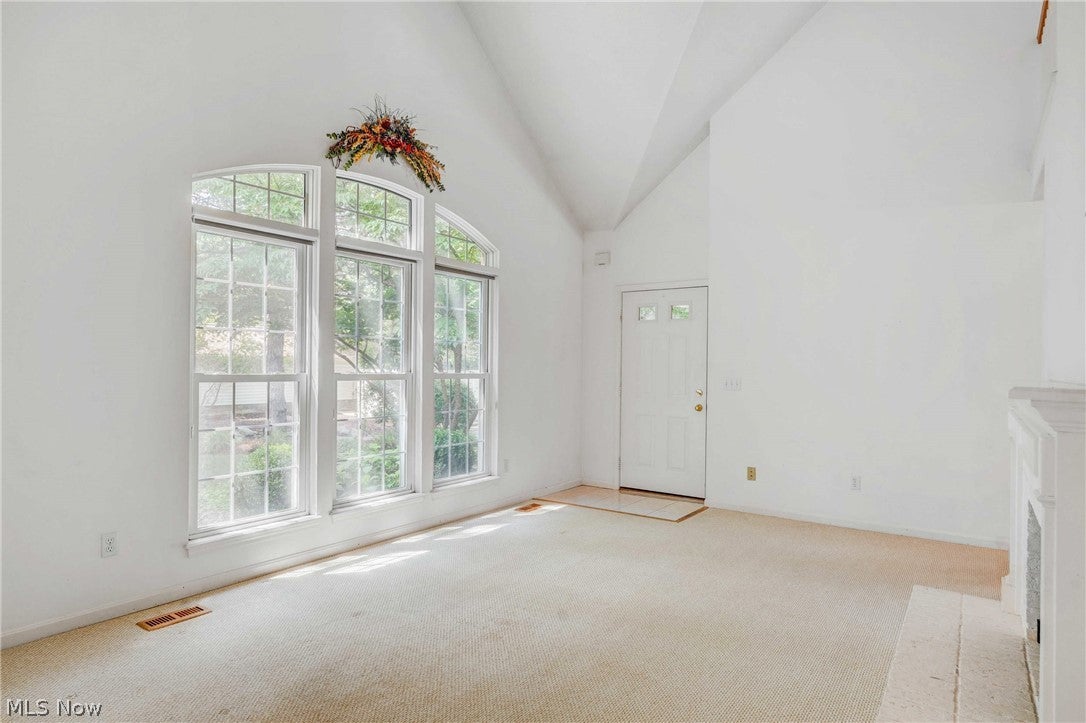
Enjoy low-maintenance living in the sought-after Village Green community with this beautifully kept end-unit condo offering nearly 1,700 square feet in a prime spot near the pool and surrounded by park-like landscaping. Inside, a bright, open floor plan welcomes you with a vaulted living room filled with natural light from arched windows, centered around a cozy gas fireplace with a classic mantle. Custom window treatments add warmth and charm throughout. The spotless kitchen features Corian countertops, a subway tile backsplash, dual sink, gas range, breakfast bar, and all appliances included. The adjoining dining area opens to a private patio with a lovely pergola—perfect for morning coffee, outdoor meals, or relaxing in the landscaped setting. First-floor laundry with washer and dryer makes daily life a breeze. Upstairs, a spacious loft offers flexibility for a home office, hobby space, or extra living area, along with generous storage, including a cedar closet—ideal for downsizing without sacrificing space. With its end-unit privacy, open layout, versatile loft, private outdoor retreat, and plenty of storage, this Village Green condo is ready for its next owner to enjoy.

Save
Ask
Tour
Hide
Share
Listing Snapshot
Price 
$267,000
Days On Site 
1 Day
Bedrooms 
2
Inside Area (SqFt) 
1,695 sqft
Total Baths 
2
Full Baths 
2
Partial Baths 
N/A
Lot Size 
N/A
Year Built 
1992
MLS® Number 
5229349
Status 
Active
Property Tax 
$3,855
HOA/Condo/Coop Fees 
N/A
Sq Ft Source 
N/A
Friends & Family
Recent Activity
yesterdayListing first seen on site
yesterdayListing updated with changes from the MLS®
General Features
Attached Garage 
Yes
Disclosures 
Principal Is Real Estate Licensed
Garage 
Yes
Garage Spaces 
1
Land Lease 
No
Levels 
One and One Half
Number Of Stories 
2
Parking 
Additional ParkingAttachedDirect AccessDrivewayGarageGarage Door Opener
Pets 
Cats OKDogs OK
Property Sub Type 
Condominium
Security 
Security System
Sewer 
Public Sewer
SqFt Above 
1695
Style 
Cape Cod, Cluster Home, Ranch
Water Source 
Public
Interior Features
Appliances 
DryerDishwasherDisposalMicrowaveRangeRefrigeratorWasher
Basement 
None
Cooling 
Ceiling Fan(s)Central Air
Fireplace 
Yes
Fireplace Features 
GasGlass DoorsGas LogLiving Room
Fireplaces 
1
Heating 
Natural Gas
Interior 
Vaulted Ceiling(s)Built-in FeaturesCedar Closet(s)Ceiling Fan(s)Crown MoldingHigh CeilingsHis and Hers ClosetsOpen FloorplanPantryStorageWalk-In Closet(s)Master Downstairs
Laundry Features 
Main LevelLaundry RoomIn UnitSink
Main Level Bedrooms 
2
Window Features 
Window Treatments
Bedroom 
Dimensions - 13 x 10Level - FirstFeatures - Built-in Features
Dining Room 
Dimensions - 11 x 10Level - First
Kitchen 
Dimensions - 13 x 10Level - FirstFeatures - Breakfast Bar
Living Room 
Dimensions - 17 x 16Level - FirstFeatures - Vaulted Ceiling(s)
Loft 
Dimensions - 14 x 12Level - SecondFeatures - Cedar Closet(s)
Office 
Dimensions - 12 x 8Level - Second
PrimaryBedroom 
Dimensions - 18 x 12Level - First
Save
Ask
Tour
Hide
Share
Exterior Features
Construction Details 
BrickVinyl Siding
Exterior 
Private EntrancePrivate Yard
Lot Features 
Close to ClubhouseNear Golf CourseLandscapedNear Public TransitMany TreesSecludedWooded
Patio And Porch 
Front PorchPatio
Pool Features 
In GroundOutdoor PoolPrivateCommunity
Private Pool 
Yes
Roof 
AsphaltFiberglass
View 
Trees/Woods
Waterview 
Trees/Woods
Windows/Doors 
Window Treatments
Community Features
Accessibility Features 
Accessible Full Bath
Association Dues 
445
Community Features 
Pool
HOA Fee Frequency 
Monthly
School District 
Westlake CSD - 1832
Township 
Westlake
Schools
School District
Westlake CSD - 1832
Elementary School
Unknown
Middle School
Unknown
High School
Unknown
Listing courtesy of David S Breslin of Russell Real Estate Services


The data relating to real estate for sale on this website comes in part from the Internet Data Exchange program of MLS NOW. Real estate listings held by brokerage firms other than are marked with the Internet Data Exchange logo and detailed information about them includes the name of the listing broker(s). The photos may be altered, edited, enhanced or virtually staged. Information Deemed Reliable But Not Guaranteed. Copyright 2026 - Multiple Listing Service, Inc. – All Rights Reserved.

Neighborhood & Commute
Source: Walkscore
Disclosure: Community information and market data powered by Constellation Data Labs. Information is deemed reliable but not guaranteed.
Save
Ask
Tour
Hide
Share