Let’s Find Your New Property 

Choosing the right real estate partner is the first step toward finding your dream home. The Ed Huck Team is here to guide you through every step of the journey. Start by creating a saved search so we can help match you with the best properties. 

Let’s find your new home.

Save
Ask
Tour
Hide
Share
$340,000
26 Days On Site

7681 Alan Parkway
Middleburg Heights, OH 44130

Single Family Residence|Pending
3
Beds
2
Total Baths
2
Full Baths
1,850
SqFt
$184
/SqFt
1956
Built
Subdivision:
R A Galls Middleburg Heights Sub
County:
Cuyahoga
Call Now: 440-617-2500
Is this the listing for you? We can help make it yours.
440-617-2500
7681 Alan Parkway7681 Alan Parkway7681 Alan Parkway7681 Alan Parkway
Save
Ask
Tour
Hide
Share

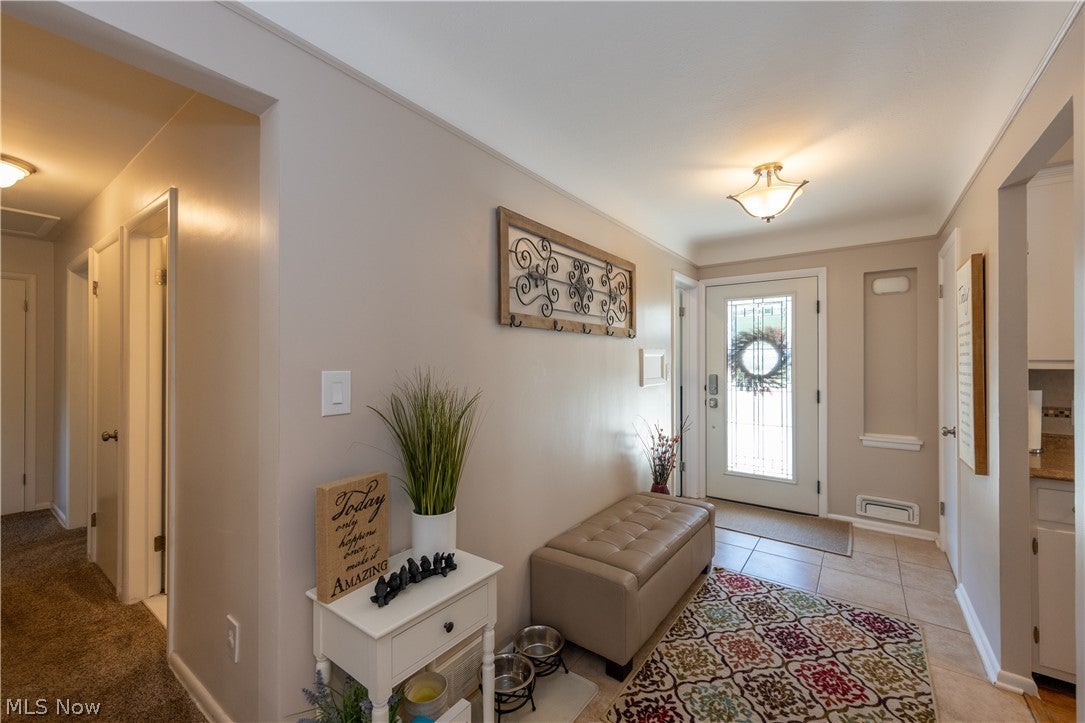
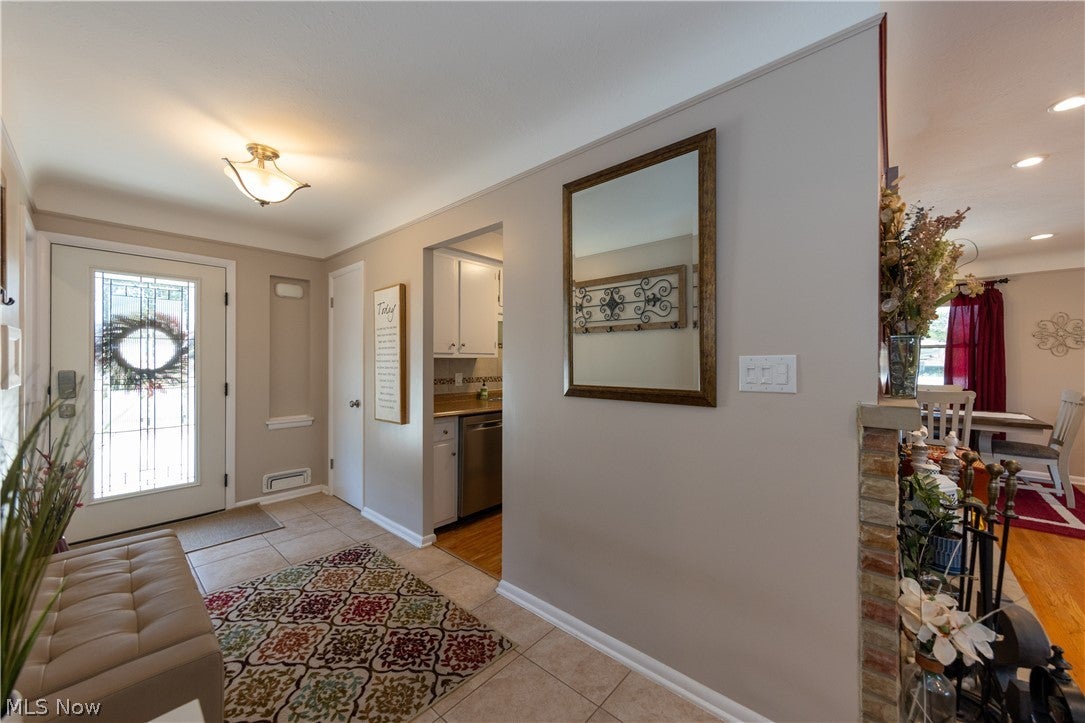
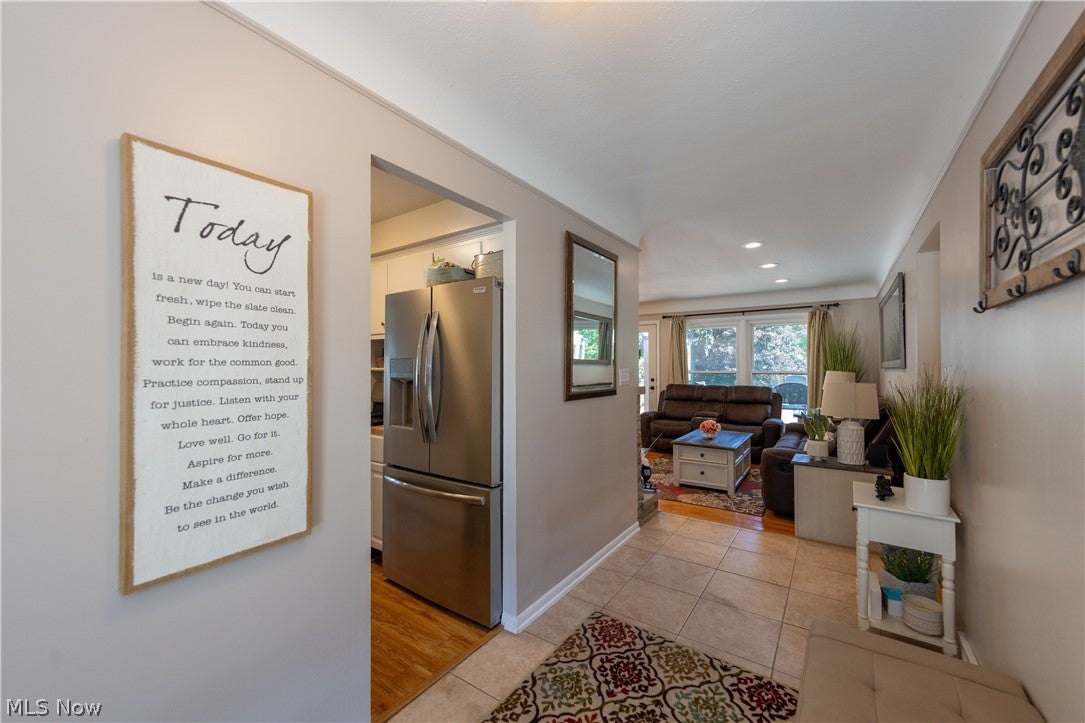
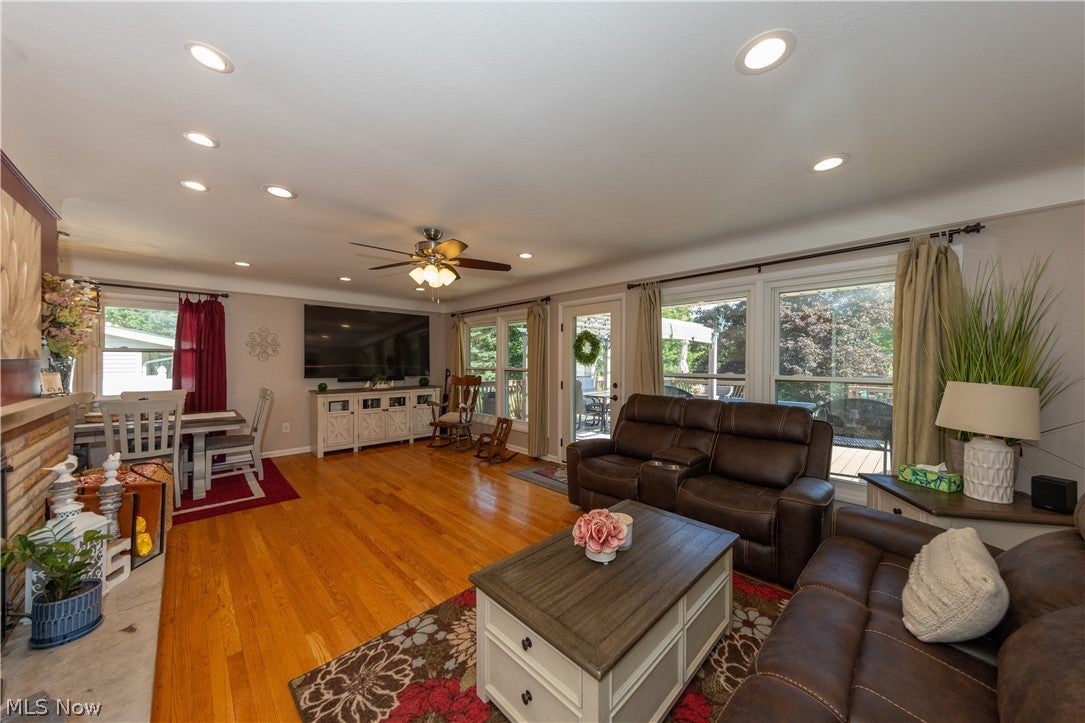
From the moment you arrive, you’ll know this is a home that has been meticulously maintained and thoughtfully cared for. Set on over half an acre, this stunning 3-bedroom, 2 full bath ranch offers modern updates and incredible outdoor living. Step inside to discover the spacious living room featuring a woodburning fireplace with sandstone surround, recessed lighting, and access to the outdoor space. Open the doors to the two-tier deck with pergola overlooking the parklike backyard and adjoining stamped concrete patio. The dining room is perfect for everyday meals or special gatherings. The recently refreshed kitchen offers painted cabinetry, stylish tile backsplash, and newer stainless-steel appliances. Three spacious bedrooms provide plenty of space for family, guests, a home office or other hobbies. The primary suite is complemented by a beautifully renovated ensuite bathroom. The second full bathroom was updated in 2023 with a new vanity, shower surround, LVP flooring, and Bluetooth speaker. The basement adds even more living space with a sizable, finished rec room and bonus room plus an abundance of storage space, providing plenty of room to keep seasonal items and household essentials organized and out of sight. The expansive backyard offers over half an acre of possibilities with a beautifully maintained lawn, 12 x 12 shed with power, and plenty of room to play, garden, or entertain. The attached 2-car garage is a handyman’s dream! An ideal setup for a workshop complete with hot & cold water and electricity. Additional highlights include replacement windows throughout (2018), driveway expansion & new concrete (2019), thermal pane doors (2020), kitchen refresh (2022), appliances (2023), hallway bath renovation (2023), and primary bath renovation (2025). Home warranty included! Conveniently located in Middleburg Heights with easy access to shopping, dining, parks, and major highways. This home reflects true pride of ownership. Move in and begin making memories!

Save
Ask
Tour
Hide
Share
Listing Snapshot
Price 
$340,000
Days On Site 
26 Days
Bedrooms 
3
Inside Area (SqFt) 
1,850 sqft
Total Baths 
2
Full Baths 
2
Partial Baths 
N/A
Lot Size 
0.58 Acres
Year Built 
1956
MLS® Number 
5229443
Status 
Pending
Property Tax 
$4,180
HOA/Condo/Coop Fees 
N/A
Sq Ft Source 
N/A
Friends & Family
Recent Activity
a week agoStatus changed to Pending
a week agoListing updated with changes from the MLS®
3 weeks agoPrice changed to $340,000
4 weeks agoListing first seen on site
General Features
Acres 
0.58
Attached Garage 
Yes
Garage 
Yes
Garage Spaces 
2
Home Warranty 
Yes
Land Lease 
No
Levels 
One
Number Of Stories 
2
Parking 
AttachedGarageGarage Faces Side
Property Condition 
Updated/Remodeled
Property Sub Type 
Single Family Residence
Security 
Security System
Sewer 
Public Sewer
Special Circumstances 
Standard
SqFt Above 
1316
SqFt Below 
534
Style 
Ranch
Water Source 
Public
Interior Features
Appliances 
DishwasherDisposalMicrowaveRangeRefrigerator
Basement 
Partially Finished
Cooling 
Ceiling Fan(s)Central Air
Fireplace 
Yes
Fireplace Features 
Living RoomWood Burning
Fireplaces 
2
Heating 
Forced Air
Interior 
Built-in FeaturesCeiling Fan(s)Entrance FoyerWired for Sound
Laundry Features 
In Basement
Main Level Bedrooms 
3
Bathroom 
Dimensions - 8 x 6Level - FirstDescription - Hall Bath
Bedroom 
Dimensions - 11 x 9Level - FirstDescription - Guest Bedroom
Bonus Room 
Dimensions - 12 x 10Level - BasementDescription - Craft Room
Dining Room 
Dimensions - ND x NDLevel - FirstFeatures - Built-in Features
EntryFoyer 
Dimensions - 12 x 5Level - First
Kitchen 
Dimensions - 17 x 10Level - First
Living Room 
Dimensions - 13 x 11Level - First
Other 
Dimensions - 15 x 12Level - BasementDescription - Storage Room (Mechanicals)
Recreation 
Dimensions - 32 x 12Level - BasementFeatures - Wired for Sound
Save
Ask
Tour
Hide
Share
Exterior Features
Construction Details 
Brick
Exterior 
Lighting
Fencing 
Invisible
Other Structures 
PergolaShed(s)
Patio And Porch 
Deck
Roof 
Asphalt
Community Features
School District 
Berea CSD - 1804
Township 
Middleburg Heights
Schools
School District
Berea CSD - 1804
Elementary School
Unknown
Middle School
Unknown
High School
Unknown
Listing courtesy of Megan L Samuels of HomeSmart Real Estate Momentum LLC


The data relating to real estate for sale on this website comes in part from the Internet Data Exchange program of MLS NOW. Real estate listings held by brokerage firms other than are marked with the Internet Data Exchange logo and detailed information about them includes the name of the listing broker(s). The photos may be altered, edited, enhanced or virtually staged. Information Deemed Reliable But Not Guaranteed. Copyright 2026 - Multiple Listing Service, Inc. – All Rights Reserved.

Neighborhood & Commute
Source: Walkscore
Disclosure: Community information and market data powered by Constellation Data Labs. Information is deemed reliable but not guaranteed.
Save
Ask
Tour
Hide
Share