Let’s Find Your New Property 

Choosing the right real estate partner is the first step toward finding your dream home. The Ed Huck Team is here to guide you through every step of the journey. Start by creating a saved search so we can help match you with the best properties. 

Let’s find your new home.

Save
Ask
Tour
Hide
Share
$335,000
25 Days On Site

5250 Redford Drive
Brunswick, OH 44212

Condominium|Pending
3
Beds
2
Total Baths
2
Full Baths
1,992
SqFt
$168
/SqFt
2006
Built
Subdivision:
West Vly Condos Ph 6
County:
Medina
Call Now: 440-617-2500
Is this the listing for you? We can help make it yours.
440-617-2500
5250 Redford Drive5250 Redford Drive5250 Redford Drive5250 Redford Drive
Save
Ask
Tour
Hide
Share

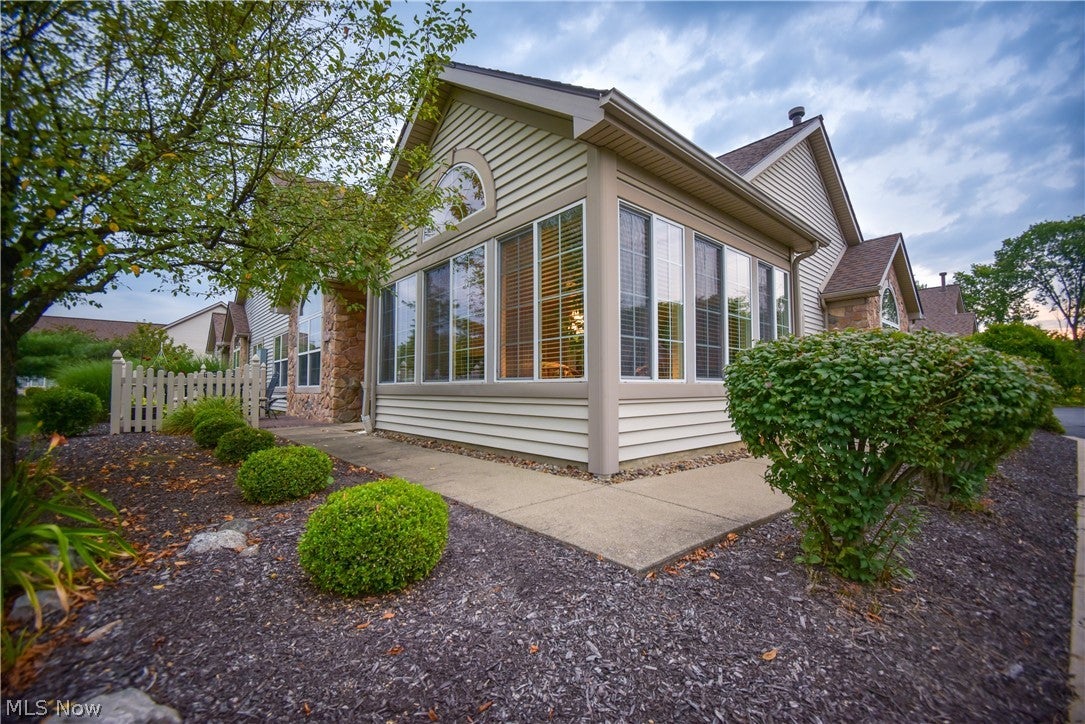
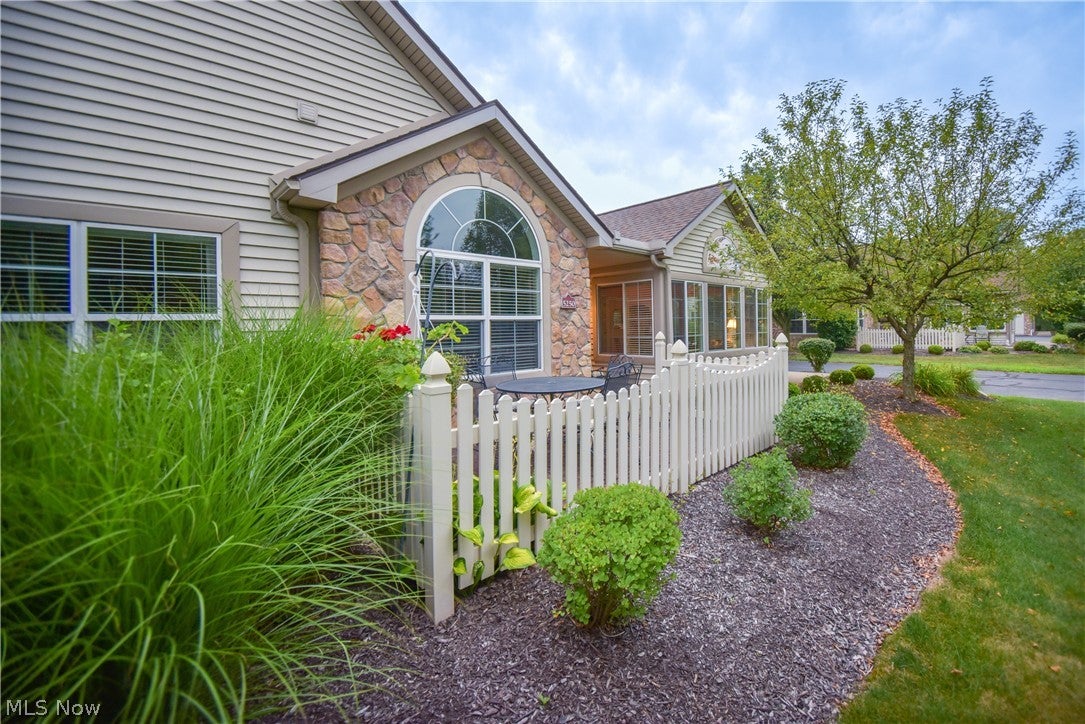
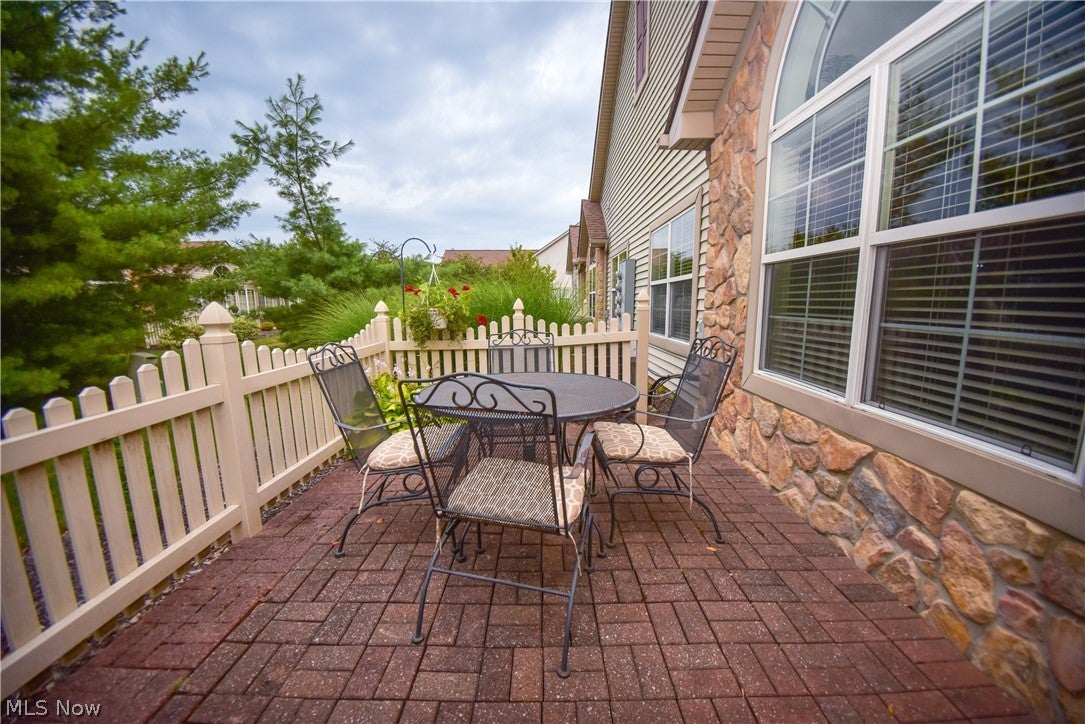
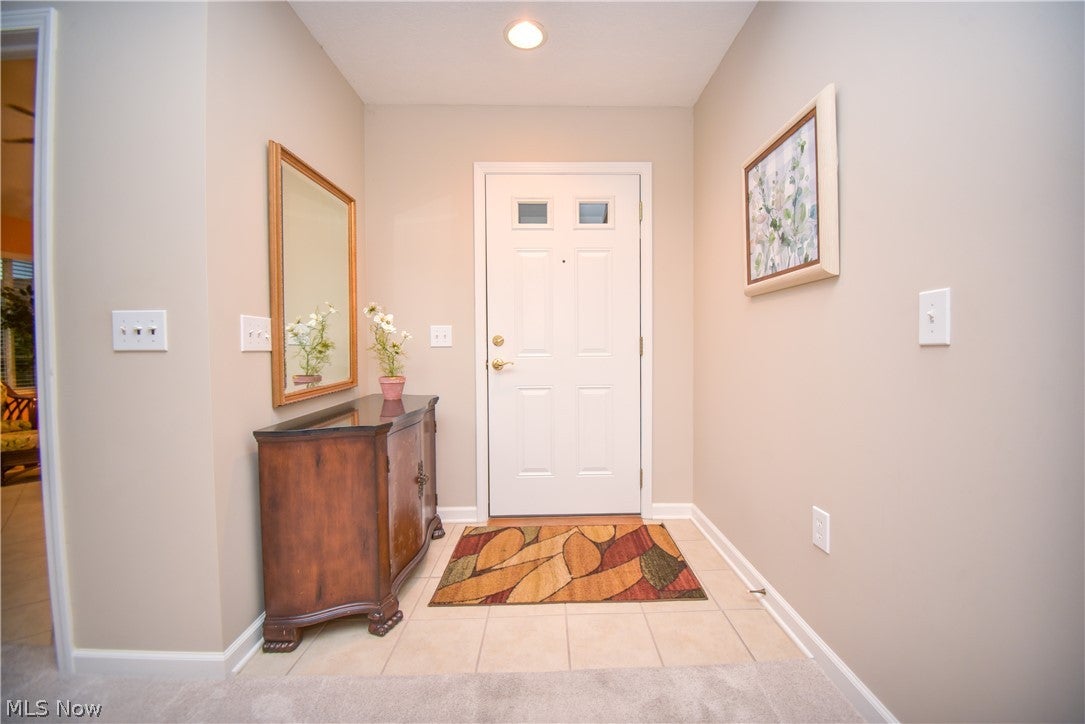
Welcome to easy, low-maintenance living in the Crossings at West Valley community within Brunswick Hills Township! This beautifully maintained 3-bedroom, 2-full-bath ranch townhouse offers nearly 2,000 square feet of thoughtfully designed living space, a two-car attached garage, and fantastic community amenities. A charming front patio welcomes you inside, where soaring vaulted ceilings and an open floor plan create a bright, spacious feel. The inviting living room features a large picture window, cozy gas fireplace, and glass French doors leading to a stunning sunroom surrounded by windows, creating the perfect place to relax with peaceful, year-round views. The living room flows seamlessly into the dining area and spacious kitchen, making entertaining effortless. The kitchen is beautifully appointed with granite countertops, tile flooring, tile backsplash, stainless steel appliances (dishwasher is new), breakfast bar seating, under-cabinet lighting, recessed lighting, skylight, and abundant workspace. Just beyond the kitchen, you'll find a convenient pantry, built-in desk area, laundry room, and direct access to the attached garage. The private primary suite features vaulted ceilings, abundant natural light from a large window, a spacious walk-in closet, and an ensuite bath with a dual-sink vanity, walk-in shower, and linen closet. On the opposite side of the home, you'll find a comfortable second bedroom and a full guest bath with a tub/shower combination. Completing the home is the spacious third bedroom with vaulted ceilings, offering flexibility for guests, a home office, hobby room, or additional living space. Residents of The Crossings at West Valley enjoy exceptional amenities, including a clubhouse, fitness center, and community pool, making it easy to enjoy both comfort and convenience. If you've been looking for spacious one-floor living with low-maintenance ease, this is one you won't want to miss.

Save
Ask
Tour
Hide
Share
Listing Snapshot
Price 
$335,000
Days On Site 
25 Days
Bedrooms 
3
Inside Area (SqFt) 
1,992 sqft
Total Baths 
2
Full Baths 
2
Partial Baths 
N/A
Lot Size 
N/A
Year Built 
2006
MLS® Number 
5229502
Status 
Pending
Property Tax 
$4,513
HOA/Condo/Coop Fees 
$365 monthly
Sq Ft Source 
N/A
Friends & Family
Recent Activity
2 weeks agoStatus changed to Pending
2 weeks agoListing updated with changes from the MLS®
4 weeks agoListing first seen on site
General Features
Attached Garage 
Yes
Direction Faces 
West
Foundation 
Slab
Garage 
Yes
Garage Spaces 
2
Land Lease 
No
Levels 
One
Number Of Stories 
1
Parking 
AttachedDirect AccessDrivewayGaragePavedGarage Faces Side
Pets 
Yes
Property Sub Type 
Condominium
Sewer 
Public Sewer
SqFt Above 
1992
Style 
Cluster Home, Ranch
Water Source 
Public
Interior Features
Appliances 
DryerDishwasherMicrowaveRangeRefrigeratorWasher
Basement 
None
Cooling 
Ceiling Fan(s)Central Air
Fireplace 
Yes
Fireplace Features 
Gas LogLiving RoomGas
Fireplaces 
1
Heating 
Natural GasForced AirFireplace(s)
Interior 
Vaulted Ceiling(s)Breakfast BarCeiling Fan(s)Granite CountersHigh CeilingsOpen FloorplanRecessed LightingWalk-In Closet(s)Master Downstairs
Laundry Features 
Main LevelLaundry Room
Main Level Bedrooms 
3
Window Features 
Skylight(s)
Save
Ask
Tour
Hide
Share
Exterior Features
Construction Details 
StoneVertical Siding
Fencing 
PartialVinyl
Patio And Porch 
Patio
Pool Features 
CommunityPrivate
Private Pool 
Yes
Roof 
AsphaltFiberglass
View 
Neighborhood
Waterview 
Neighborhood
Windows/Doors 
Skylight(s)
Community Features
Association Dues 
365
Community Features 
PoolClubhouseFitness Center
Financing Terms Available 
CashConventional
HOA Fee Frequency 
Monthly
School District 
Brunswick CSD - 5202
Township 
Brunswick Hills Twp
Schools
School District
Brunswick CSD - 5202
Elementary School
Unknown
Middle School
Unknown
High School
Unknown
Listing courtesy of Jenny Duncan of Keller Williams Elevate


The data relating to real estate for sale on this website comes in part from the Internet Data Exchange program of MLS NOW. Real estate listings held by brokerage firms other than are marked with the Internet Data Exchange logo and detailed information about them includes the name of the listing broker(s). The photos may be altered, edited, enhanced or virtually staged. Information Deemed Reliable But Not Guaranteed. Copyright 2026 - Multiple Listing Service, Inc. – All Rights Reserved.

Neighborhood & Commute
Source: Walkscore
Disclosure: Community information and market data powered by Constellation Data Labs. Information is deemed reliable but not guaranteed.
Save
Ask
Tour
Hide
Share