Let’s Find Your New Property 

Choosing the right real estate partner is the first step toward finding your dream home. The Ed Huck Team is here to guide you through every step of the journey. Start by creating a saved search so we can help match you with the best properties. 

Let’s find your new home.

Save
Ask
Tour
Hide
Share
$630,000
55 Days On Site

15097 Scarlet Oak Trail
Strongsville, OH 44149

Single Family Residence|Pending
4
Beds
4
Total Baths
3
Full Baths
1
Partial Bath
4,004
SqFt
$157
/SqFt
2000
Built
Subdivision:
Ashley Oaks
County:
Cuyahoga
Call Now: 440-617-2500
Is this the listing for you? We can help make it yours.
440-617-2500
15097 Scarlet Oak Trail15097 Scarlet Oak Trail15097 Scarlet Oak Trail15097 Scarlet Oak Trail
Save
Ask
Tour
Hide
Share

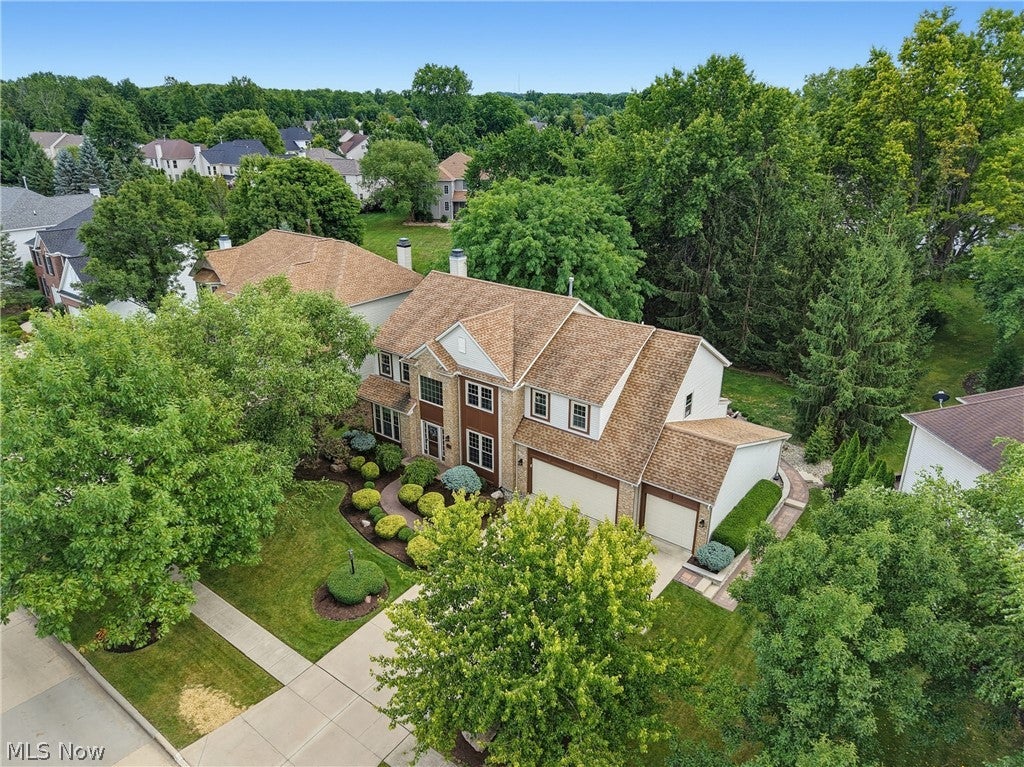
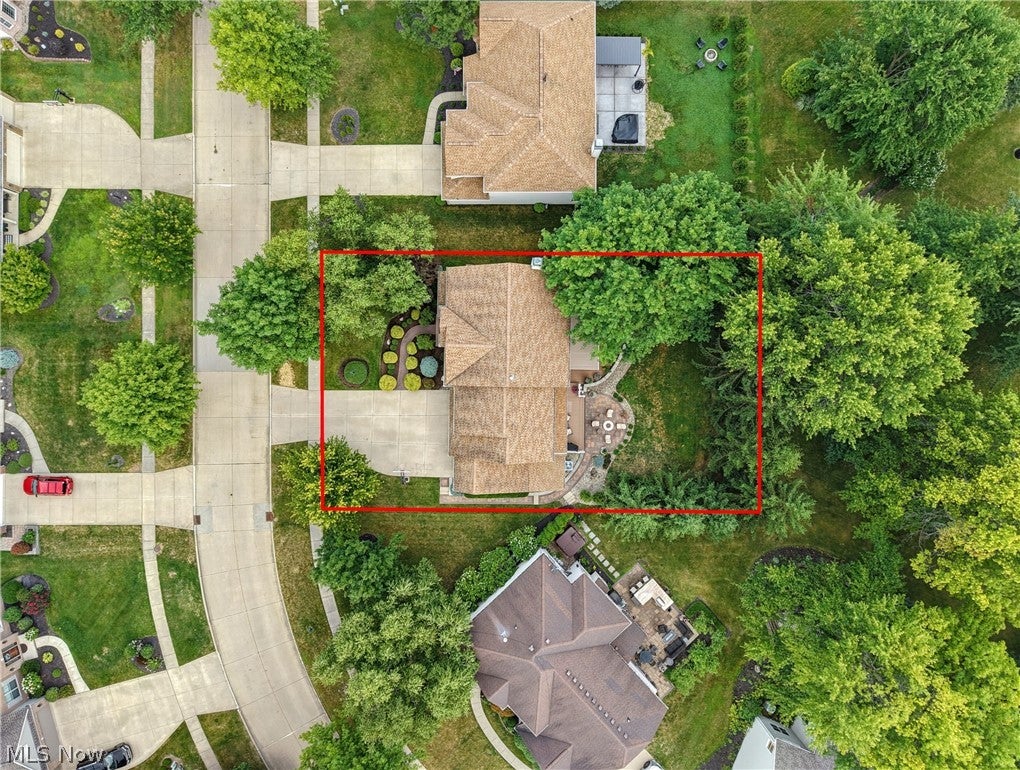
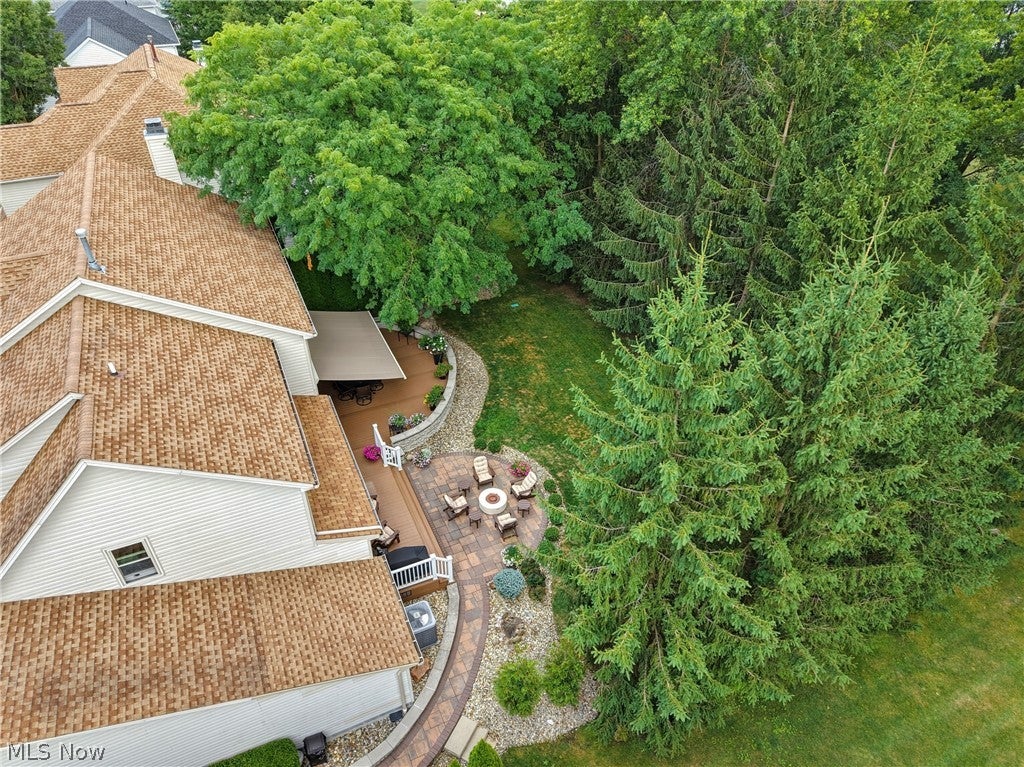
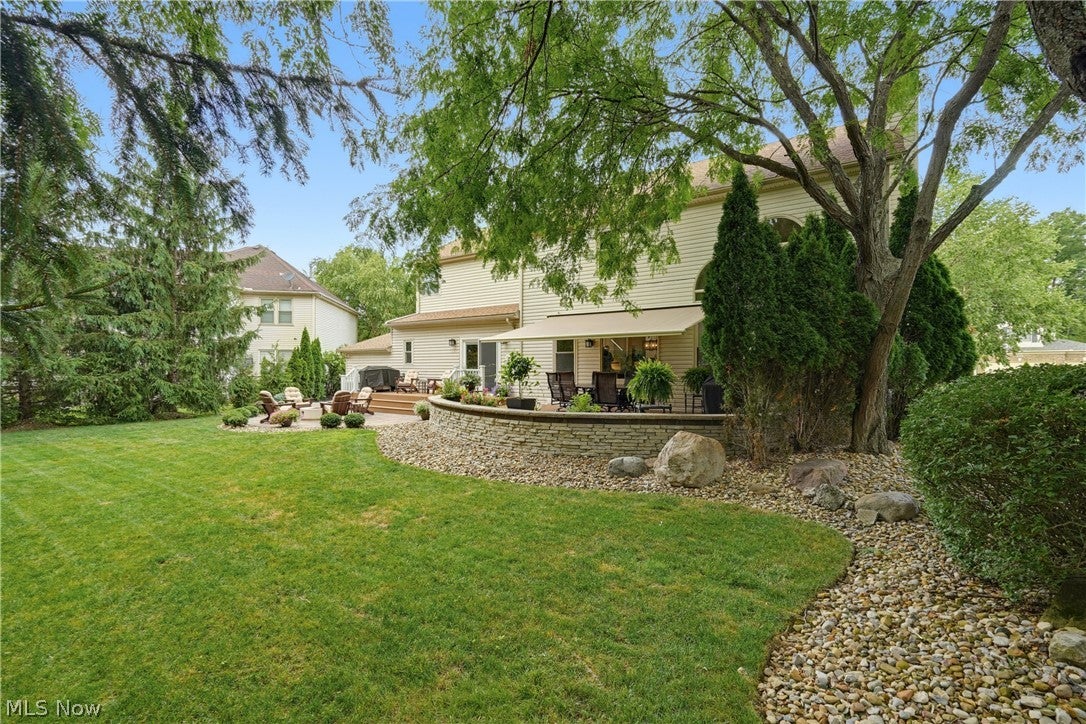
Welcome to 15097 Scarlet Oak Trail, a spacious 4-bedroom, 3.5-bath Colonial offering approximately 3,188 square feet in Strongsvilles desirable Ashley Oaks community. The main level features an impressive two-story foyer, private office, formal dining room, and an open-concept kitchen and great room designed for comfortable everyday living and entertaining. The kitchen offers quartz countertops, generous workspace, and easy flow into the vaulted great room with a gas fireplace. An expanded mudroom provides additional storage and convenient access to both the garage and the backyard deck and patio areas. A large first-floor laundry room adds even more functionality. Upstairs, the expansive primary suite includes a walk-in closet and soaking tub. Three additional bedrooms and a full bath provide plenty of room for family, guests, or flexible use. The basement features 816 square feet of additional finished living space, including a large recreation area, full bathroom, private sauna, and separate storage room?ideal for entertaining, fitness, hobbies, and relaxation. The private backyard features a maintenance-free deck with a retractable awning, paver patio, and paver walkway leading to the front yard. Well-established trees enhance the privacy and create a peaceful outdoor setting. Additional amenities include a fire pit area, landscape lighting, lawn sprinkler system, and invisible fence for dogs. The three-car garage features epoxy stone flooring, a 10x11 extension, and additional storage space. Other highlights include a tankless hot water heater, central air, and a 0.26-acre lot. Ashley Oaks also offers a community playground. Conveniently located near Strongsville schools, shopping, dining, parks, and major highways.

Save
Ask
Tour
Hide
Share
Listing Snapshot
Price 
$630,000
Days On Site 
55 Days
Bedrooms 
4
Inside Area (SqFt) 
4,004 sqft
Total Baths 
4
Full Baths 
3
Partial Baths 
1
Lot Size 
0.259 Acres
Year Built 
2000
MLS® Number 
5229758
Status 
Pending
Property Tax 
$7,764
HOA/Condo/Coop Fees 
$25 monthly
Sq Ft Source 
N/A
Friends & Family
Recent Activity
a month agoStatus changed to Pending
a month agoListing updated with changes from the MLS®
2 months agoListing first seen on site
General Features
Acres 
0.259
Foundation 
Concrete Perimeter
Garage 
Yes
Garage Spaces 
3
Home Warranty 
Yes
Land Lease 
No
Levels 
Two
Number Of Stories 
2
Parking 
GarageGarage Door OpenerLightedOversizedStorage
Property Sub Type 
Single Family Residence
Sewer 
Public Sewer
SqFt Above 
3188
SqFt Below 
816
Style 
Colonial
Water Source 
Public
Interior Features
Appliances 
DryerDishwasherDisposalHumidifierMicrowaveRangeRefrigeratorWasher
Basement 
Finished
Cooling 
Ceiling Fan(s)Central Air
Fireplace 
Yes
Fireplace Features 
GasGas LogGreat Room
Fireplaces 
1
Heating 
Natural GasForced Air
Interior 
Vaulted Ceiling(s)Ceiling Fan(s)ChandelierEntrance FoyerOpen FloorplanStone CountersSoaking TubSaunaWalk-In Closet(s)
Laundry Features 
Washer HookupElectric Dryer HookupMain LevelSink
Window Features 
BlindsDouble Pane Windows
Bedroom 
Dimensions - 12 x 11Level - Second
Dining Room 
Dimensions - 13 x 12Level - First
EntryFoyer 
Dimensions - 16 x 9Level - FirstFeatures - Chandelier, Vaulted Ceiling(s)
Great Room 
Dimensions - 18 x 14Level - FirstFeatures - Vaulted Ceiling(s)
Kitchen 
Dimensions - 21 x 18Level - FirstFeatures - Stone Counters
Laundry 
Dimensions - 10 x 10Level - First
Office 
Dimensions - 13 x 12Level - First
PrimaryBathroom 
Dimensions - 12 x 10Level - SecondFeatures - Soaking Tub
PrimaryBedroom 
Dimensions - 21 x 16Level - Second
Recreation 
Dimensions - 34 x 24Level - BasementFeatures - Sauna
Save
Ask
Tour
Hide
Share
Exterior Features
Construction Details 
BrickVinyl Siding
Exterior 
Awning(s)Fire Pit
Fencing 
Electric
Lot Features 
LandscapedPrivateMany TreesWooded
Patio And Porch 
Awning(s)DeckPatio
Roof 
AsphaltFiberglass
View 
Trees/Woods
Waterview 
Trees/Woods
Windows/Doors 
BlindsDouble Pane Windows
Community Features
Association Fee 
$300.0
Association Fee Frequency 
Annually
Community Features 
PlaygroundStreet LightsSidewalks
School District 
Strongsville CSD - 1830
Township 
Strongsville
Financing Terms Available 
CashConventionalFHA
Schools
School District
Strongsville CSD - 1830
Elementary School
Unknown
Middle School
Unknown
High School
Unknown
Listing courtesy of Ryan Shorts of Russell Real Estate Services


The data relating to real estate for sale on this website comes in part from the Internet Data Exchange program of MLS NOW. Real estate listings held by brokerage firms other than are marked with the Internet Data Exchange logo and detailed information about them includes the name of the listing broker(s). The photos may be altered, edited, enhanced or virtually staged. Information Deemed Reliable But Not Guaranteed. Copyright 2026 - Multiple Listing Service, Inc. – All Rights Reserved.

Neighborhood & Commute
Source: Walkscore
Disclosure: Community information and market data powered by Constellation Data Labs. Information is deemed reliable but not guaranteed.
Save
Ask
Tour
Hide
Share