Let’s Find Your New Property 

Choosing the right real estate partner is the first step toward finding your dream home. The Ed Huck Team is here to guide you through every step of the journey. Start by creating a saved search so we can help match you with the best properties. 

Let’s find your new home.

Save
Ask
Tour
Hide
Share
$289,900
5 Days On Site

3061 Macintosh Drive 3061
Westlake, OH 44145

Condominium|Pending
2
Beds
3
Total Baths
2
Full Baths
1
Partial Bath
1,695
SqFt
$171
/SqFt
1992
Built
Subdivision:
Village/Westlake Condo
County:
Cuyahoga
Call Now: 440-617-2500
Is this the listing for you? We can help make it yours.
440-617-2500
3061 Macintosh Drive 30613061 Macintosh Drive 30613061 Macintosh Drive 30613061 Macintosh Drive 3061
Save
Ask
Tour
Hide
Share

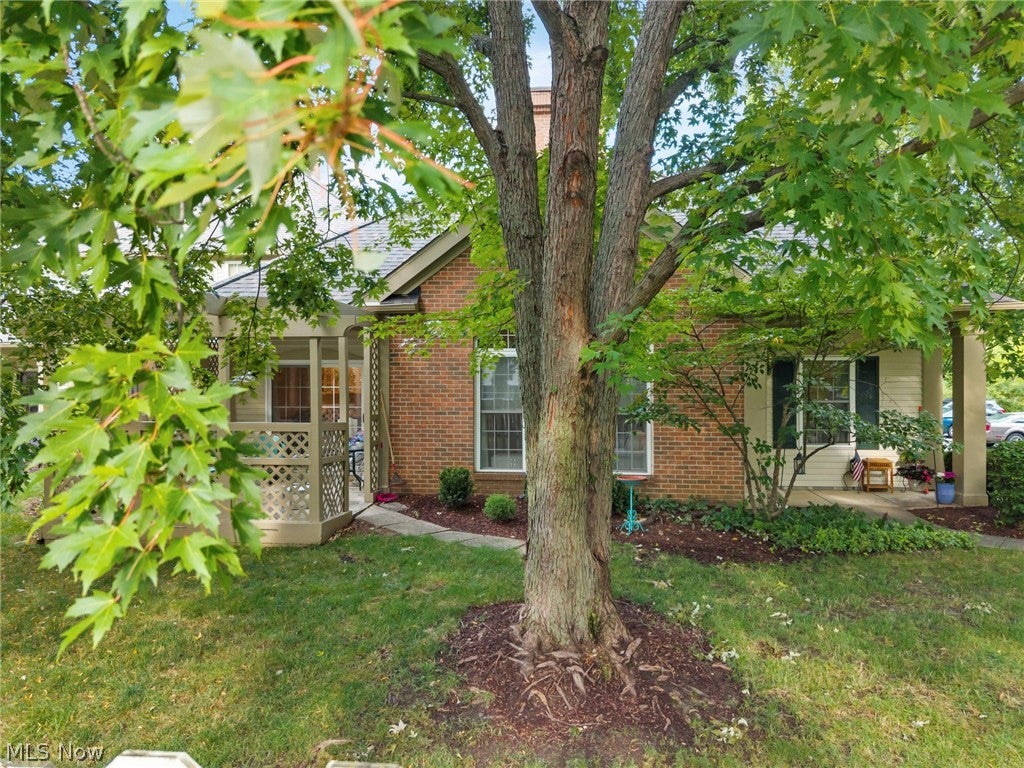
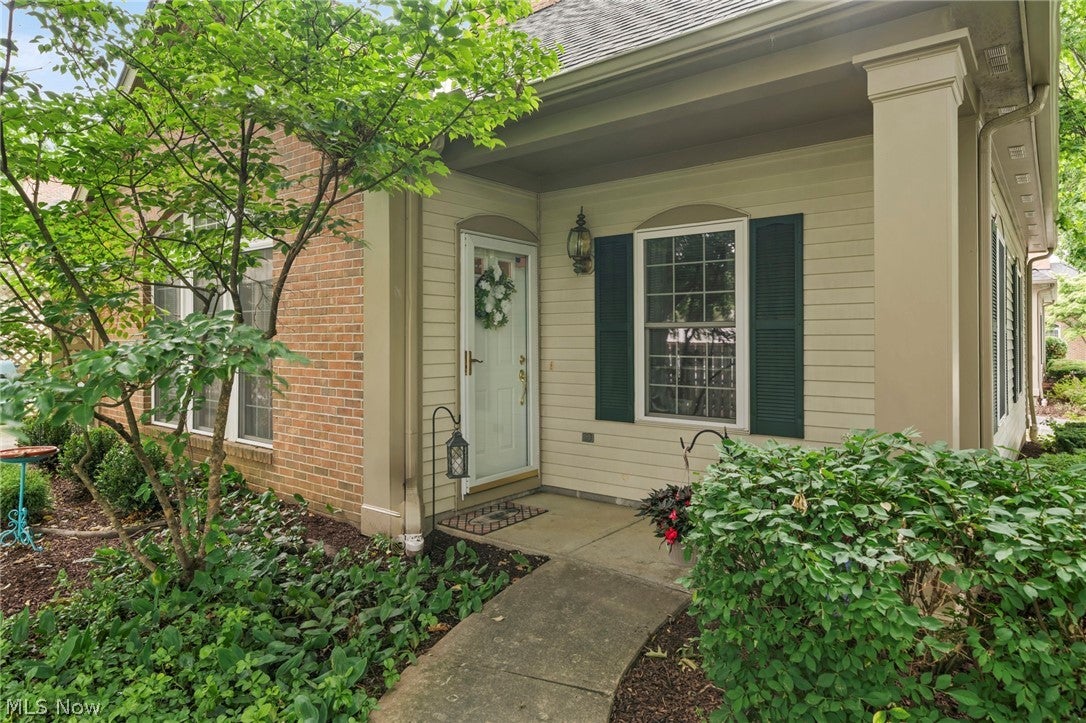
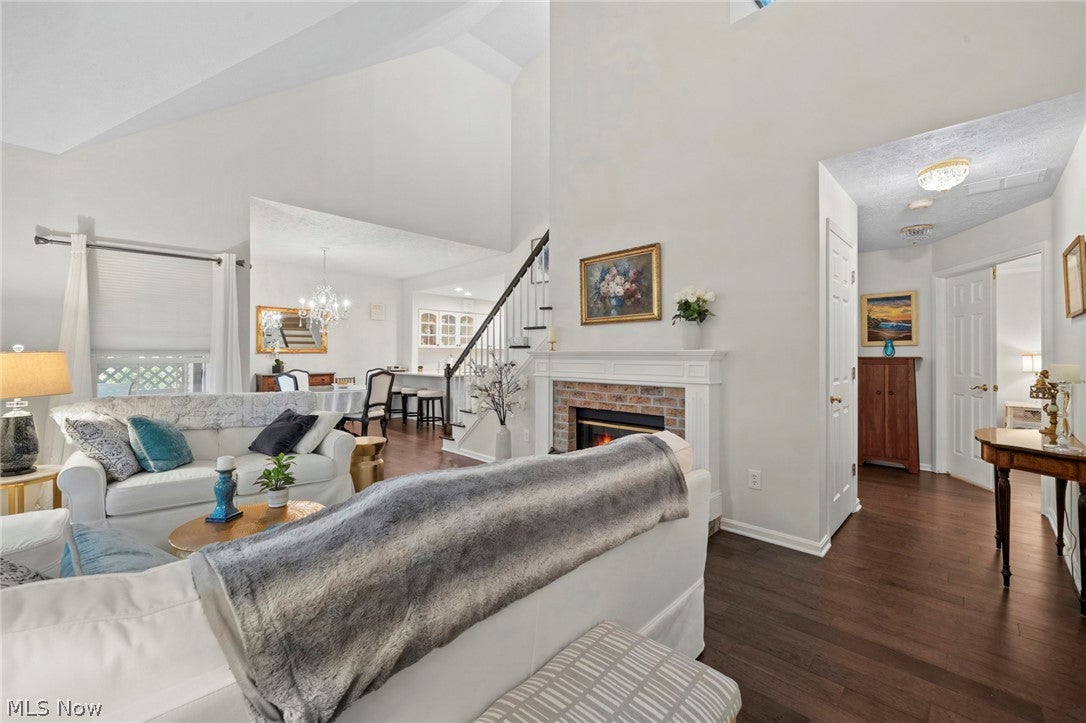
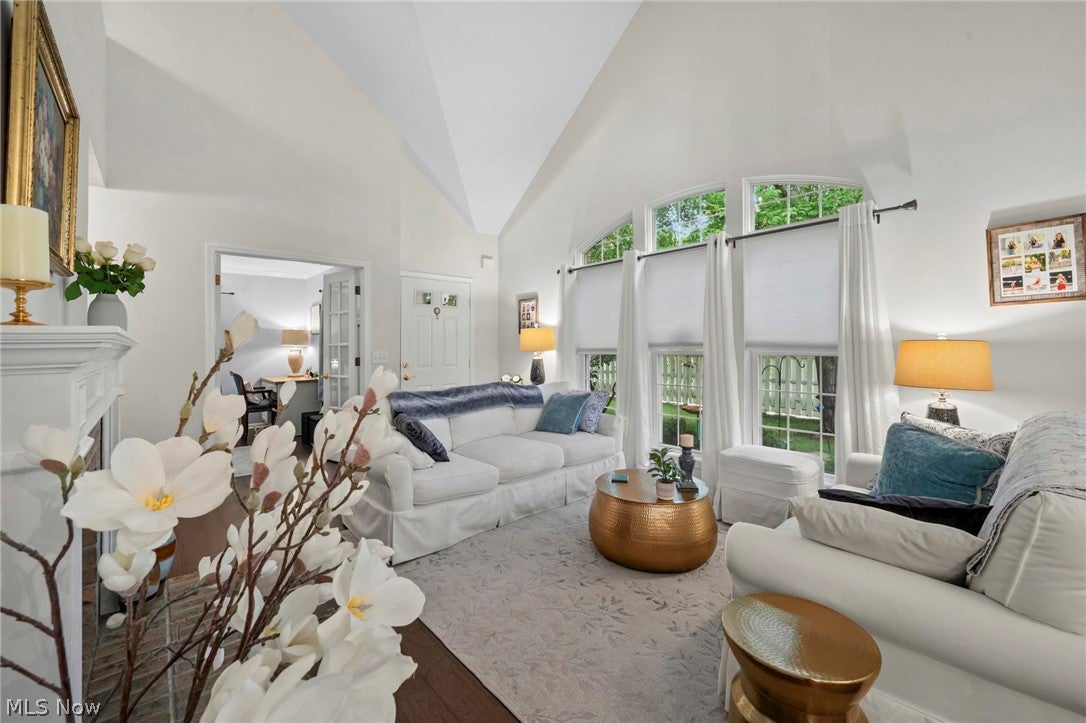
Tucked among the trees with the soothing sound of a water fountain nearby, lies a beautifully updated condo that offers private & spacious living! This striking unit offers one-floor living but also has a versatile 2nd floor loft with a skylight & half bath that can be used as a guest room, home office or hobby room. As you enter the unit, vaulted ceilings & abundant natural light combine to create a bright, inviting living & dining space with an impressive sense of openness. Gorgeous engineered hardwood flooring graces most of the main level & a gas fireplace will give you the warm & cozy ambiance that the colder months demand. The dining room has a glass slider with access to a private patio & a breakfast bar in the kitchen offers more casual dining. The kitchen is stunning with lots of white cabinetry, some with glass doors, quartz countertops, tile backsplash & stainless steel appliances. Between the kitchen & the garage you'll find a laundry room with a utility sink, more cabinetry & a washer & dryer that stay. The primary bedroom has double closets & an en suite bath with walk-in shower & great lighting. There is a tub in the main bath & all bathrooms have ceramic tile flooring. The second bedroom is currently being used as an office/den but has built in storage & armoire. Ample closet space throughout, including a walk-in storage room on the 2nd floor, allows better storage space than you'll find in most condos. The attached garage is safe & convenient with more parking available right outside the unit. There's almost nothing that hasn't been updated in the past 10 years including a a roof in 2017, furnace & C/A in 2016 & refrigerator in 2024. A one year home warranty is also being included for a buyer's peace of mind.

Save
Ask
Tour
Hide
Share
Listing Snapshot
Price 
$289,900
Days On Site 
5 Days
Bedrooms 
2
Inside Area (SqFt) 
1,695 sqft
Total Baths 
3
Full Baths 
2
Partial Baths 
1
Lot Size 
N/A
Year Built 
1992
MLS® Number 
5230195
Status 
Pending
Property Tax 
$4,118
HOA/Condo/Coop Fees 
N/A
Sq Ft Source 
N/A
Friends & Family
Recent Activity
2 days agoStatus changed to Pending
2 days agoListing updated with changes from the MLS®
5 days agoListing first seen on site
General Features
Attached Garage 
Yes
Garage 
Yes
Garage Spaces 
1
Home Warranty 
Yes
Land Lease 
No
Levels 
One and One Half
Number Of Stories 
2
Parking 
AttachedDirect AccessGarageGarage Door Opener
Pets 
Yes
Property Sub Type 
Condominium
Security 
Smoke Detector(s)
Sewer 
Public Sewer
SqFt Above 
1695
Style 
Cape Cod, Ranch
Water Source 
Public
Interior Features
Appliances 
DryerDishwasherDisposalMicrowaveRangeRefrigeratorWasher
Basement 
None
Cooling 
Ceiling Fan(s)Central Air
Fireplace 
Yes
Fireplace Features 
Glass DoorsGas LogGas
Fireplaces 
1
Heating 
Natural GasFireplace(s)Heat Pump
Interior 
Vaulted Ceiling(s)Breakfast BarBuilt-in FeaturesCeiling Fan(s)Walk-In Closet(s)Master Downstairs
Laundry Features 
Laundry RoomIn Unit
Main Level Bedrooms 
2
Bedroom 
Dimensions - 12 x 11Level - FirstFeatures - Built-in Features
Dining Room 
Dimensions - 10 x 10Level - First
Kitchen 
Dimensions - 12 x 9Level - FirstFeatures - Breakfast Bar
Laundry 
Dimensions - 10 x 5Level - First
Living Room 
Dimensions - 17 x 12Level - FirstFeatures - Vaulted Ceiling(s)
Loft 
Dimensions - 12 x 10Level - SecondFeatures - Walk-In Closet(s)
PrimaryBathroom 
Dimensions - ND x NDLevel - First
PrimaryBedroom 
Dimensions - 13 x 12Level - First
Save
Ask
Tour
Hide
Share
Exterior Features
Construction Details 
BrickVinyl Siding
Exterior 
Private Entrance
Patio And Porch 
Patio
Pool Features 
AssociationCommunityPrivate
Private Pool 
Yes
Roof 
AsphaltFiberglass
Community Features
Association Dues 
445
Community Features 
Pool
HOA Fee Frequency 
Monthly
School District 
Westlake CSD - 1832
Township 
Westlake
Schools
School District
Westlake CSD - 1832
Elementary School
Unknown
Middle School
Unknown
High School
Unknown
Listing courtesy of Cindy Kelly of RE/MAX Crossroads Properties


The data relating to real estate for sale on this website comes in part from the Internet Data Exchange program of MLS NOW. Real estate listings held by brokerage firms other than are marked with the Internet Data Exchange logo and detailed information about them includes the name of the listing broker(s). The photos may be altered, edited, enhanced or virtually staged. Information Deemed Reliable But Not Guaranteed. Copyright 2026 - Multiple Listing Service, Inc. – All Rights Reserved.

Neighborhood & Commute
Source: Walkscore
Disclosure: Community information and market data powered by Constellation Data Labs. Information is deemed reliable but not guaranteed.
Save
Ask
Tour
Hide
Share