Let’s Find Your New Property 

Choosing the right real estate partner is the first step toward finding your dream home. The Ed Huck Team is here to guide you through every step of the journey. Start by creating a saved search so we can help match you with the best properties. 

Let’s find your new home.

Save
Ask
Tour
Hide
Share
$539,900
8 Days On Site

20521 Leana Court
Strongsville, OH 44149

For Sale|Single Family Residence|Active
3
Beds
4
Total Baths
3
Full Baths
1
Partial Bath
4,340
SqFt
$124
/SqFt
2005
Built
Subdivision:
Waterford Xing South 13
County:
Cuyahoga
Call Now: 440-617-2500
Is this the listing for you? We can help make it yours.
440-617-2500
20521 Leana Court20521 Leana Court20521 Leana Court20521 Leana Court
Save
Ask
Tour
Hide
Share

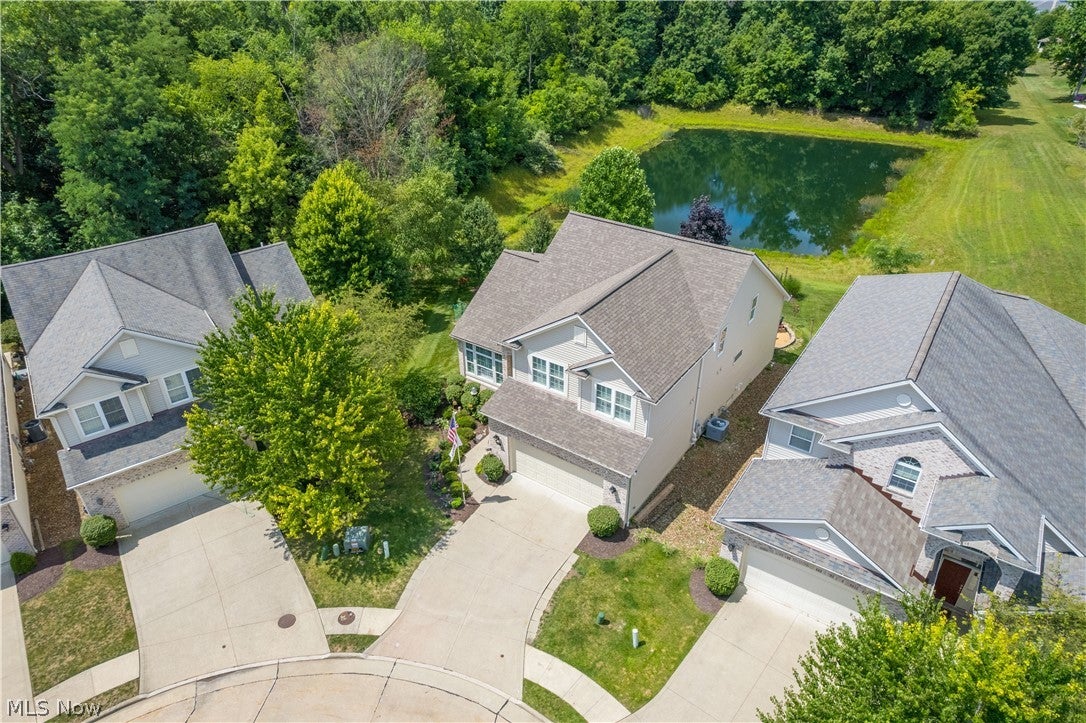
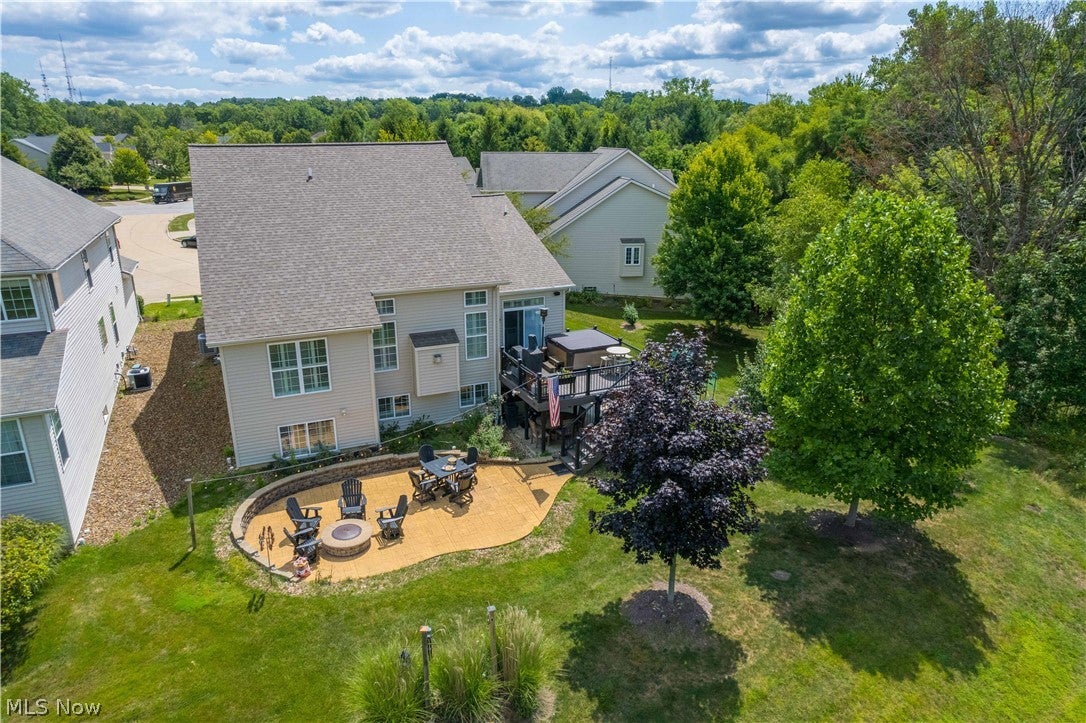
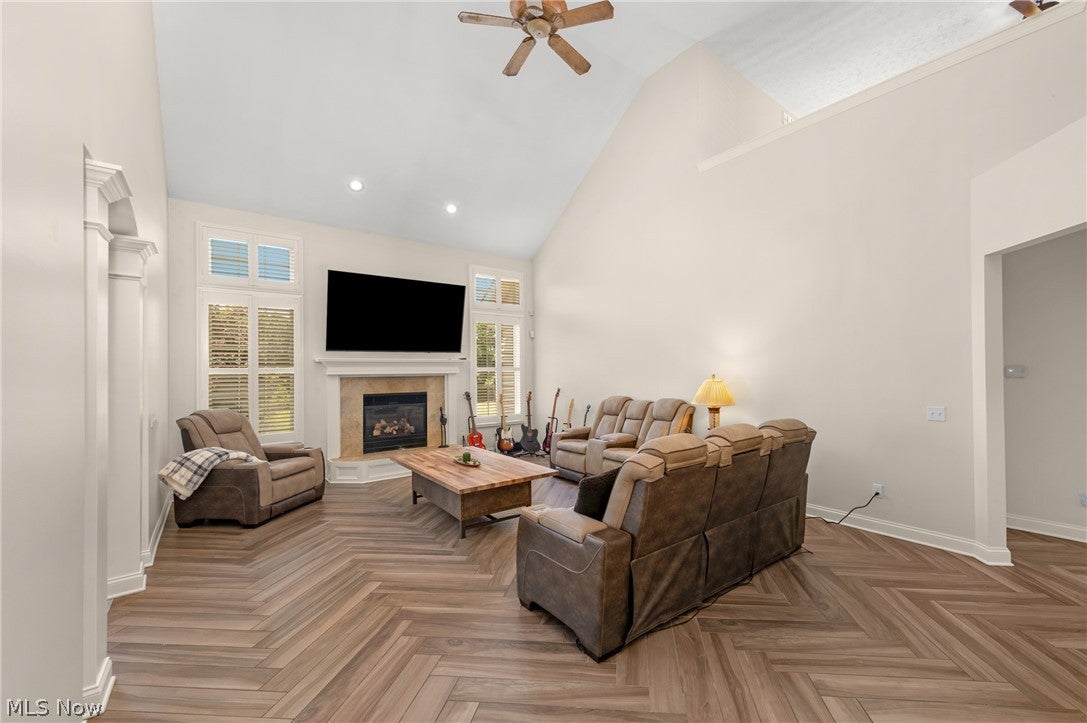
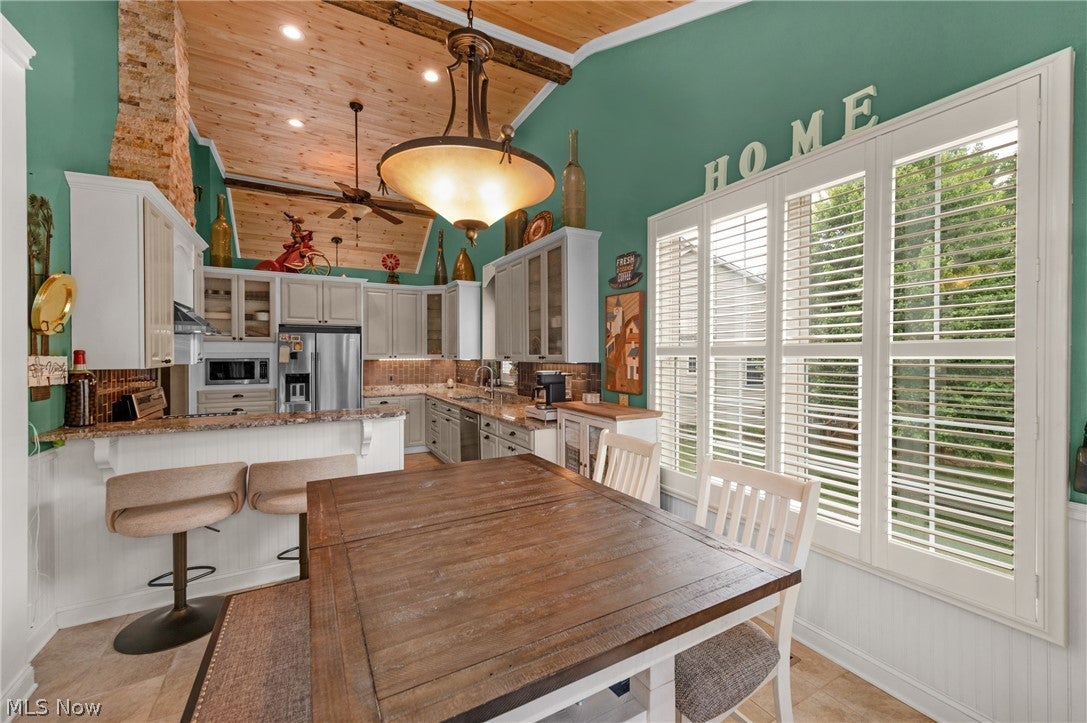
Welcome to this exceptional oversized cluster home on a premium lot in the highly desirable Waterford Crossing community, offering luxury finishes, generous living space, and carefree, low-maintenance living. This beautifully updated 3-bedroom, 3.5-bath home with office showcases custom craftsmanship throughout, including extensive trim work, elegant crown molding, newer ceramic tile flooring, and an open floor plan designed for comfortable living and entertaining. The stunning custom kitchen features handcrafted cabinetry, Pine ceilings, granite countertops, a premium stainless steel appliance package. The dramatic two-story great room boasts soaring vaulted ceilings, a gas fireplace, and an abundance of natural light. The first-floor primary suite offers a spacious walk-in closet with custom built-ins and a luxurious en-suite bath featuring a large jetted soaking tub, tiled walk-in shower, and granite counters. A private first-floor office/Flex room provides the perfect work-from-home space. Upstairs you'll find two generously sized bedrooms, a full bath, and a versatile loft. The finished lower level is designed for entertaining and flexible living, featuring a second kitchen/bar, an expansive recreation/movie room with a fireplace, a second professional office or flex room with a walk-in closet, and a full bath with an oversized tub/shower combination, perfect for guests or multi-generational living. This one-of-a-kind home offers the perfect combination of luxury, functionality, and low-maintenance living in one of Strongsville's most sought-after neighborhoods. Neighborhood amenities include community pool, tennis courts and playground. Additional updates include: Trex deck, roof(2020),siding(2026),Infinity HVAC. Sellers are Licensed real estate agents.

Save
Ask
Tour
Hide
Share
Listing Snapshot
Price 
$539,900
Days On Site 
8 Days
Bedrooms 
3
Inside Area (SqFt) 
4,340 sqft
Total Baths 
4
Full Baths 
3
Partial Baths 
1
Lot Size 
0.203 Acres
Year Built 
2005
MLS® Number 
5230534
Status 
Active
Property Tax 
$6,936
HOA/Condo/Coop Fees 
$60.42 monthly
Sq Ft Source 
N/A
Friends & Family
Recent Activity
yesterdayPrice changed to $539,900
yesterdayListing updated with changes from the MLS®
a week agoListing first seen on site
General Features
Acres 
0.203
Attached Garage 
Yes
Disclosures 
Principal Is Real Estate Licensed
Foundation 
Block
Garage 
Yes
Garage Spaces 
2
Land Lease 
No
Levels 
Two
Number Of Stories 
2
Parking 
AttachedConcreteDirect AccessDrivewayGarageOversizedStorage
Pets 
Yes
Property Condition 
Updated/Remodeled
Property Sub Type 
Single Family Residence
Security 
Smoke Detector(s)
Sewer 
Public Sewer
SqFt Above 
3087
SqFt Below 
1253
Style 
Cluster Home, Colonial
Water Source 
Public
Interior Features
Appliances 
DishwasherDisposalMicrowaveRangeRefrigerator
Basement 
FullFinishedConcrete
Cooling 
Ceiling Fan(s)Central Air
Fireplace 
Yes
Fireplace Features 
BasementGasGas LogGreat RoomHeatilator
Fireplaces 
2
Heating 
Natural GasForced Air
Interior 
Wet BarBreakfast BarBuilt-in FeaturesCeiling Fan(s)ChandelierCrown MoldingDouble VanityEntrance FoyerEat-in KitchenGranite CountersHigh CeilingsHis and Hers ClosetsKitchen IslandOpen FloorplanPantryStone CountersRecessed LightingStorageSoaking TubMaster Downstairs
Laundry Features 
Washer HookupMain LevelLaundry RoomIn Unit
Main Level Bedrooms 
1
Spa 
Yes
Window Features 
Plantation ShuttersWindow Treatments
Bedroom 
Dimensions - 14 x 11Level - Second
EatInKitchen 
Dimensions - 25 x 12Level - FirstFeatures - Granite Counters, High Ceilings
EntryFoyer 
Dimensions - 15 x 7Level - FirstFeatures - Chandelier
Great Room 
Dimensions - 24 x 16Level - FirstFeatures - Breakfast Bar, Built-in Features, Vaulted Ceiling(s)
Library 
Dimensions - 16 x 12Level - FirstFeatures - Walk-In Closet(s)
Loft 
Dimensions - 18 x 15Level - Second
Media Room 
Dimensions - 29 x 14Level - First
Office 
Dimensions - 12 x 11Level - First
PrimaryBedroom 
Dimensions - 18 x 14Level - FirstFeatures - Walk-In Closet(s)
Save
Ask
Tour
Hide
Share
Exterior Features
Construction Details 
BrickVinyl Siding
Exterior 
Fire PitPrivate EntrancePrivate Yard
Fencing 
None
Lot Features 
Back YardCul-De-SacLandscapedLevelFew TreesWaterfront
Patio And Porch 
DeckPatioPorch
Pool Features 
AssociationOutdoor PoolCommunity
Roof 
AsphaltFiberglassShingle
Spa 
Yes
View 
NeighborhoodPondTrees/Woods
Waterfront 
Yes
Waterfront Features 
Pond
Waterview 
NeighborhoodPondTrees/Woods
Windows/Doors 
Plantation ShuttersWindow Treatments
Community Features
Association Dues 
725
Community Features 
PoolClubhouseCurbsLakePlaygroundStreet LightsSidewalksTennis Court(s)
Financing Terms Available 
CashConventionalFHAVA Loan
HOA Fee Frequency 
Annually
School District 
Strongsville CSD - 1830
Township 
Strongsville
Schools
School District
Strongsville CSD - 1830
Elementary School
Unknown
Middle School
Unknown
High School
Unknown
Listing courtesy of Paul R Rossman Jr of Russell Real Estate Services


The data relating to real estate for sale on this website comes in part from the Internet Data Exchange program of MLS NOW. Real estate listings held by brokerage firms other than are marked with the Internet Data Exchange logo and detailed information about them includes the name of the listing broker(s). The photos may be altered, edited, enhanced or virtually staged. Information Deemed Reliable But Not Guaranteed. Copyright 2026 - Multiple Listing Service, Inc. – All Rights Reserved.

Neighborhood & Commute
Source: Walkscore
Disclosure: Community information and market data powered by Constellation Data Labs. Information is deemed reliable but not guaranteed.
Save
Ask
Tour
Hide
Share