Let’s Find Your New Property 

Choosing the right real estate partner is the first step toward finding your dream home. The Ed Huck Team is here to guide you through every step of the journey. Start by creating a saved search so we can help match you with the best properties. 

Let’s find your new home.

Save
Ask
Tour
Hide
Share
$429,000
22 Days On Site

1148 Krndia Court
Brunswick, OH 44212

For Sale|Single Family Residence|Active
4
Beds
3
Total Baths
2
Full Baths
1
Partial Bath
3,195
SqFt
$134
/SqFt
1974
Built
Subdivision:
Old Mill
County:
Medina
Call Now: 440-617-2500
Is this the listing for you? We can help make it yours.
440-617-2500
1148 Krndia Court1148 Krndia Court1148 Krndia Court1148 Krndia Court
Save
Ask
Tour
Hide
Share

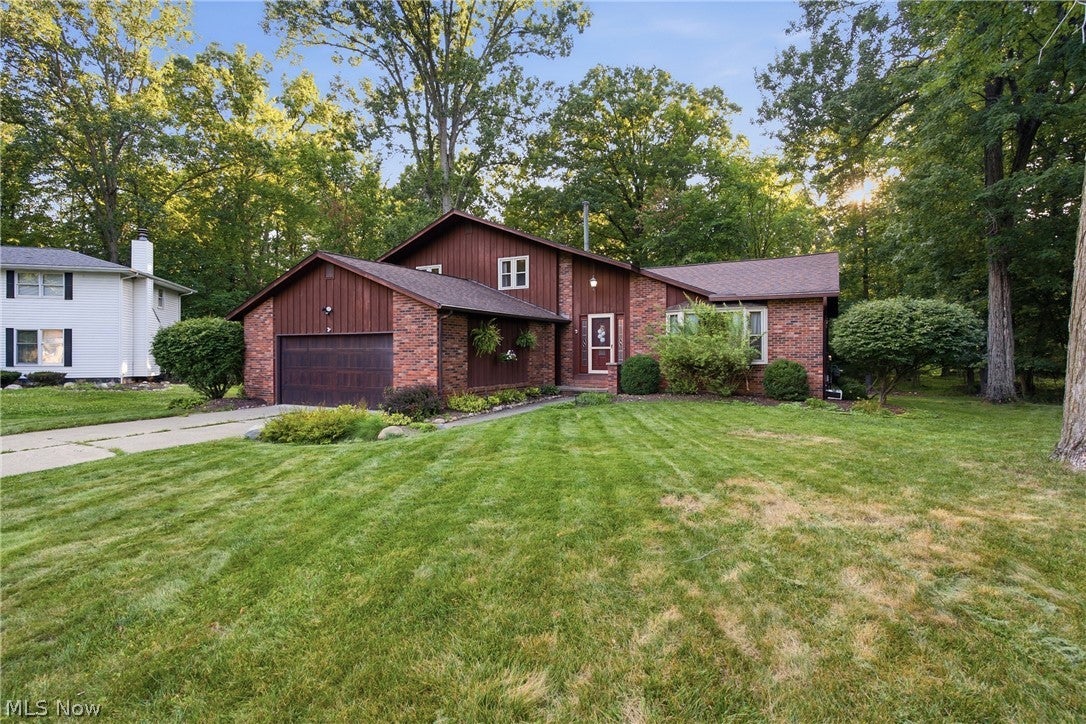
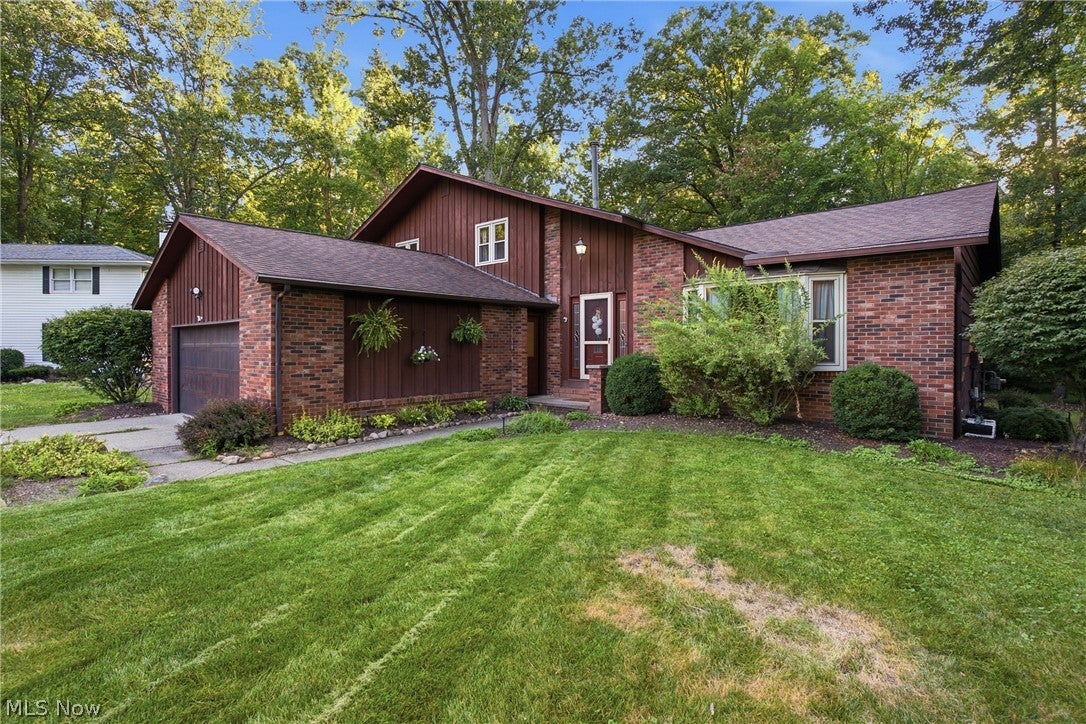
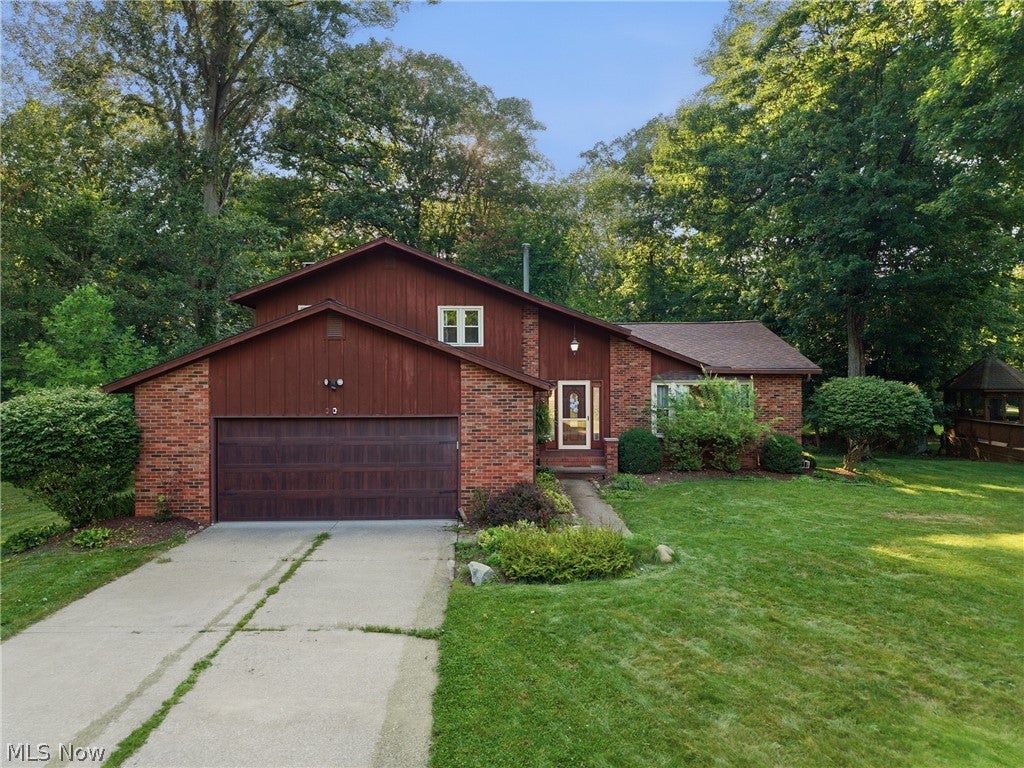
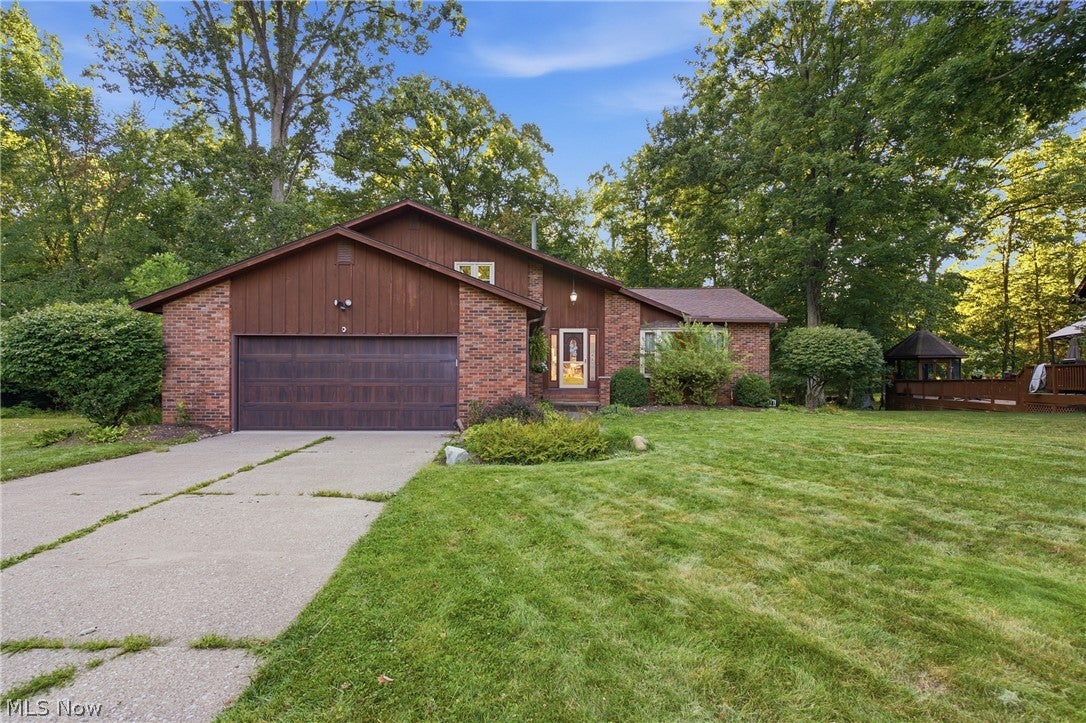
Welcome to 1148 Krndia Ct, a beautifully updated split-level nestled on a private, wooded, pie-shaped lot in a peaceful Brunswick cul-de-sac! This spacious 4-bedroom, 3-bath home offers 3,195 total square feet of thoughtfully renovated living space in the sought-after Old Mill community. The completely remodeled kitchen shines with white cabinetry, granite countertops, a large center island, and stainless appliances — perfect for everyday living and entertaining alike. Vaulted ceilings and a striking stone accent wall bring warmth and character to the living room, while the finished lower level offers a versatile family room with a cozy fireplace, wet bar, and endless flex-space potential. Retreat to the primary suite on the third level, or take advantage of the main-level bedroom for guests or multigenerational living. Enjoy your morning coffee or evening unwind under the covered deck overlooking the private, tree-lined backyard — true forest views right from your own home. Additional highlights include an attached 2-car garage, main-level laundry, and community amenities including a pool and fishing access. All this in the desirable Brunswick City School District, just minutes from shopping, dining, and easy highway access. Move-in ready and packed with updates — this one won't last! Schedule your private showing today.

Save
Ask
Tour
Hide
Share
Listing Snapshot
Price 
$429,000
Days On Site 
22 Days
Bedrooms 
4
Inside Area (SqFt) 
3,195 sqft
Total Baths 
3
Full Baths 
2
Partial Baths 
1
Lot Size 
0.2417 Acres
Year Built 
1974
MLS® Number 
5230672
Status 
Active
Property Tax 
$5,854
HOA/Condo/Coop Fees 
$27.92 monthly
Sq Ft Source 
N/A
Friends & Family
Recent Activity
yesterdayPrice changed to $429,000
yesterdayListing updated with changes from the MLS®
3 weeks agoListing first seen on site
General Features
Acres 
0.2417
Attached Garage 
Yes
Garage 
Yes
Garage Spaces 
2
Land Lease 
No
Levels 
TwoThree Or MoreMulti/Split
Parking 
AttachedGarage
Property Condition 
Updated/Remodeled
Property Sub Type 
Single Family Residence
Sewer 
Public Sewer
Special Circumstances 
Standard
SqFt Above 
2385
SqFt Below 
810
Style 
Colonial, Split Level
Water Source 
Public
Interior Features
Basement 
Finished
Cooling 
Ceiling Fan(s)Central Air
Fireplace 
Yes
Fireplace Features 
Family RoomGasWood Burning
Fireplaces 
1
Heating 
Forced Air
Interior 
Ceiling Fan(s)Granite CountersPantryRecessed Lighting
Laundry Features 
InsideMain LevelLaundry Room
Main Level Bedrooms 
1
Bedroom 
Dimensions - 11 x 10Level - Third
Dining Room 
Dimensions - 14 x 10Level - Second
Family Room 
Dimensions - 23 x 13Level - Second
Kitchen 
Dimensions - 16 x 13Level - First
Laundry 
Dimensions - ND x NDLevel - First
Living Room 
Dimensions - 18 x 16Level - First
PrimaryBedroom 
Dimensions - 14 x 14Level - Third
Save
Ask
Tour
Hide
Share
Exterior Features
Construction Details 
Vinyl Siding
Exterior 
Private Yard
Lot Features 
Cul-De-SacPie Shaped LotWooded
Patio And Porch 
CoveredDeck
Pool Features 
Community
Roof 
AsphaltFiberglass
View 
Trees/Woods
Waterview 
Trees/Woods
Community Features
Association Dues 
335
Community Features 
PoolFishing
HOA Fee Frequency 
Annually
School District 
Brunswick CSD - 5202
Township 
Brunswick
Schools
School District
Brunswick CSD - 5202
Elementary School
Unknown
Middle School
Unknown
High School
Unknown
Listing courtesy of Nicole R Guizzotti of EXP Realty, LLC.


The data relating to real estate for sale on this website comes in part from the Internet Data Exchange program of MLS NOW. Real estate listings held by brokerage firms other than are marked with the Internet Data Exchange logo and detailed information about them includes the name of the listing broker(s). The photos may be altered, edited, enhanced or virtually staged. Information Deemed Reliable But Not Guaranteed. Copyright 2026 - Multiple Listing Service, Inc. – All Rights Reserved.

Neighborhood & Commute
Source: Walkscore
Disclosure: Community information and market data powered by Constellation Data Labs. Information is deemed reliable but not guaranteed.
Save
Ask
Tour
Hide
Share