Let’s Find Your New Property 

Choosing the right real estate partner is the first step toward finding your dream home. The Ed Huck Team is here to guide you through every step of the journey. Start by creating a saved search so we can help match you with the best properties. 

Let’s find your new home.

Save
Ask
Tour
Hide
Share
$525,000
61 Days On Site

21327 Oak Bark Trail
Strongsville, OH 44149

Single Family Residence|Pending
3
Beds
3
Total Baths
2
Full Baths
1
Partial Bath
3,800
SqFt
$138
/SqFt
1987
Built
Subdivision:
Meadowood
County:
Cuyahoga
Call Now: 440-617-2500
Is this the listing for you? We can help make it yours.
440-617-2500
21327 Oak Bark Trail21327 Oak Bark Trail21327 Oak Bark Trail21327 Oak Bark Trail
Save
Ask
Tour
Hide
Share

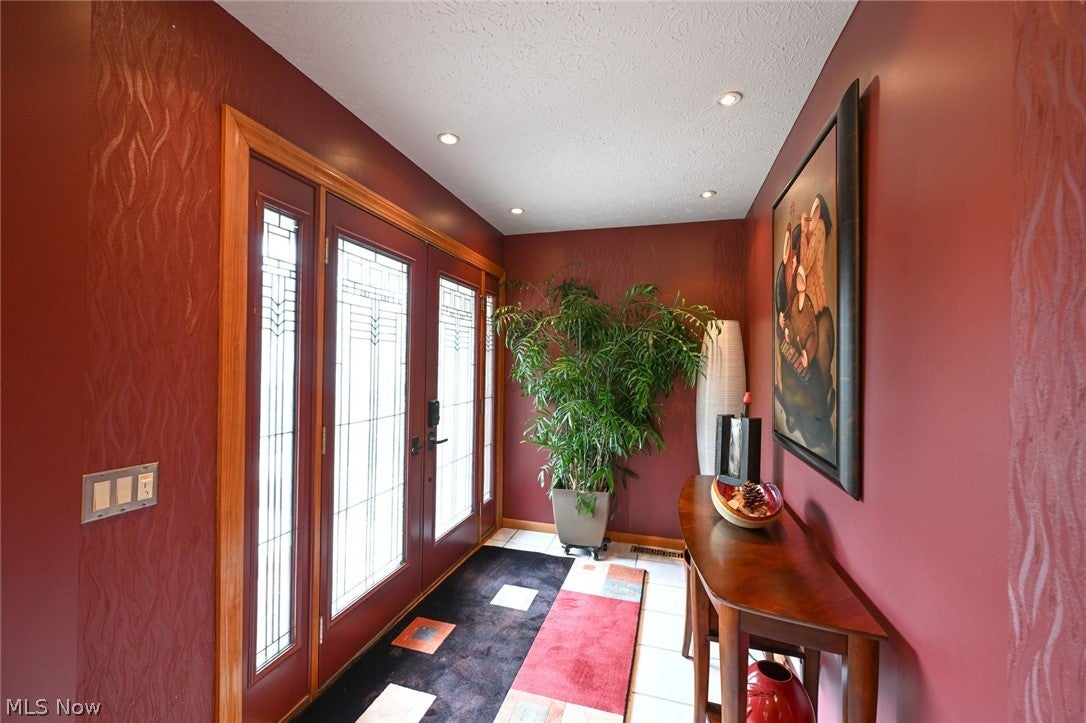
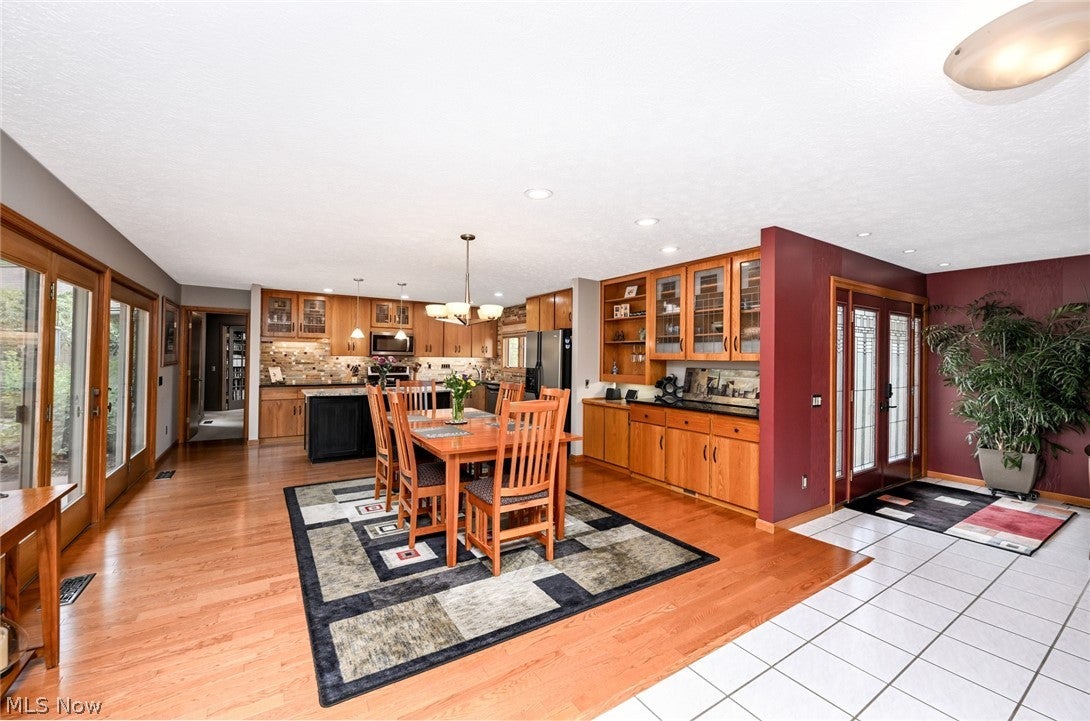
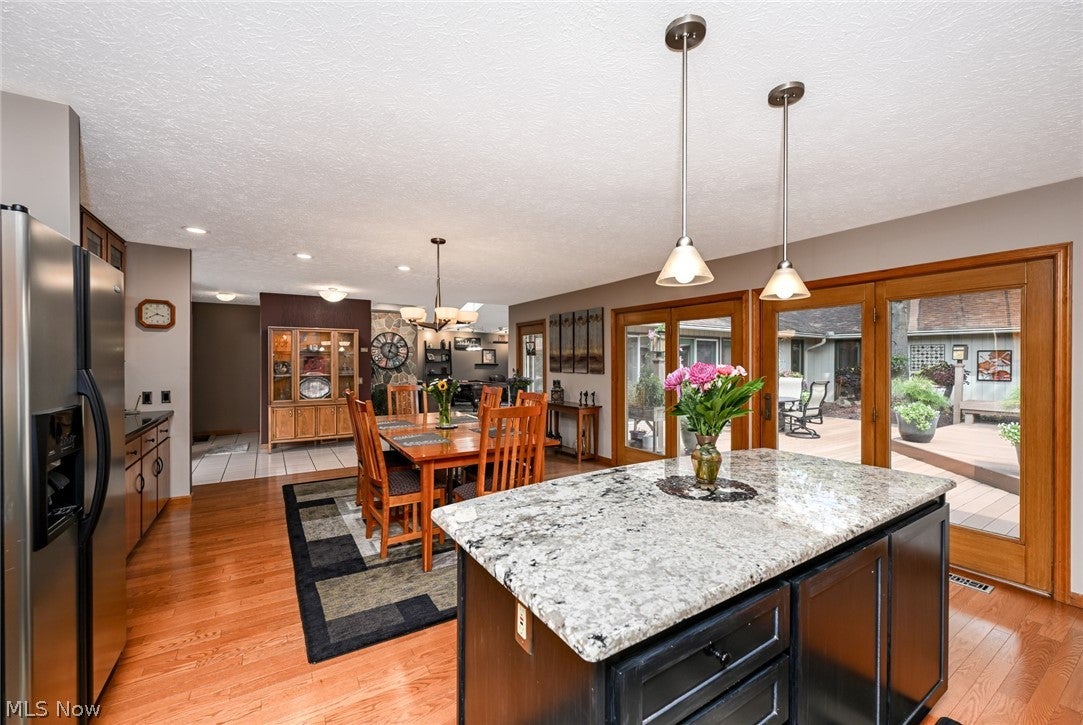
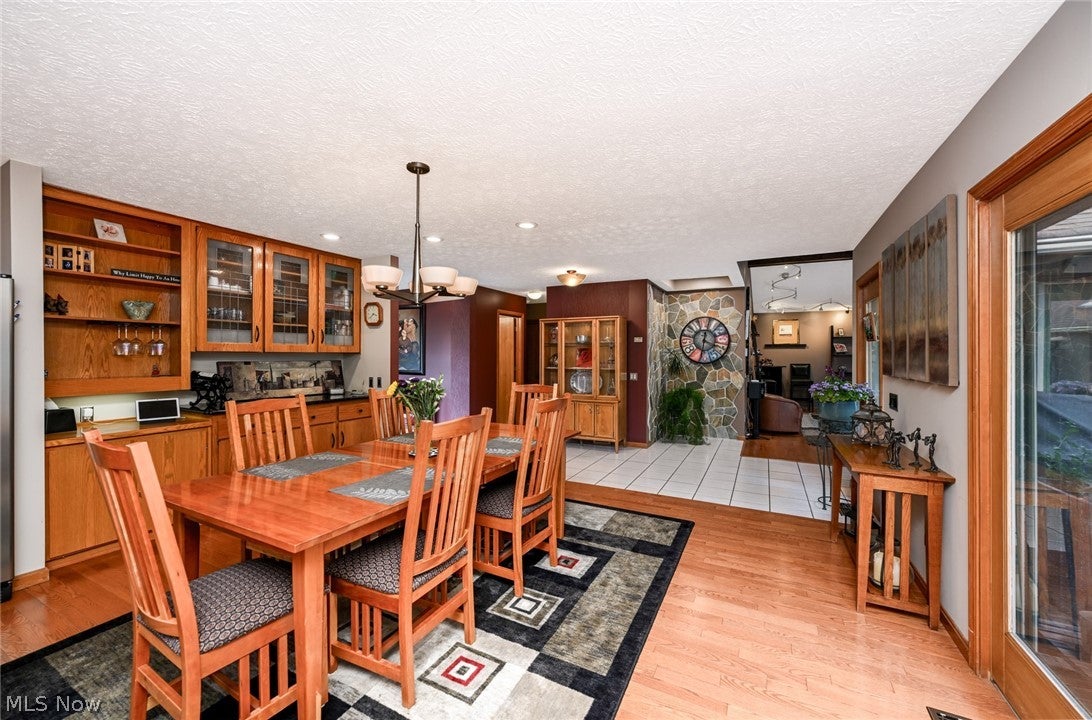
Now $599,000! This midcentury-inspired home is truly one-of-a-kind. A custom-built Bob Schmitt masterpiece, it exudes warmth and sophistication. As you enter the front door and walk through the foyer, you’re immediately drawn to a striking stone accent wall that reads more like a sculptural work of art than a design feature. The refined, urbane kitchen impresses with sleek granite countertops, a custom stone backsplash, and rich wood cabinetry—perfectly blending style and function. At the heart of the home, the architecturally captivating great room is bathed in natural light. Vaulted ceilings with skylights soar above, while a modern stacked-stone fireplace anchors the space, creating an unforgettable setting for holidays, gatherings, and everyday living. A sophisticated built-in entertainment center with a wet bar adds both convenience and flair for hosting. Every room offers a seamless connection to your own private retreat—an extraordinary, fully enclosed courtyard. Thoughtfully designed with ambient lighting, lush greenery, and blooming flowers, this outdoor oasis feels like a hidden sanctuary. Once you experience it, you may never want to leave. The home's distinctive circular design is revealed through its elegant corridors that wrap around the central courtyard, guiding you from the bedroom suites back to the kitchen. This thoughtful layout creates a seamless rhythm between indoor and outdoor living, with the Courtyard serving as the home's centerpiece. The primary suite has his-and-her walk-in closets and a private bath/ jetted tub as well as a separate shower. The second bedroom has its own bath and walk-in closet. Huge laundry room with closets and storage. The 3-car garage has epoxy floors and a 220 line for an EV charger. The additional workshop/hobby room is large enough for a 4th car. More details and features available upon request. Don't miss seeing the beautiful artistry of this home!

Save
Ask
Tour
Hide
Share
Listing Snapshot
Price 
$525,000
Days On Site 
61 Days
Bedrooms 
3
Inside Area (SqFt) 
3,800 sqft
Total Baths 
3
Full Baths 
2
Partial Baths 
1
Lot Size 
0.1746 Acres
Year Built 
1987
MLS® Number 
5230771
Status 
Pending
Property Tax 
$9,607
HOA/Condo/Coop Fees 
$242.83 monthly
Sq Ft Source 
N/A
Friends & Family
Recent Activity
3 weeks agoStatus changed to Pending
3 weeks agoListing updated with changes from the MLS®
a month agoPrice changed to $525,000
2 months agoListing first seen on site
General Features
Acres 
0.1746
Attached Garage 
Yes
Carport 
4
Foundation 
Block
Garage 
Yes
Garage Spaces 
3
Home Warranty 
Yes
Land Lease 
No
Levels 
One
Number Of Stories 
1
Parking 
AttachedElectric Vehicle Charging Station(s)GarageGarage Door Opener
Pets 
Yes
Property Condition 
Updated/Remodeled
Property Sub Type 
Single Family Residence
Security 
Security SystemSmoke Detector(s)
Sewer 
Public Sewer
Special Circumstances 
Standard
SqFt Above 
3800
Style 
Ranch
Water Source 
Public
Interior Features
Appliances 
DryerDishwasherDisposalHumidifierMicrowaveRangeRefrigeratorWasher
Basement 
None
Cooling 
Ceiling Fan(s)Central Air
Fireplace 
Yes
Fireplace Features 
Family RoomGasGas Log
Fireplaces 
1
Heating 
Natural GasElectricForced AirHeat PumpZoned
Interior 
Vaulted Ceiling(s)Beamed CeilingsWet BarBookcasesBuilt-in FeaturesCeiling Fan(s)Cathedral Ceiling(s)Entrance FoyerEat-in KitchenGranite CountersHigh CeilingsHis and Hers ClosetsKitchen IslandOpen FloorplanPantryRecessed LightingStorageBarNatural WoodworkWalk-In Closet(s)
Laundry Features 
Laundry ClosetMain LevelLaundry RoomSink
Main Level Bedrooms 
3
Bedroom 
Dimensions - 17 x 11.1Level - FirstFeatures - Walk-In Closet(s)
EntryFoyer 
Dimensions - 10 x 6Level - First
Family Room 
Dimensions - 31 x 23.3Level - FirstFeatures - Beamed Ceilings, Bookcases, Built-in Features, Cathedral Ceiling(s), High Ceilings, Vaulted Ceiling(s), Bar, Natural Woodwork
Kitchen 
Dimensions - 17.7 x 29Level - FirstFeatures - Breakfast Bar, Built-in Features, Granite Counters, Natural WoodworkDescription - The kitchen strikes a warm welcoming balance between classic craftmenship and and updated finishes. blending function with everyday comfort
Laundry 
Dimensions - 20 x 7Level - FirstFeatures - Built-in Features
Office 
Dimensions - 13.5 x 12Level - FirstDescription - Private office with French doors.
PrimaryBedroom 
Dimensions - 19 x 15.4Level - FirstFeatures - Walk-In Closet(s)
Save
Ask
Tour
Hide
Share
Exterior Features
Construction Details 
CedarWood Siding
Exterior 
CourtyardGardenLightingPrivate Yard
Lot Features 
Cul-De-SacGardenLevelPrivate
Patio And Porch 
DeckPatio
Pool Features 
CommunityPrivate
Private Pool 
Yes
Roof 
AsphaltFiberglass
View 
Garden
Waterview 
Garden
Community Features
Association Fee 
$550.0
Association Fee Frequency 
Annually
Additional Association Fee 
$197.0
Additional Association Fee Frequency 
Monthly
Community Features 
PoolClubhouse
School District 
Strongsville CSD - 1830
Township 
Strongsville
Financing Terms Available 
CashConventionalFHA
Schools
School District
Strongsville CSD - 1830
Elementary School
Unknown
Middle School
Unknown
High School
Unknown
Listing courtesy of Sandy Braun of Keller Williams Living


The data relating to real estate for sale on this website comes in part from the Internet Data Exchange program of MLS NOW. Real estate listings held by brokerage firms other than are marked with the Internet Data Exchange logo and detailed information about them includes the name of the listing broker(s). The photos may be altered, edited, enhanced or virtually staged. Information Deemed Reliable But Not Guaranteed. Copyright 2026 - Multiple Listing Service, Inc. – All Rights Reserved.

Neighborhood & Commute
Source: Walkscore
Disclosure: Community information and market data powered by Constellation Data Labs. Information is deemed reliable but not guaranteed.
Save
Ask
Tour
Hide
Share