Let’s Find Your New Property 

Choosing the right real estate partner is the first step toward finding your dream home. The Ed Huck Team is here to guide you through every step of the journey. Start by creating a saved search so we can help match you with the best properties. 

Let’s find your new home.

Save
Ask
Tour
Hide
Share
$242,000
36 Days On Site

579 Lindberg Boulevard
Berea, OH 44017

Single Family Residence|Pending
3
Beds
2
Total Baths
1
Full Bath
1
Partial Bath
1,563
SqFt
$155
/SqFt
1948
Built
Subdivision:
Kew Gardens
County:
Cuyahoga
Call Now: 440-617-2500
Is this the listing for you? We can help make it yours.
440-617-2500
579 Lindberg Boulevard579 Lindberg Boulevard579 Lindberg Boulevard579 Lindberg Boulevard
Save
Ask
Tour
Hide
Share

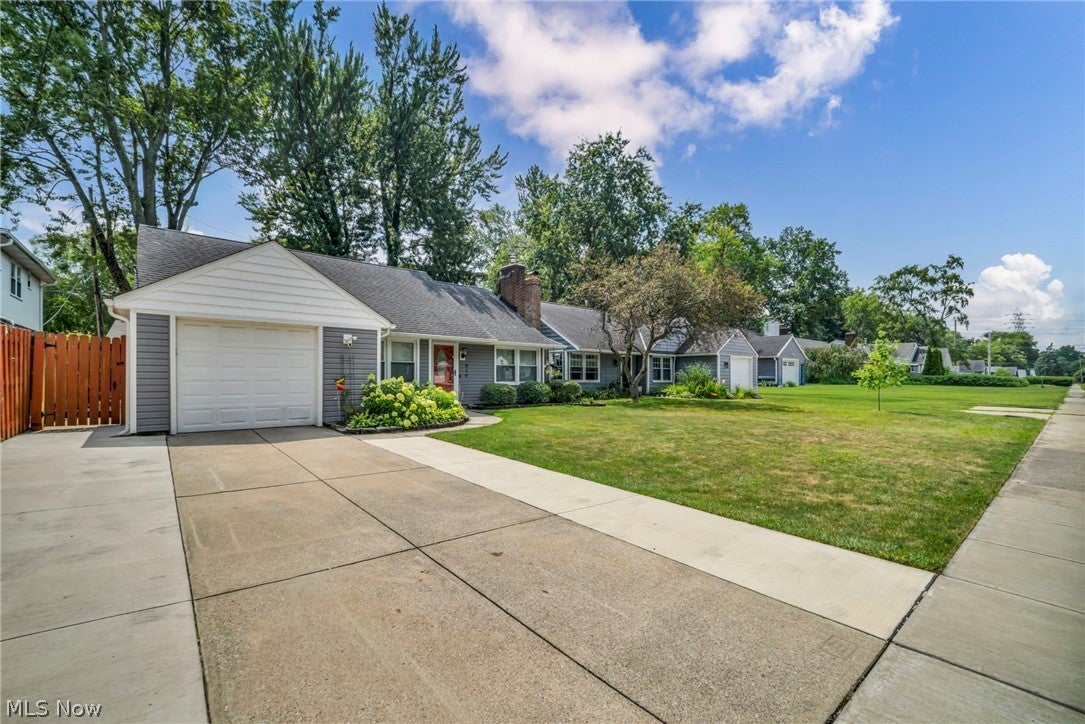
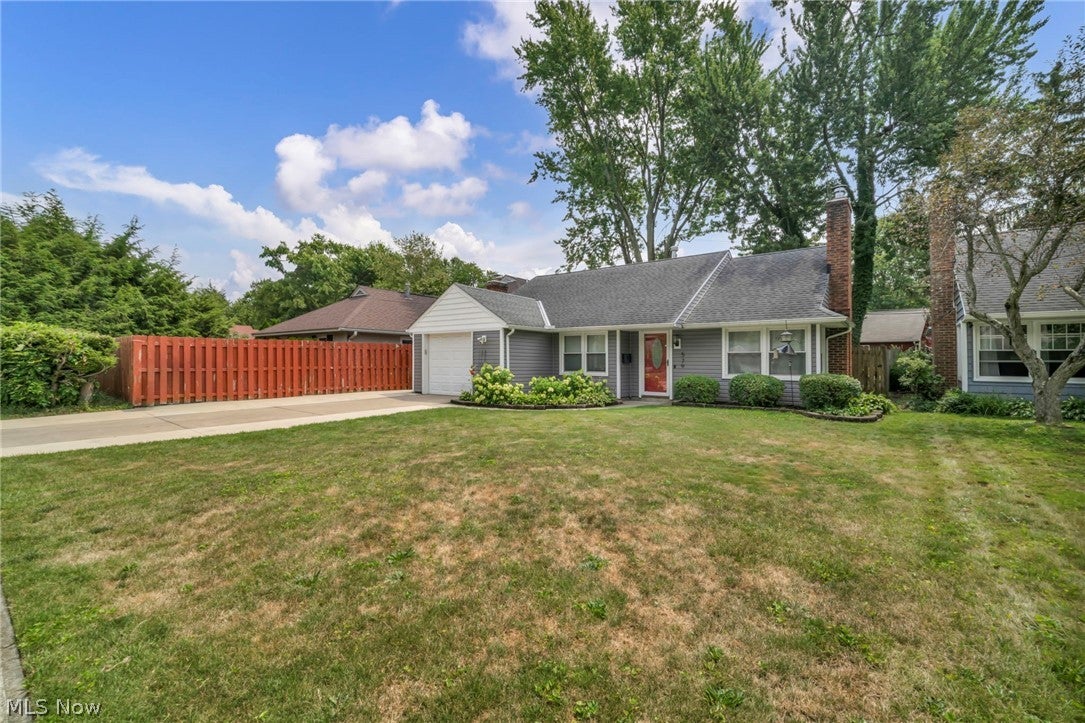
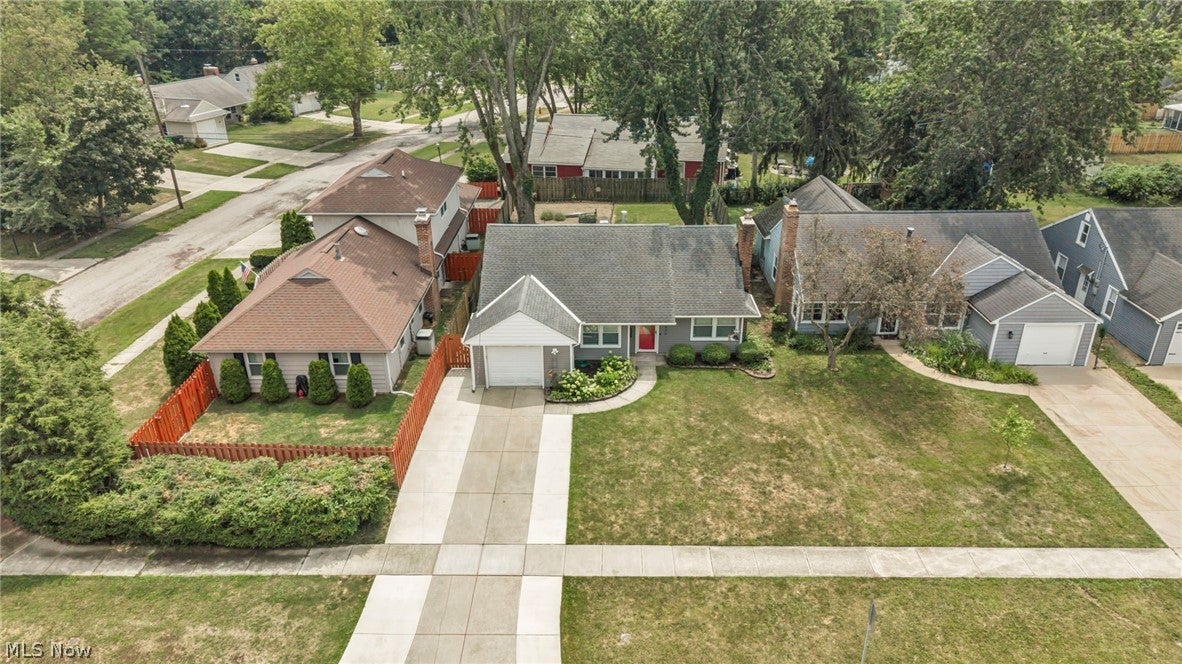
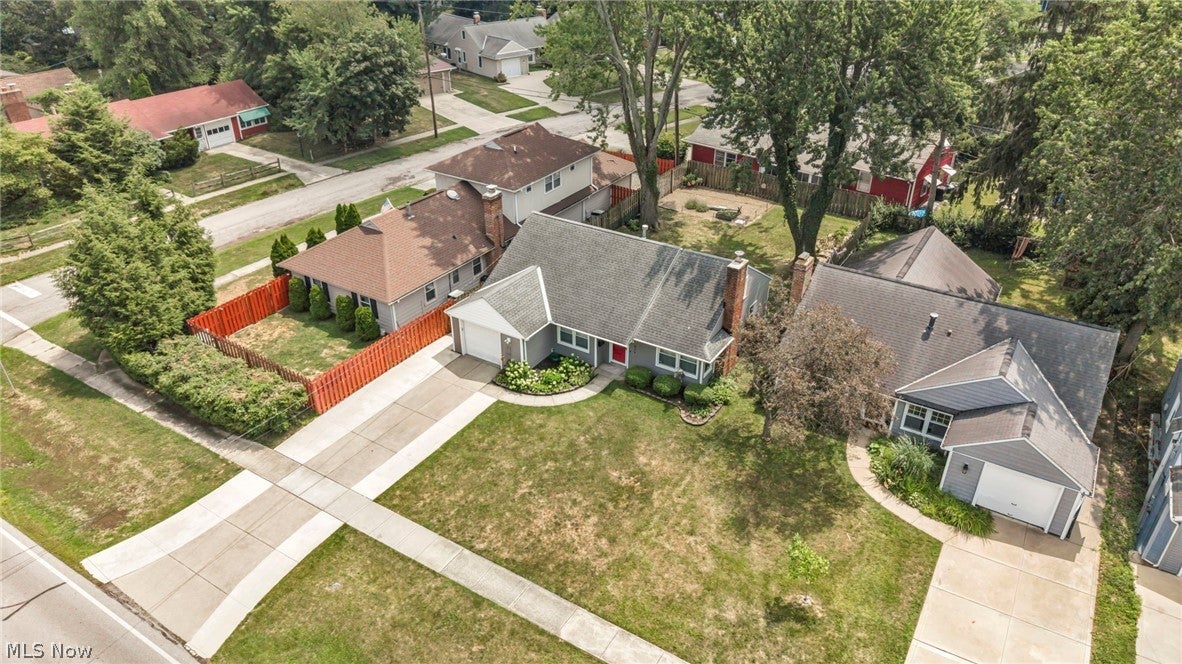
Welcome home to this beautifully updated 3-bedroom, 1.5-bath cape cod offering 1,563 square feet of thoughtfully designed living space in a highly desirable location near Baldwin Wallace University, shopping, dining, the airport, and major interstates. Nearly every detail has been enhanced for modern comfort, including luxury vinyl flooring throughout (2023), a stunning fully renovated full bath with a walk-in shower (2023), and the convenience of a first-floor laundry (2023). The inviting living area features a gas fireplace with a new liner and insert (2024), creating the perfect space to relax or entertain. The kitchen and laundry room are equipped with newer appliances, including the washer, gas dryer, stove, and refrigerator (all 2023), along with a dishwasher. Additional updates include a hot water tank (2023), two window A/C units (2023), gutter guards (2025), and an attached one-car garage with a durable epoxy floor (2023). Outside, enjoy the privacy of a fully fenced backyard with a 6-foot wood privacy fence. This move-in-ready home combines quality updates, exceptional convenience, a home warranty for peace of mind and timeless appeal—don't miss your opportunity to make it yours!

Save
Ask
Tour
Hide
Share
Listing Snapshot
Price 
$242,000
Days On Site 
36 Days
Bedrooms 
3
Inside Area (SqFt) 
1,563 sqft
Total Baths 
2
Full Baths 
1
Partial Baths 
1
Lot Size 
0.1435 Acres
Year Built 
1948
MLS® Number 
5231111
Status 
Pending
Property Tax 
$3,192
HOA/Condo/Coop Fees 
N/A
Sq Ft Source 
N/A
Friends & Family
Recent Activity
a month agoStatus changed to Pending
a month agoListing updated with changes from the MLS®
a month agoListing first seen on site
General Features
Acres 
0.1435
Attached Garage 
Yes
Foundation 
Slab
Garage 
Yes
Garage Spaces 
1
Home Warranty 
Yes
Land Lease 
No
Levels 
Two
Parking 
AttachedDrivewayGarageGarage Door OpenerDeck
Property Sub Type 
Single Family Residence
Sewer 
Public Sewer
SqFt Above 
1563
Style 
Cape Cod
Water Source 
Public
Interior Features
Appliances 
DishwasherMicrowaveRefrigeratorWasher
Cooling 
Ceiling Fan(s)Window Unit(s)
Fireplace 
Yes
Fireplaces 
1
Heating 
Natural Gas
Interior 
Ceiling Fan(s)Eat-in KitchenStorageMaster Downstairs
Laundry Features 
Main Level
Main Level Bedrooms 
2
Bathroom 
Dimensions - ND x NDLevel - SecondDescription - Upstairs half bath
Bedroom 
Dimensions - ND x NDLevel - SecondDescription - Upstairs bedroom with ample storage and window treatments
Kitchen 
Dimensions - ND x NDLevel - FirstDescription - Kitchen with dishwasher, range, refrigerator, microwave and window treatments
Laundry 
Dimensions - ND x NDLevel - FirstDescription - First floor laundry room with window treatments, access to the back yard, washer, dryer and utility sink
Living Room 
Dimensions - ND x NDLevel - FirstDescription - Living room with ceiling fan, window treatments and gas fireplace
PrimaryBedroom 
Dimensions - ND x NDLevel - FirstDescription - Primary bedroom with window treatments and window unit AC
Save
Ask
Tour
Hide
Share
Exterior Features
Construction Details 
Vinyl Siding
Exterior 
Fire PitGarden
Fencing 
Back Yard
Lot Features 
Back Yard
Roof 
Asphalt
Community Features
School District 
Berea CSD - 1804
Township 
Berea
Schools
School District
Berea CSD - 1804
Elementary School
Unknown
Middle School
Unknown
High School
Unknown
Listing courtesy of Erika Craven of EXP Realty, LLC.


The data relating to real estate for sale on this website comes in part from the Internet Data Exchange program of MLS NOW. Real estate listings held by brokerage firms other than are marked with the Internet Data Exchange logo and detailed information about them includes the name of the listing broker(s). The photos may be altered, edited, enhanced or virtually staged. Information Deemed Reliable But Not Guaranteed. Copyright 2026 - Multiple Listing Service, Inc. – All Rights Reserved.

Neighborhood & Commute
Source: Walkscore
Disclosure: Community information and market data powered by Constellation Data Labs. Information is deemed reliable but not guaranteed.
Save
Ask
Tour
Hide
Share