Let’s Find Your New Property 

Choosing the right real estate partner is the first step toward finding your dream home. The Ed Huck Team is here to guide you through every step of the journey. Start by creating a saved search so we can help match you with the best properties. 

Let’s find your new home.

Save
Ask
Tour
Hide
Share
$725,000
New Listing

4240 Saint Annes Court
Avon, OH 44011

For Sale|Single Family Residence|Active
3
Beds
3
Total Baths
2
Full Baths
1
Partial Bath
2,958
SqFt
$245
/SqFt
2004
Built
Subdivision:
Red Tail
County:
Lorain
Call Now: 440-617-2500
Is this the listing for you? We can help make it yours.
440-617-2500
4240 Saint Annes Court4240 Saint Annes Court4240 Saint Annes Court4240 Saint Annes Court
Save
Ask
Tour
Hide
Share

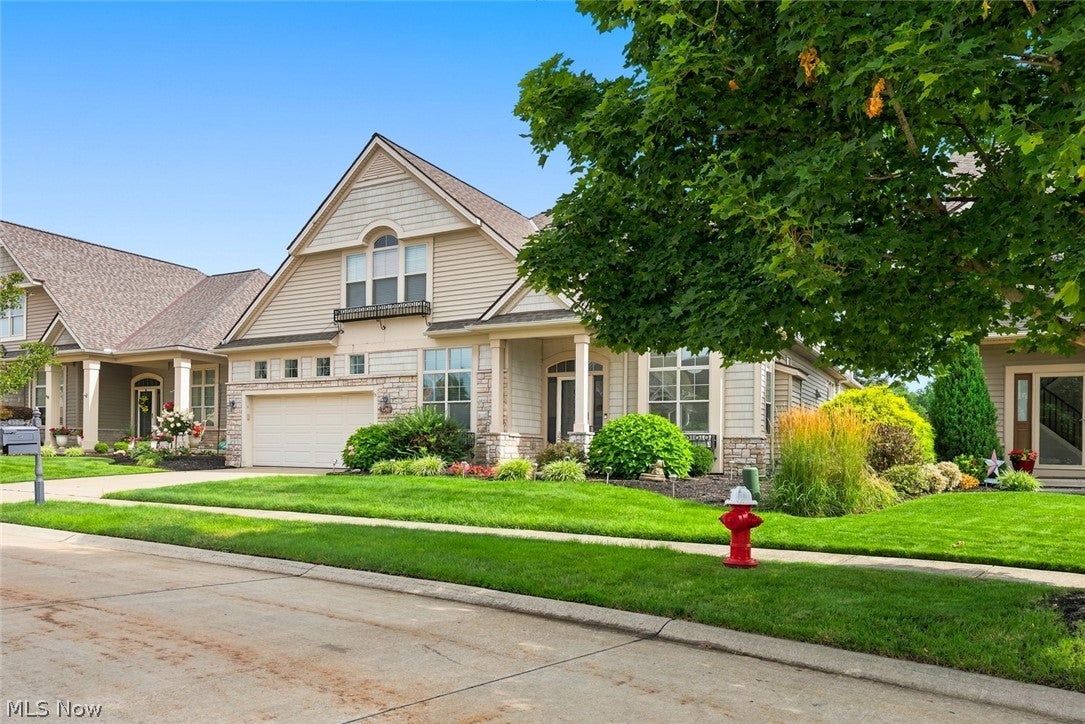
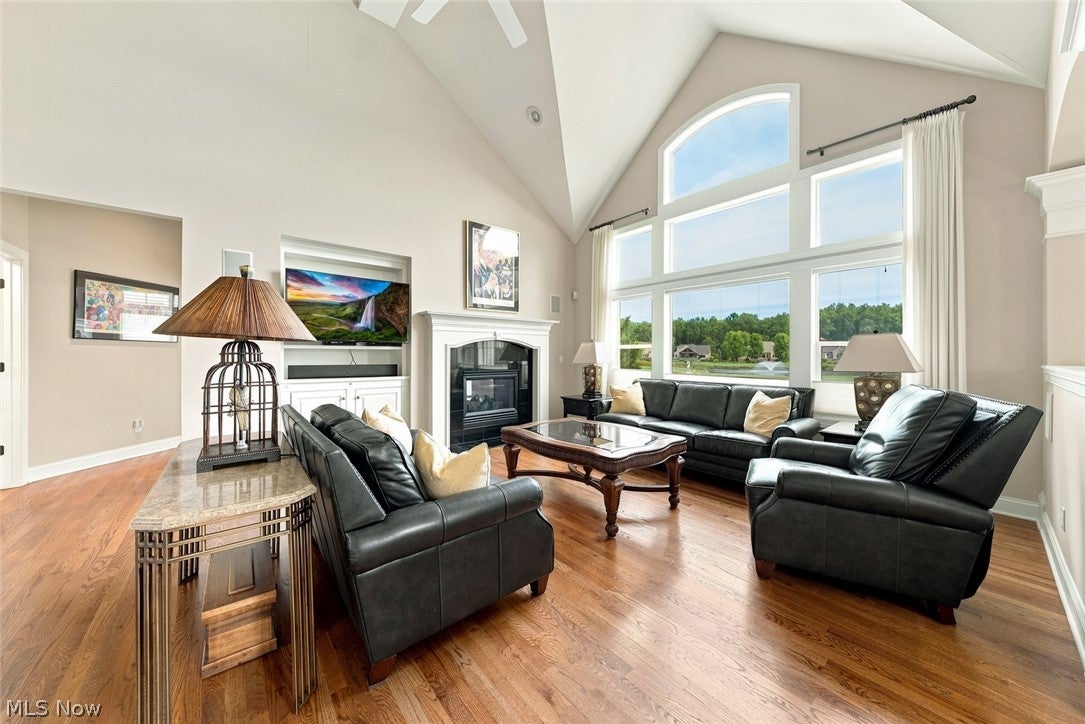
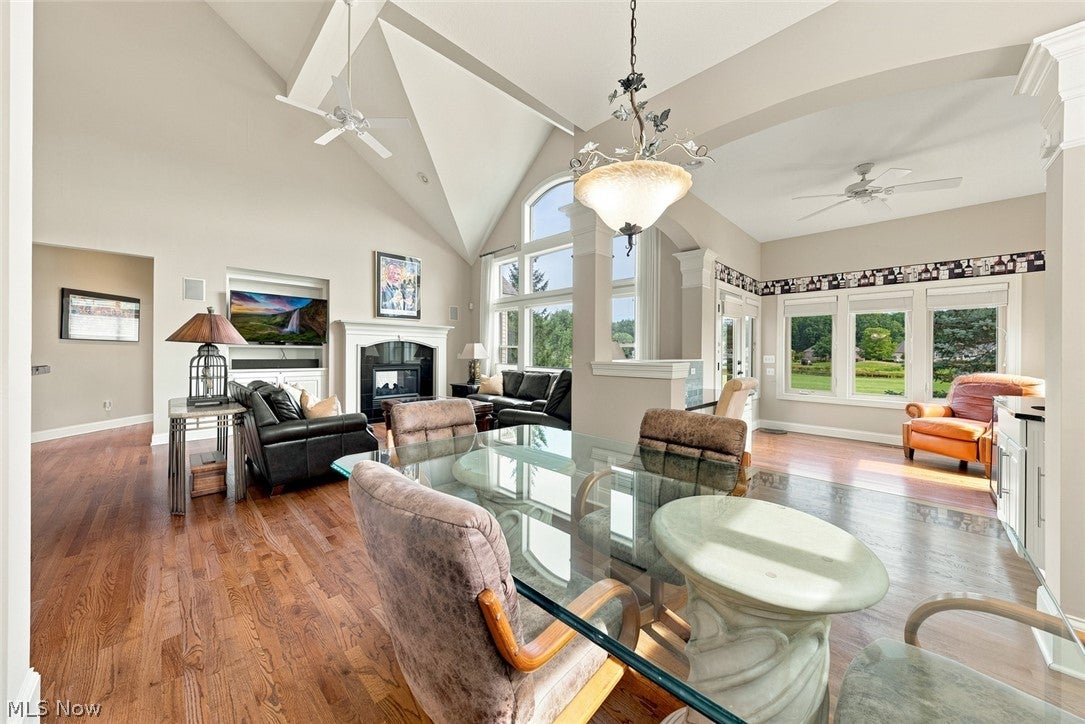
Experience refined luxury in this exceptional 3 bedroom, 2.5 bath home, perfectly positioned on a cul-de-sac lot with sweeping golf course & pond views in the prestigious Red Tail Golf Club community. Designed with elegance & comfort in mind, this beautiful home offers a 1st floor primary suite featuring a spacious sitting area, a custom WIC, & a striking see-through fireplace that creates a warm ambiance shared with the great room. A 2 story foyer with rich hardwood flooring welcomes you into an open light filled floor plan where vaulted ceilings & expansive windows showcase the captivating views. Adding to the home's versatility is a spacious 1st floor den, ideal as a home office, media room, TV lounge or additional sitting room. At the heart of the home, the gourmet kitchen is a chef's dream, boasting white cabinetry, granite countertops, a tile backsplash, wall oven, spacious center island, & hardwood floors. The adjoining sunroom offers a built in bar & custom desk with direct access to the inviting deck overlooking the golf course & pond. The formal dining room, enhanced by hardwood floors & a trey ceiling, provides the ideal setting for intimate dinners & holiday gatherings. A generously sized 1st floor laundry room offers abundant cabinetry & a convenient folding area. The 2nd level offers 2 spacious bedrooms, a full bath, & a versatile loft that is perfect for a home office, reading lounge, or additional family living space. A full basement presents endless possibilities. Life at Red Tail Golf Club extends far beyond your front door. Residents enjoy an exceptional lifestyle with a beautifully appointed clubhouse featuring full service dining & bar, a fitness center, professional golf shop, resort style swimming pool with cabanas & food service, tennis & Pickleball courts, & inviting outdoor patio dining. This is more than a home - it's a lifestyle. A rare opportunity to enjoy luxury living in one of Northeast Ohio's most sought after golf course communities

Save
Ask
Tour
Hide
Share
Listing Snapshot
Price 
$725,000
Days On Site 
0 Days
Bedrooms 
3
Inside Area (SqFt) 
2,958 sqft
Total Baths 
3
Full Baths 
2
Partial Baths 
1
Lot Size 
0.1391 Acres
Year Built 
2004
MLS® Number 
5231645
Status 
Active
Property Tax 
$7,704
HOA/Condo/Coop Fees 
$53.33 monthly
Sq Ft Source 
N/A
Friends & Family
Recent Activity
7 hours agoListing first seen on site
11 hours agoListing updated with changes from the MLS®
General Features
Acres 
0.1391
Attached Garage 
Yes
Direction Faces 
South
Foundation 
Block
Garage 
Yes
Garage Spaces 
2
Land Lease 
No
Levels 
Two
Parking 
AttachedDrivewayElectric Vehicle Charging Station(s)Garage Faces FrontGarageGarage Door OpenerHeated GarageInside EntranceLightedOn Street
Pets 
Yes
Property Sub Type 
Single Family Residence
Security 
Security System
Sewer 
Public Sewer
Special Circumstances 
Standard
SqFt Above 
2958
Style 
Colonial
Water Source 
Public
Interior Features
Appliances 
DishwasherDisposalHumidifierMicrowaveRangeRefrigeratorOven
Basement 
FullBath/StubbedSump Pump
Cooling 
Ceiling Fan(s)Central Air
Fireplace 
Yes
Fireplace Features 
Double SidedGasGas LogGreat RoomSee ThroughMaster Bedroom
Fireplaces 
1
Heating 
Natural Gas
Interior 
Tray Ceiling(s)Ceiling Fan(s)ChandelierCrown MoldingDouble VanityEat-in KitchenStorageBarWalk-In Closet(s)Wired for Sound
Laundry Features 
Washer HookupElectric Dryer HookupIn HallMain LevelSink
Main Level Bedrooms 
1
Window Features 
BlindsDrapesScreensTinted WindowsWindow CoveringsWindow Treatments
Save
Ask
Tour
Hide
Share
Exterior Features
Construction Details 
BrickStoneVinyl Siding
Exterior 
Lighting
Lot Features 
Back YardCul-De-SacFront YardSprinklers In RearSprinklers In FrontLandscaped
Patio And Porch 
Deck
Pool Features 
AssociationIn GroundCommunityPrivate
Private Pool 
Yes
Roof 
AsphaltFiberglassShingle
View 
Golf CoursePond
Waterview 
Golf CoursePond
Windows/Doors 
BlindsDrapesScreensTinted WindowsWindow CoveringsWindow Treatments
Community Features
Association Dues 
640
Community Features 
PoolClubhouseFitness CenterGolfRestaurantStreet LightsTennis Court(s)
HOA Fee Frequency 
Annually
School District 
Avon LSD - 4703
Township 
Avon
Schools
School District
Avon LSD - 4703
Elementary School
Unknown
Middle School
Unknown
High School
Unknown
Listing courtesy of Gregory Erlanger of Keller Williams Citywide


The data relating to real estate for sale on this website comes in part from the Internet Data Exchange program of MLS NOW. Real estate listings held by brokerage firms other than are marked with the Internet Data Exchange logo and detailed information about them includes the name of the listing broker(s). The photos may be altered, edited, enhanced or virtually staged. Information Deemed Reliable But Not Guaranteed. Copyright 2026 - Multiple Listing Service, Inc. – All Rights Reserved.

Neighborhood & Commute
Source: Walkscore
Disclosure: Community information and market data powered by Constellation Data Labs. Information is deemed reliable but not guaranteed.
Save
Ask
Tour
Hide
Share