Let’s Find Your New Property 

Choosing the right real estate partner is the first step toward finding your dream home. The Ed Huck Team is here to guide you through every step of the journey. Start by creating a saved search so we can help match you with the best properties. 

Let’s find your new home.

Save
Ask
Tour
Hide
Share
$799,000
54 Days On Site

20745 Evergreen Trail
North Royalton, OH 44133

Single Family Residence|Pending
4
Beds
5
Total Baths
4
Full Baths
1
Partial Bath
5,107
SqFt
$156
/SqFt
2015
Built
Subdivision:
Timberlane Estates Sub Ph 4
County:
Cuyahoga
Call Now: 440-617-2500
Is this the listing for you? We can help make it yours.
440-617-2500
20745 Evergreen Trail20745 Evergreen Trail20745 Evergreen Trail20745 Evergreen Trail
Save
Ask
Tour
Hide
Share

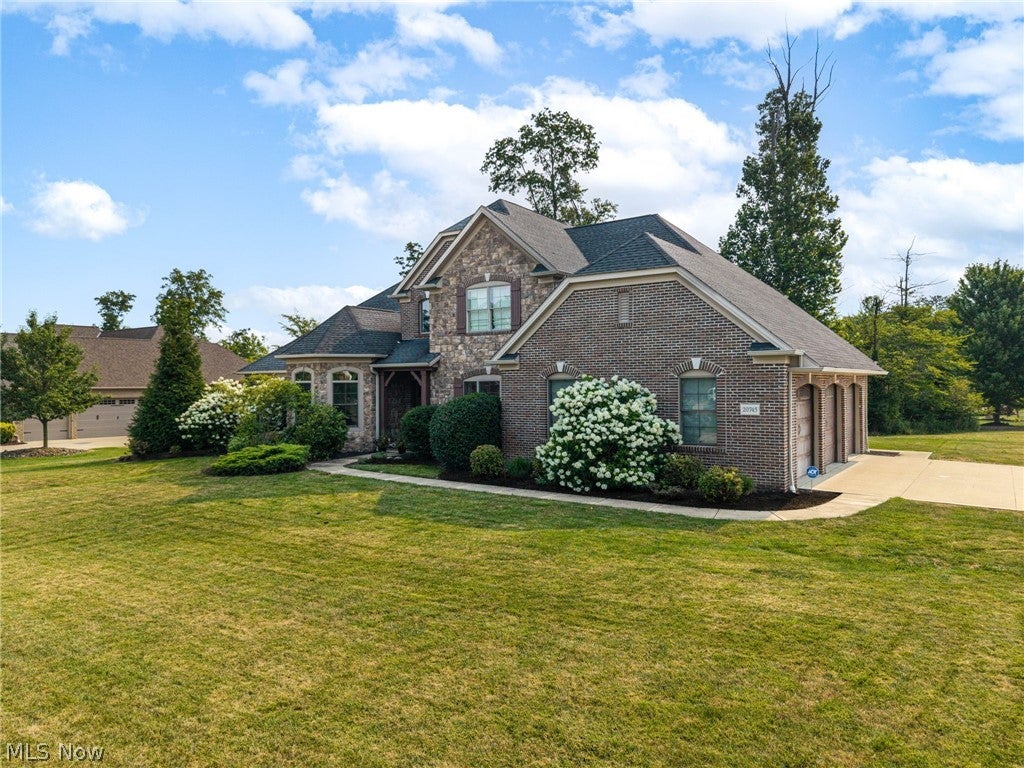
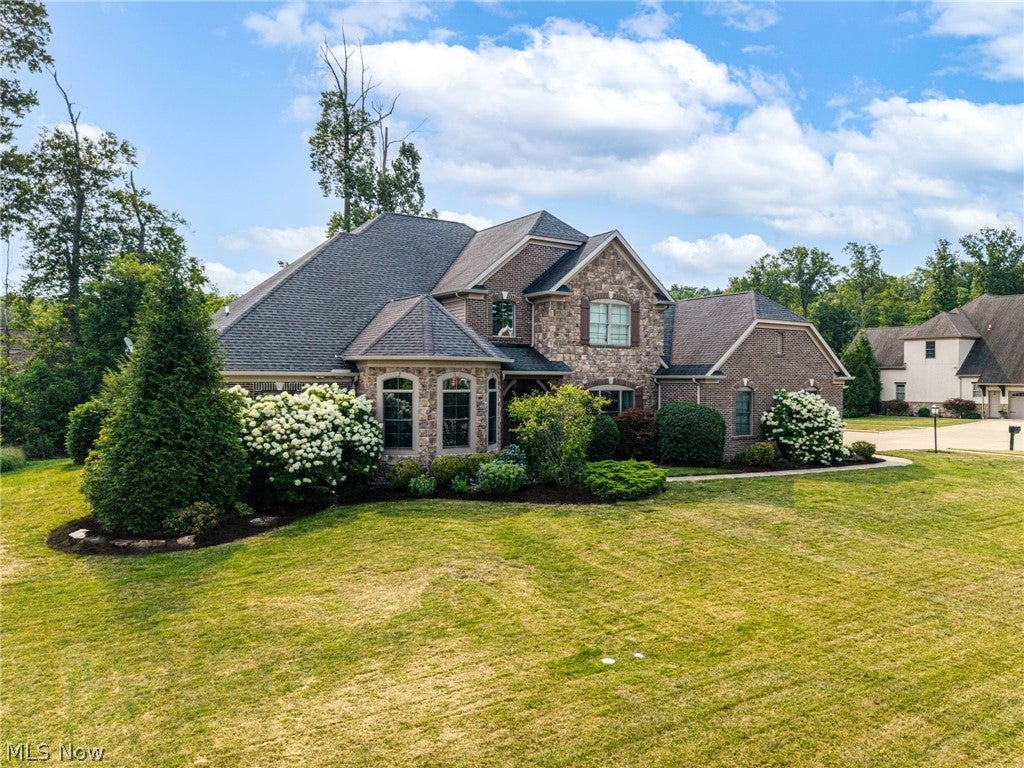
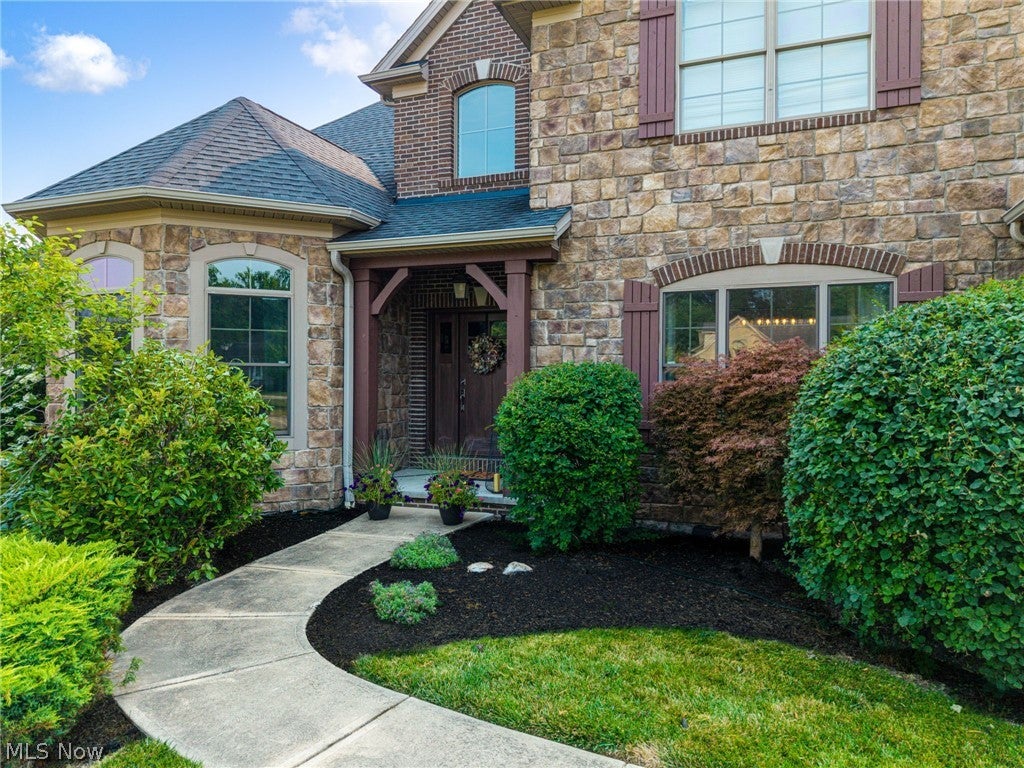
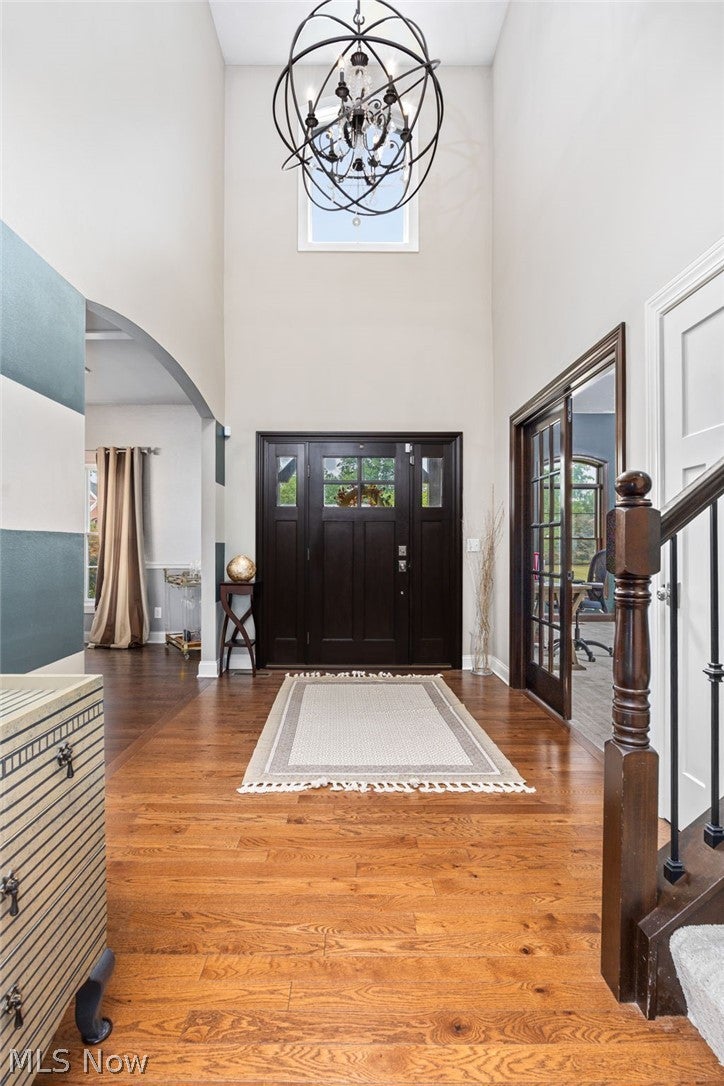
Welcome to 20745 Evergreen Trail, a custom-built luxury Edgewood home tucked away on a quiet cul-de-sac corner lot in Timberlane Estates. Designed with both daily life and hosting in mind, the main floor features a striking floor-to-ceiling stone fireplace framed by decorative beam ceilings and an abundance of natural sunlight. The gourmet kitchen is a true gathering space, complete with double wall ovens, a walk-in pantry, and generous cabinet storage that keeps everything organized. Downstairs, the finished basement extends your living space with a full bathroom, ideal for game days, movie nights, or extended guests. Step outside to enjoy the covered stamped concrete patio, offering a relaxed spot for morning coffee or evening dinners regardless of the weather. The main-floor primary suite serves as a peaceful retreat with its spa-like soaking tub. Upstairs, three additional bedrooms include a well-appointed Jack and Jill bathroom layout. With four bedrooms, five full baths, and 3,814 square feet of thoughtful design, this home offers exceptional quality and comfort in a highly desirable neighborhood setting.

Save
Ask
Tour
Hide
Share
Listing Snapshot
Price 
$799,000
Days On Site 
54 Days
Bedrooms 
4
Inside Area (SqFt) 
5,107 sqft
Total Baths 
5
Full Baths 
4
Partial Baths 
1
Lot Size 
0.565 Acres
Year Built 
2015
MLS® Number 
5231983
Status 
Pending
Property Tax 
$12,676
HOA/Condo/Coop Fees 
$20 monthly
Sq Ft Source 
N/A
Friends & Family
Recent Activity
a month agoStatus changed to Pending
a month agoListing updated with changes from the MLS®
2 months agoListing first seen on site
General Features
Acres 
0.565
Attached Garage 
Yes
Garage 
Yes
Garage Spaces 
3
Land Lease 
No
Levels 
Two
Number Of Stories 
2
Parking 
AttachedDirect AccessGarage
Property Sub Type 
Single Family Residence
Sewer 
Public Sewer
Special Circumstances 
Standard
SqFt Above 
3814
SqFt Below 
1293
Style 
Colonial
Water Source 
Public
Interior Features
Appliances 
DryerDishwasherMicrowaveRangeRefrigeratorWasher
Basement 
FullFinished
Cooling 
Central Air
Fireplace 
Yes
Fireplace Features 
Family RoomGlass DoorsGas LogGreat RoomStone
Fireplaces 
1
Heating 
Natural Gas
Interior 
Vaulted Ceiling(s)Beamed CeilingsBreakfast BarBuilt-in FeaturesTray Ceiling(s)ChandelierCathedral Ceiling(s)Coffered Ceiling(s)Double VanityEntrance FoyerEat-in KitchenGranite CountersHigh CeilingsKitchen IslandOpen FloorplanPantryStone CountersRecessed LightingStorageSoaking TubMaster Downstairs
Laundry Features 
Main LevelLaundry RoomSink
Main Level Bedrooms 
1
Bedroom 
Dimensions - 15 x 12Level - Second
Dining Room 
Dimensions - 16 x 13Level - First
EntryFoyer 
Dimensions - 11 x 8Level - First
Great Room 
Dimensions - 21 x 17Level - First
Kitchen 
Dimensions - 26 x 16Level - First
Laundry 
Dimensions - 12 x 7Level - First
Library 
Dimensions - 15 x 12Level - First
PrimaryBedroom 
Dimensions - 19 x 15Level - First
Save
Ask
Tour
Hide
Share
Exterior Features
Construction Details 
Aluminum SidingVinyl Siding
Fencing 
None
Lot Features 
Back YardCorner LotCity LotFront Yard
Other Structures 
None
Patio And Porch 
CoveredPatio
Pool Features 
None
Roof 
AsphaltFiberglass
View 
Neighborhood
Waterview 
Neighborhood
Community Features
Association Fee 
$240.0
Association Fee Frequency 
Annually
Community Features 
Suburban
School District 
North Royalton CSD - 1821
Township 
North Royalton
Financing Terms Available 
CashConventionalFHAVA Loan
Schools
School District
North Royalton CSD - 1821
Elementary School
Unknown
Middle School
Unknown
High School
Unknown
Listing courtesy of Ashley M Saxe of EXP Realty, LLC.


The data relating to real estate for sale on this website comes in part from the Internet Data Exchange program of MLS NOW. Real estate listings held by brokerage firms other than are marked with the Internet Data Exchange logo and detailed information about them includes the name of the listing broker(s). The photos may be altered, edited, enhanced or virtually staged. Information Deemed Reliable But Not Guaranteed. Copyright 2026 - Multiple Listing Service, Inc. – All Rights Reserved.

Neighborhood & Commute
Source: Walkscore
Disclosure: Community information and market data powered by Constellation Data Labs. Information is deemed reliable but not guaranteed.
Save
Ask
Tour
Hide
Share