Let’s Find Your New Property 

Choosing the right real estate partner is the first step toward finding your dream home. The Ed Huck Team is here to guide you through every step of the journey. Start by creating a saved search so we can help match you with the best properties. 

Let’s find your new home.

Save
Ask
Tour
Hide
Share
$219,500
27 Days On Site

2607 Kimberly Lane
Westlake, OH 44145

For Sale|Condominium|Active
2
Beds
3
Total Baths
2
Full Baths
1
Partial Bath
1,480
SqFt
$148
/SqFt
1987
Built
Subdivision:
WESTWOOD COMMONS
County:
Cuyahoga
Call Now: 440-617-2500
Is this the listing for you? We can help make it yours.
440-617-2500
2607 Kimberly Lane2607 Kimberly Lane2607 Kimberly Lane2607 Kimberly Lane
Save
Ask
Tour
Hide
Share

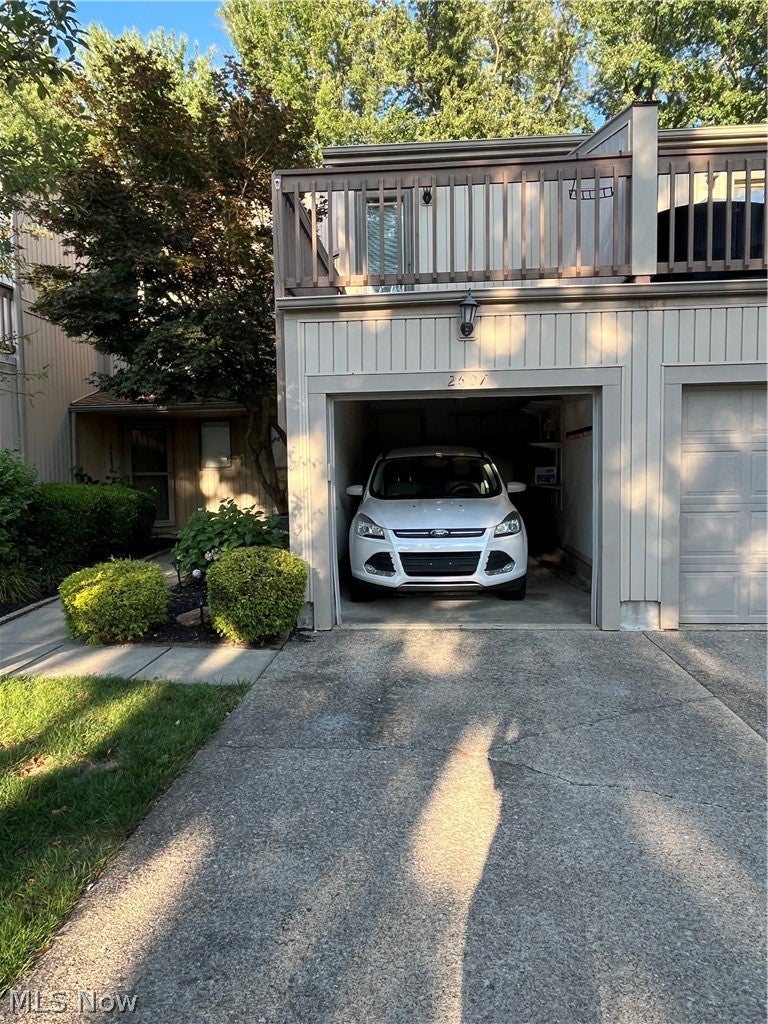
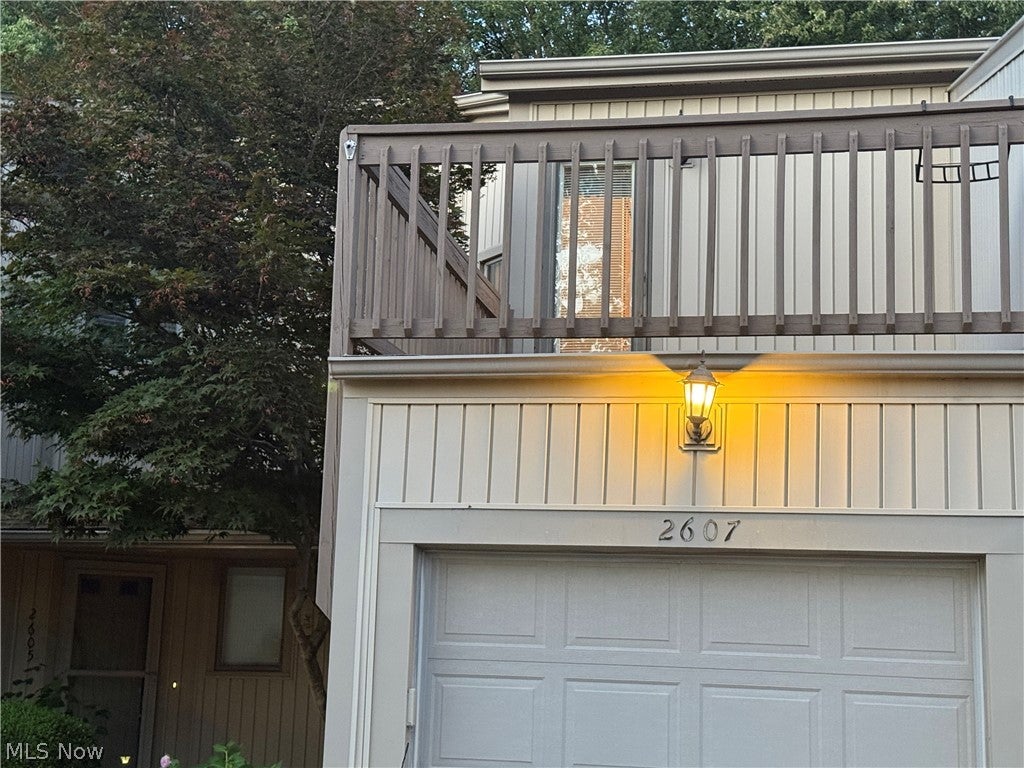
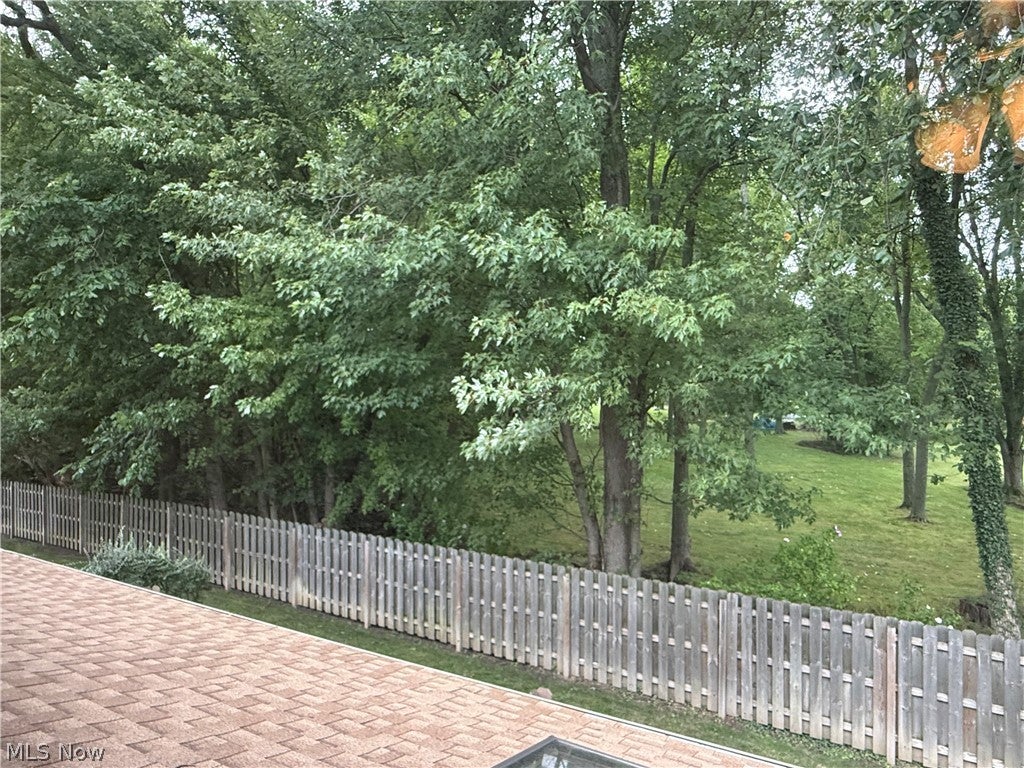
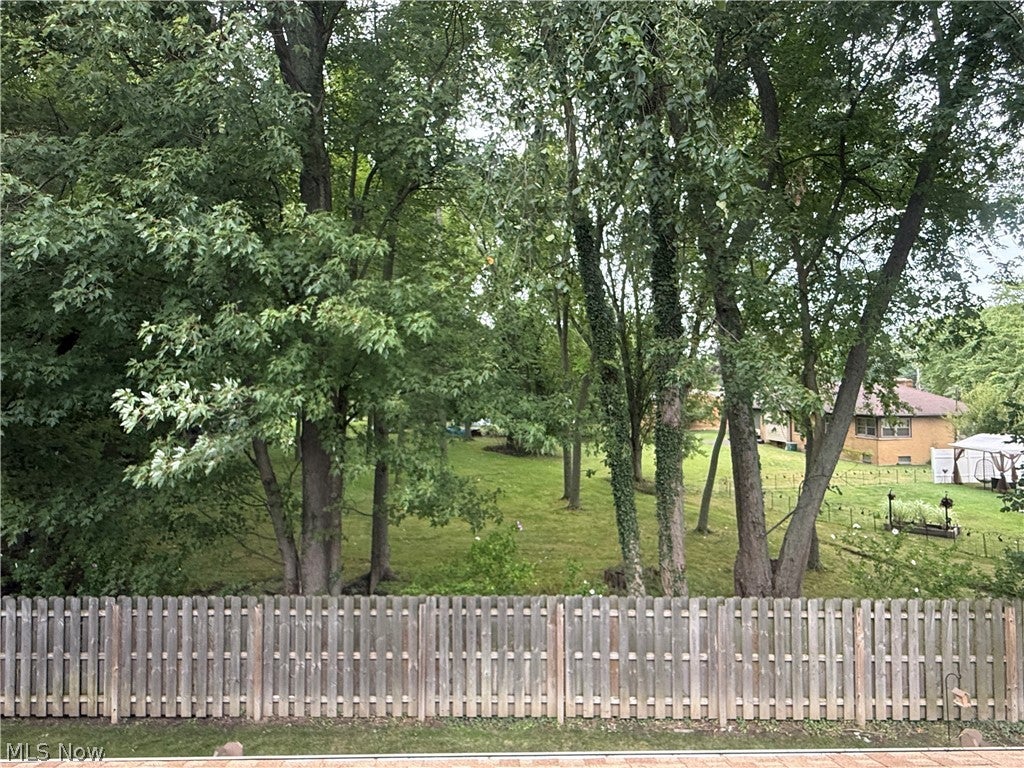
Welcome to 2607 Kimberly Lane, a beautifully situated 2 Bedroom(Both with PRIVATE In-Suite Full Baths) 2-1/2 Bath 1,480sqft TOWNHOUSE with a PRIVATE DIRECT-ENTRY ATTACHED GARAGE, WOODBURNING FIREPLACE, and LAUNDRY on the 2nd Floor (between the 2 bedrooms) in desirable Westlake. The Master Suite also has a 10x14 Balcony/Deck overlooking a Pond. This inviting condo offers comfortable living, exceptional privacy, and Peaceful Views of a Pond, Long, Deep views of the deep yards with mature trees that are behind the unit and deck. LOTS OF STORAGE and CLOSETS. The main floor features a SPACIOUS GREAT ROOM with a WOOD-BURNING FIREPLACE and SKYLIGHT and sliders to the deck, creating a Warm, Light-Filled Setting for everyday living and entertaining. The room is large enough to include both a comfortable GREAT ROOM area and a dedicated dining space. The fully equipped kitchen includes ALL APPLIANCES and an adjoining eating area, while a convenient half bath is located as you come in from the PRIVATE ATTACHED GARAGE completes the first floor. Upstairs both bedrooms feature their own private full bathrooms with showers. The primary suite includes two closets and access to a private second-floor balcony overlooking the pond, an ideal place to enjoy morning coffee or a quiet evening outdoors. The REAR DECK is enhanced by privacy fencing on both sides and across the back of the property. Beyond the deck, the unusually deep backyards on Canterbury Road provide a rare condominium setting with extensive green space and mature trees, offering a truly private and peaceful view. Westlake is known for its excellent location, attractive neighborhoods, parks, shopping, dining, and easy access to major highways. Nearby Crocker Park offers restaurants, retail, entertainment, and community events. Combining an appealing floor plan, scenic outdoor spaces, and a highly convenient location, this condominium is a wonderful place to call home. Broker is the Owner. Call Today !

Save
Ask
Tour
Hide
Share
Listing Snapshot
Price 
$219,500
Days On Site 
27 Days
Bedrooms 
2
Inside Area (SqFt) 
1,480 sqft
Total Baths 
3
Full Baths 
2
Partial Baths 
1
Lot Size 
2.7979 Acres
Year Built 
1987
MLS® Number 
5232872
Status 
Active
Property Tax 
$3,639
HOA/Condo/Coop Fees 
$290 monthly
Sq Ft Source 
N/A
Friends & Family
Recent Activity
a week agoPrice changed to $219,500
a week agoListing updated with changes from the MLS®
4 weeks agoListing first seen on site
General Features
Acres 
2.7979
Attached Garage 
Yes
Direction Faces 
West
Disclosures 
Owner Is Listing Agent, Hoa Disclosure
Garage 
Yes
Garage Spaces 
1
Home Warranty 
Yes
Land Lease 
No
Levels 
Two
Number Of Stories 
2
Parking 
Additional ParkingAttachedDrivewayGarageGarage Door OpenerPrivate
Pets 
Cats OKDogs OK
Property Sub Type 
Condominium
Security 
Smoke Detector(s)
Sewer 
Public Sewer
Special Circumstances 
Standard
SqFt Above 
1480
Style 
Conventional
Water Source 
Public
Interior Features
Appliances 
DryerDishwasherRangeRefrigeratorWasher
Basement 
None
Cooling 
Ceiling Fan(s)Central Air
Fireplace 
Yes
Fireplace Features 
Family RoomWood Burning
Fireplaces 
1
Heating 
Natural GasForced Air
Interior 
Breakfast BarCeiling Fan(s)Cathedral Ceiling(s)Eat-in KitchenHigh CeilingsHis and Hers ClosetsLaminate CountersOpen FloorplanPantryStorage
Laundry Features 
InsideIn UnitUpper Level
Bedroom 
Dimensions - ND x NDLevel - SecondDescription - This 2nd Bedroom also has a Private Bath with SHOWER.
EatInKitchen 
Dimensions - ND x NDLevel - First
Great Room 
Dimensions - ND x NDLevel - FirstFeatures - Cathedral Ceiling(s), High Ceilings, Natural WoodworkDescription - Very Large Room with Woodburning Fireplace. Big enough for Great Room & Dining Room.
Kitchen 
Dimensions - ND x NDLevel - FirstFeatures - Breakfast BarDescription - Kitchen has an Eating Space or can use a portion of the large Great Room for a dining room table.
PrimaryBedroom 
Dimensions - ND x NDLevel - SecondDescription - 2 large closets, Private Bath w Shower and a Large 2nd Story Balcony/Patio.
Save
Ask
Tour
Hide
Share
Exterior Features
Construction Details 
Vinyl Siding
Fencing 
PrivacyWood
Roof 
Asphalt
Community Features
Additional Association Fee 
$290.0
Additional Association Fee Frequency 
Monthly
School District 
Westlake CSD - 1832
Township 
Westlake
Financing Terms Available 
CashConventionalContract
Schools
School District
Westlake CSD - 1832
Elementary School
Unknown
Middle School
Unknown
High School
Unknown
Listing courtesy of Thomas F Kirchendorfer of The Right Choice- Kirch Realty


The data relating to real estate for sale on this website comes in part from the Internet Data Exchange program of MLS NOW. Real estate listings held by brokerage firms other than are marked with the Internet Data Exchange logo and detailed information about them includes the name of the listing broker(s). The photos may be altered, edited, enhanced or virtually staged. Information Deemed Reliable But Not Guaranteed. Copyright 2026 - Multiple Listing Service, Inc. – All Rights Reserved.

Neighborhood & Commute
Source: Walkscore
Disclosure: Community information and market data powered by Constellation Data Labs. Information is deemed reliable but not guaranteed.
Save
Ask
Tour
Hide
Share