Let’s Find Your New Property 

Choosing the right real estate partner is the first step toward finding your dream home. The Ed Huck Team is here to guide you through every step of the journey. Start by creating a saved search so we can help match you with the best properties. 

Let’s find your new home.

Save
Ask
Tour
Hide
Share
$850,000
2 Days On Site

10510 Mudbrook Road
Huron, OH 44839

For Sale|Single Family Residence|Active
3
Beds
2
Total Baths
2
Full Baths
2,100
SqFt
$405
/SqFt
1977
Built
County:
Erie
Call Now: 440-617-2500
Is this the listing for you? We can help make it yours.
440-617-2500
10510 Mudbrook Road10510 Mudbrook Road10510 Mudbrook Road10510 Mudbrook Road
Save
Ask
Tour
Hide
Share

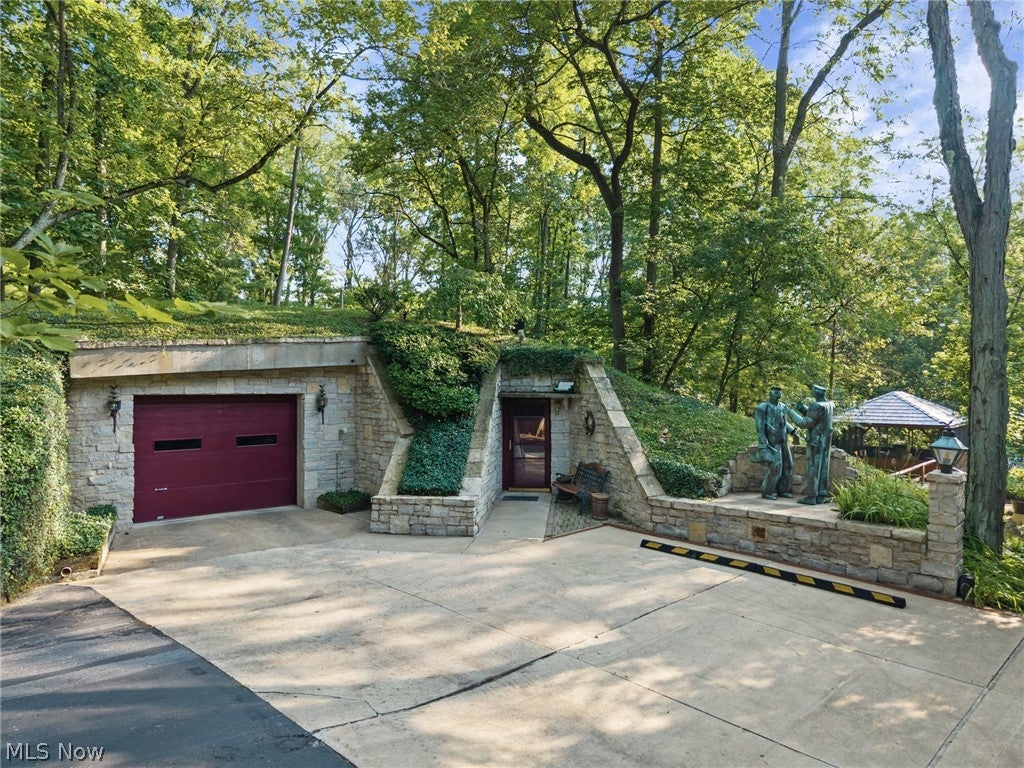
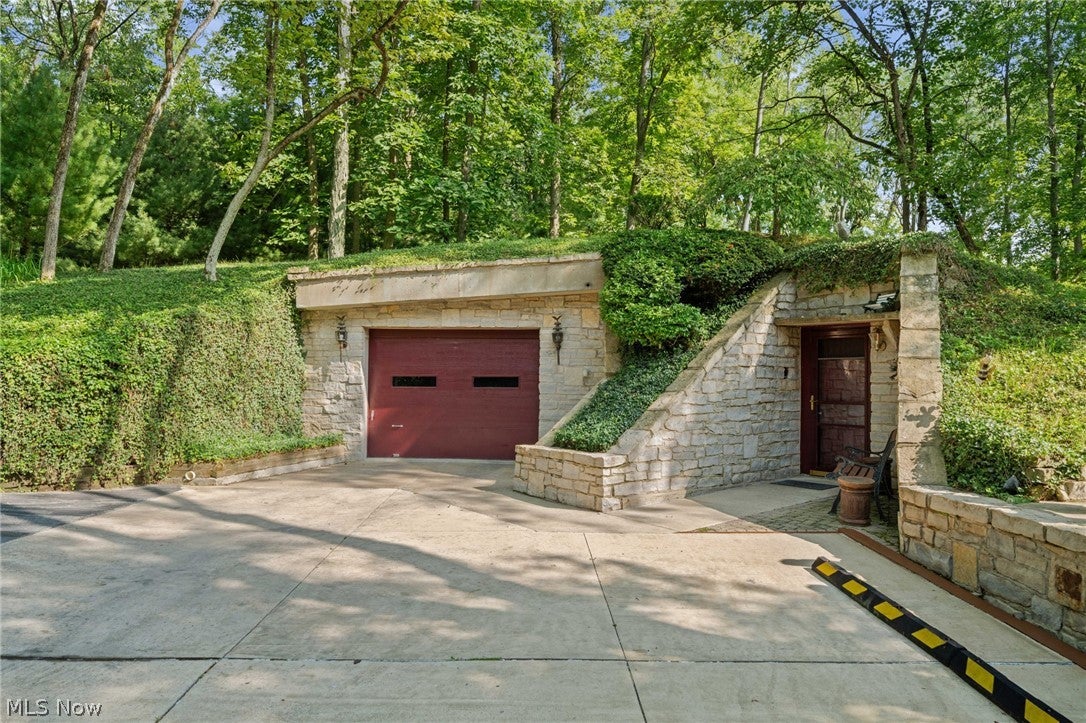
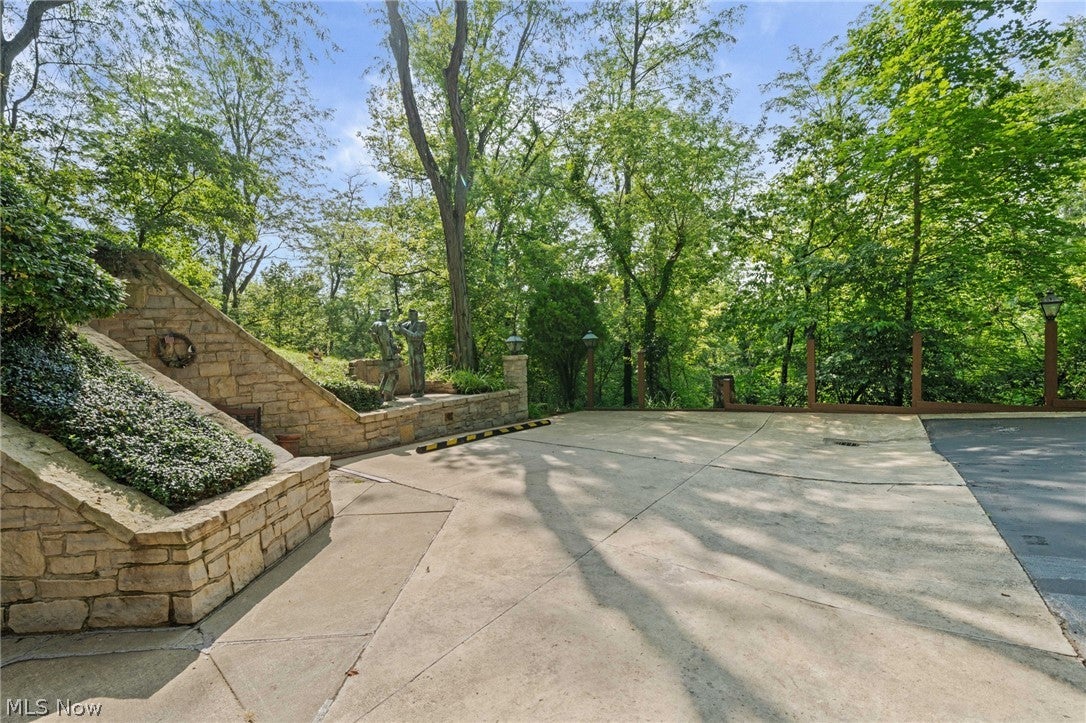
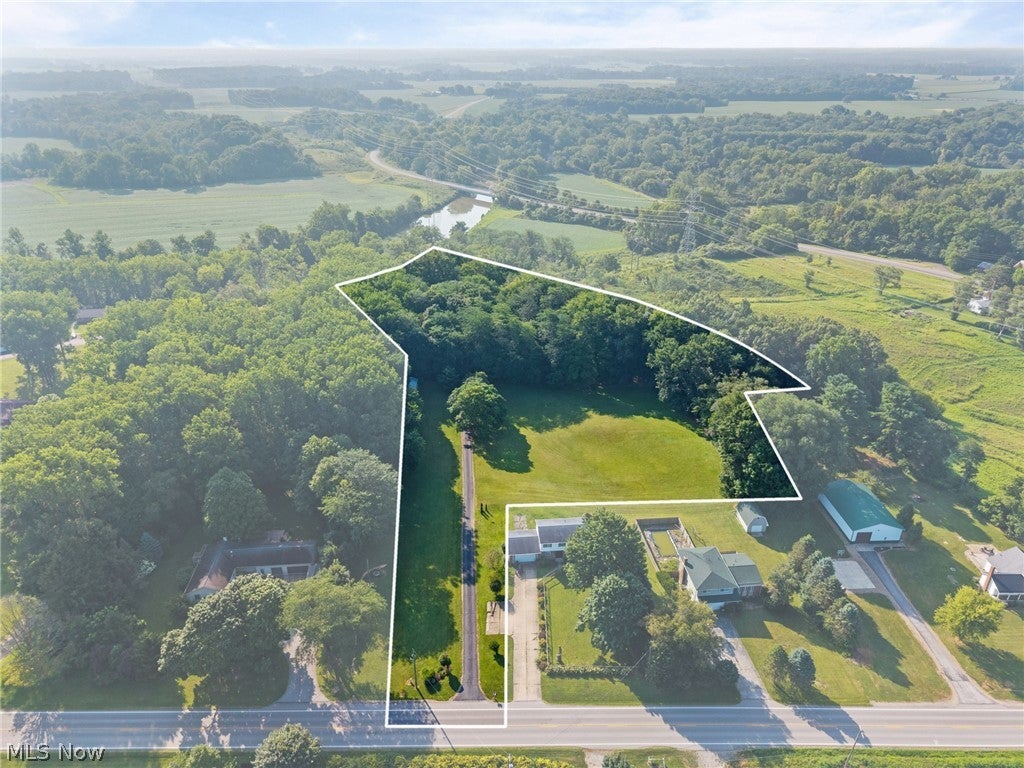
So many possibilities await with this unique property tucked into 7.93 private acres along the Huron River, with 250 feet of water frontage. This earth-sheltered retreat offers what few properties can: whisper-quiet privacy, storm-resilient construction, lower energy costs, and access to Lake Erie. The home features a 2,100-square-foot, 3-bedroom, 2-bath ranch floor plan with an open-concept kitchen and living area. The grounds are just as impressive, with a generous-sized gazebo, a log cabin overlooking the woods, a pole shed, and an additional workshop suited to a variety of uses. Direct water access makes this a haven for kayaking, canoeing, fishing, or boating right from your backyard. Enjoy an off-the-grid lifestyle without sacrificing convenience — major freeways and downtown Huron are just minutes away.

Save
Ask
Tour
Hide
Share
Listing Snapshot
Price 
$850,000
Days On Site 
2 Days
Bedrooms 
3
Inside Area (SqFt) 
2,100 sqft
Total Baths 
2
Full Baths 
2
Partial Baths 
N/A
Lot Size 
7.93 Acres
Year Built 
1977
MLS® Number 
5232957
Status 
Active
Property Tax 
$2,753
HOA/Condo/Coop Fees 
N/A
Sq Ft Source 
N/A
Friends & Family
Recent Activity
2 days agoListing first seen on site
3 days agoListing updated with changes from the MLS®
General Features
Acres 
7.93
Attached Garage 
Yes
Garage 
Yes
Garage Spaces 
2
Land Lease 
No
Levels 
One
Parking 
AttachedDrivewayDetachedGarage
Property Sub Type 
Single Family Residence
Sewer 
Septic Tank
SqFt Above 
2100
Style 
Ranch
Water Source 
Public
Interior Features
Appliances 
DishwasherRangeRefrigerator
Cooling 
Wall/Window Unit(s)
Fireplace 
Yes
Fireplace Features 
Wood Burning
Fireplaces 
1
Heating 
Natural GasHot WaterSteamWood
Interior 
Entrance FoyerOpen Floorplan
Main Level Bedrooms 
3
Bedroom 
Dimensions - 12 x 12Level - First
Dining Room 
Dimensions - 11.1 x 17.11Level - First
Family Room 
Dimensions - 15.1 x 17.11Level - FirstFeatures - Cathedral Ceiling(s)
Kitchen 
Dimensions - 12.7 x 17.11Level - First
Laundry 
Dimensions - ND x NDLevel - First
PrimaryBedroom 
Dimensions - 24 x 14Level - First
Save
Ask
Tour
Hide
Share
Exterior Features
Construction Details 
Concrete
Exterior 
LightingPrivate Yard
Frontage 
River
Lot Features 
SlopedGentle SlopingLandscapedRolling SlopeSecludedWoodedWaterfront
Other Structures 
OutbuildingWorkshop
Patio And Porch 
Patio
Roof 
Concrete
View 
PanoramicPondRiverTrees/Woods
Waterfront 
Yes
Waterfront Features 
PondRiver FrontWaterfront
Waterview 
PanoramicPondRiverTrees/Woods
Community Features
School District 
Edison LSD - 2201 (Erie)
Township 
Milan Village
Schools
School District
Edison LSD - 2201 (Erie)
Elementary School
Unknown
Middle School
Unknown
High School
Unknown
Listing courtesy of Laurie K Brill of Keller Williams Citywide


The data relating to real estate for sale on this website comes in part from the Internet Data Exchange program of MLS NOW. Real estate listings held by brokerage firms other than are marked with the Internet Data Exchange logo and detailed information about them includes the name of the listing broker(s). The photos may be altered, edited, enhanced or virtually staged. Information Deemed Reliable But Not Guaranteed. Copyright 2026 - Multiple Listing Service, Inc. – All Rights Reserved.

Neighborhood & Commute
Source: Walkscore
Disclosure: Community information and market data powered by Constellation Data Labs. Information is deemed reliable but not guaranteed.
Save
Ask
Tour
Hide
Share