Let’s Find Your New Property 

Choosing the right real estate partner is the first step toward finding your dream home. The Ed Huck Team is here to guide you through every step of the journey. Start by creating a saved search so we can help match you with the best properties. 

Let’s find your new home.

Save
Ask
Tour
Hide
Share
$344,900
9 Days On Site

3931 Canterbury Drive
Brunswick, OH 44212

Single Family Residence|Pending
3
Beds
2
Total Baths
2
Full Baths
1,908
SqFt
$181
/SqFt
1977
Built
Subdivision:
R & R Land Co
County:
Medina
Call Now: 440-617-2500
Is this the listing for you? We can help make it yours.
440-617-2500
3931 Canterbury Drive3931 Canterbury Drive3931 Canterbury Drive3931 Canterbury Drive
Save
Ask
Tour
Hide
Share

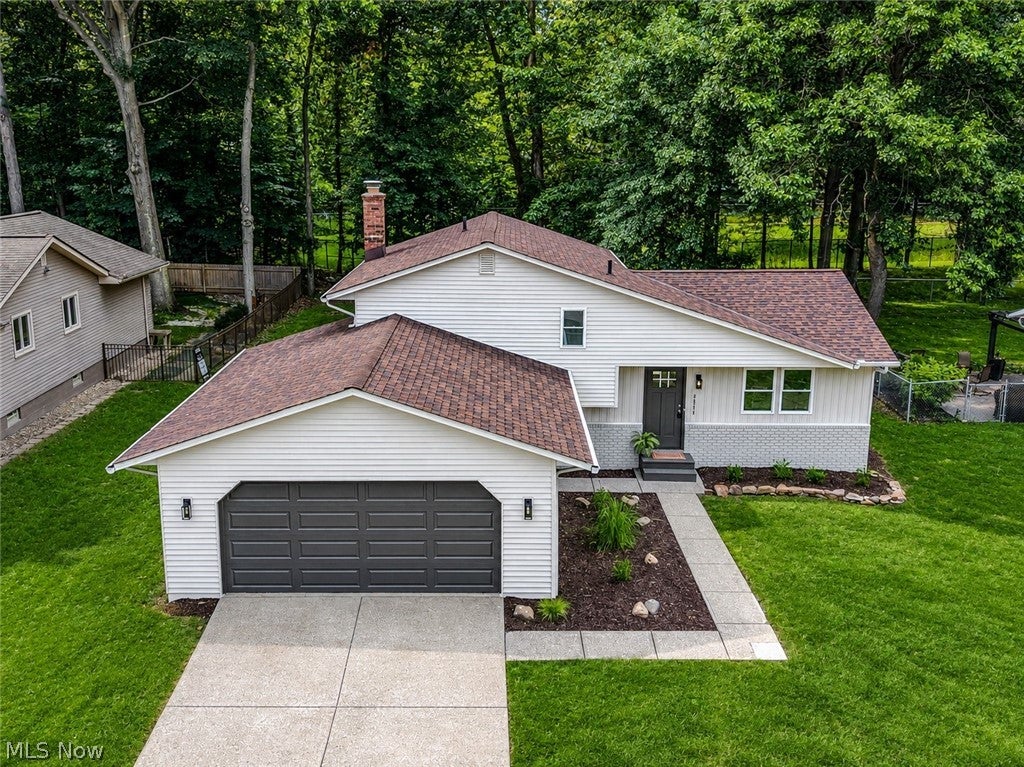
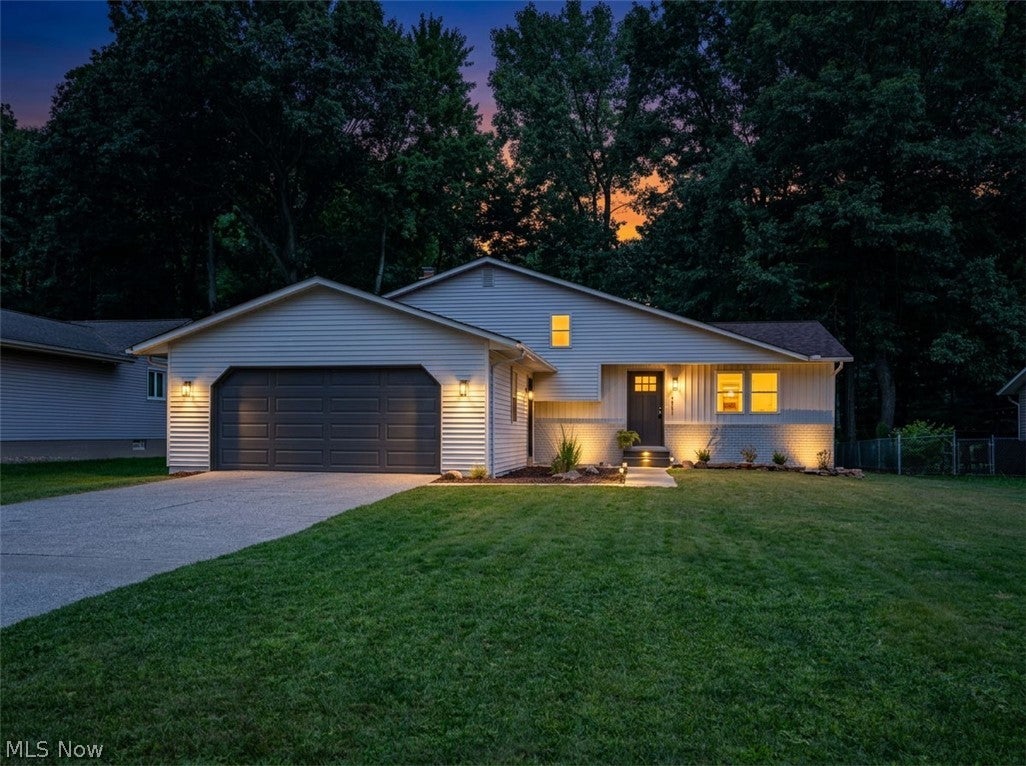
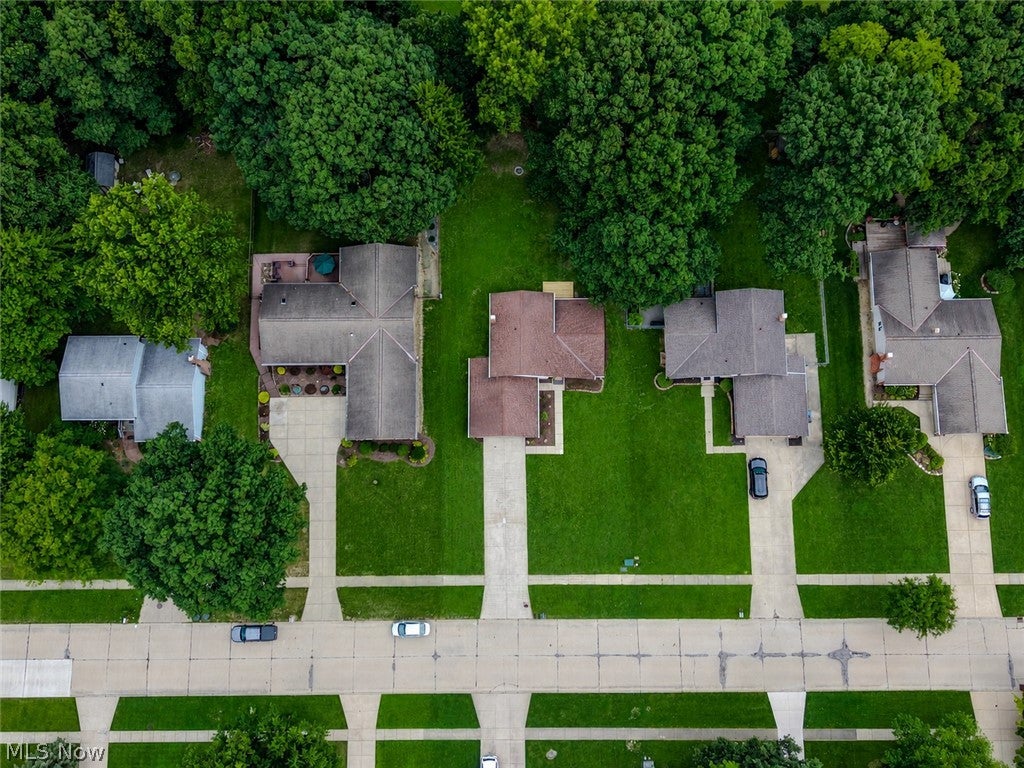
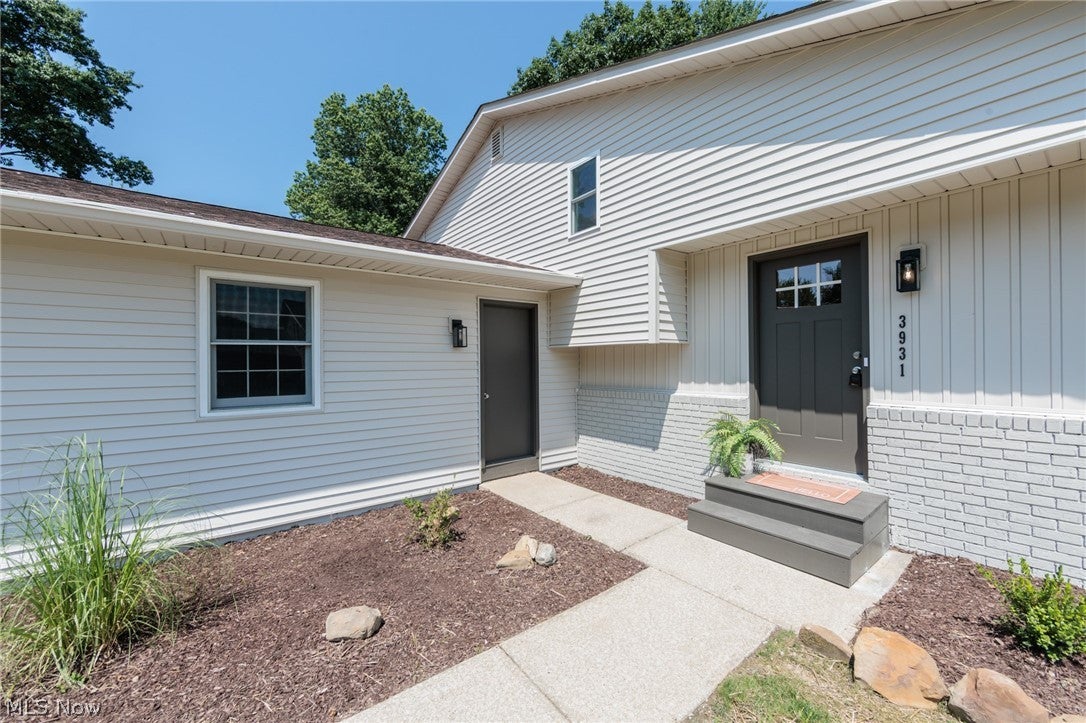
Welcome to this must-see, tastefully remodeled 3 bedroom, 2 full bath split-level nestled in the heart of Brunswick! Meticulously renovated from the inside out, this turnkey home showcases modern finishes, and exceptional attention to detail, delivering the look and feel of new construction. Attractive curb appeal begins with refreshed landscaping, new front vinyl siding, freshly painted exterior, plus all new windows and doors. Inside, the light and bright living room flows seamlessly into the stunning eat-in kitchen featuring soft-close cabinetry, leathered quartzite countertops, stylish hardware, included stainless appliances, center island with seating, and a dining area perfect for everyday meals or holiday gatherings. Fresh paint, updated lighting, new trim, wrought iron spindles, and luxury vinyl flooring enhance the main living spaces. Upstairs you'll find three comfortable bedrooms with new carpeting. The two beautifully remodeled full bathrooms showcase today's sought-after finishes. The inviting family room features an updated brick fireplace ready for stockings and family photos, while the newly finished basement provides the perfect space for game nights, a home office, playroom, or whatever additional living space that fits your lifestyle. The laundry room includes a utility sink and storage shelving with access to the freshly painted 2-car garage. Outside, relax or entertain on the brand-new deck overlooking the park-like backyard. All improvements completed in 2026 include the kitchen and both bathrooms, high-efficiency furnace and A/C, hot water tank, flooring, trim, lighting, paint, stair railings, landscaping, siding, deck, battery backup sump pump, and more. A one-year home warranty is included for added peace of mind. Ideally located just down the street from Rolling Hills Park and close to schools, shopping, restaurants, and quick highway access. This exceptional home offers the perfect blend of style, comfort, and convenience. Agent owned.

Save
Ask
Tour
Hide
Share
Listing Snapshot
Price 
$344,900
Days On Site 
9 Days
Bedrooms 
3
Inside Area (SqFt) 
1,908 sqft
Total Baths 
2
Full Baths 
2
Partial Baths 
N/A
Lot Size 
0.3099 Acres
Year Built 
1977
MLS® Number 
5233070
Status 
Pending
Property Tax 
$3,259
HOA/Condo/Coop Fees 
N/A
Sq Ft Source 
N/A
Friends & Family
Recent Activity
6 days agoStatus changed to Pending
6 days agoListing updated with changes from the MLS®
a week agoListing first seen on site
General Features
Acres 
0.3099
Attached Garage 
Yes
Disclosures 
Owner Is Listing Agent, Principal Is Real Estate Licensed
Garage 
Yes
Garage Spaces 
2
Home Warranty 
Yes
Land Lease 
No
Levels 
TwoMulti/Split
Parking 
AttachedDrivewayGarage
Property Condition 
Updated/Remodeled
Property Sub Type 
Single Family Residence
Security 
Carbon Monoxide Detector(s)Smoke Detector(s)
Sewer 
Public Sewer
SqFt Above 
1584
SqFt Below 
324
Style 
Split Level
Water Source 
Public
Interior Features
Appliances 
DishwasherDisposalMicrowaveRange
Basement 
Partially FinishedStorage SpaceSump Pump
Cooling 
Central Air
Fireplace 
Yes
Fireplace Features 
Family Room
Fireplaces 
1
Heating 
Forced Air
Interior 
Eat-in KitchenOpen FloorplanStone CountersRecessed Lighting
Laundry Features 
Laundry RoomSink
Bedroom 
Dimensions - 10 x 10Level - Second
EatInKitchen 
Dimensions - 18 x 12Level - First
Family Room 
Dimensions - 19 x 14Level - Lower
Laundry 
Dimensions - 12 x 9Level - Lower
Living Room 
Dimensions - 21 x 12Level - First
Recreation 
Dimensions - 18 x 18Level - Basement
Save
Ask
Tour
Hide
Share
Exterior Features
Construction Details 
Aluminum SidingVinyl Siding
Lot Features 
Back YardFront Yard
Patio And Porch 
Deck
Roof 
AsphaltFiberglass
View 
Trees/Woods
Waterview 
Trees/Woods
Community Features
Community Features 
PlaygroundParkSidewalks
Financing Terms Available 
CashConventionalFHAVA Loan
School District 
Brunswick CSD - 5202
Township 
Brunswick
Schools
School District
Brunswick CSD - 5202
Elementary School
Unknown
Middle School
Unknown
High School
Unknown
Listing courtesy of Sylvia Incorvaia of EXP Realty, LLC.


The data relating to real estate for sale on this website comes in part from the Internet Data Exchange program of MLS NOW. Real estate listings held by brokerage firms other than are marked with the Internet Data Exchange logo and detailed information about them includes the name of the listing broker(s). The photos may be altered, edited, enhanced or virtually staged. Information Deemed Reliable But Not Guaranteed. Copyright 2026 - Multiple Listing Service, Inc. – All Rights Reserved.

Neighborhood & Commute
Source: Walkscore
Disclosure: Community information and market data powered by Constellation Data Labs. Information is deemed reliable but not guaranteed.
Save
Ask
Tour
Hide
Share