Let’s Find Your New Property 

Choosing the right real estate partner is the first step toward finding your dream home. The Ed Huck Team is here to guide you through every step of the journey. Start by creating a saved search so we can help match you with the best properties. 

Let’s find your new home.

Save
Ask
Tour
Hide
Share
$445,000
29 Days On Site

9145 Mercer Lane
Brecksville, OH 44141

For Sale|Single Family Residence|Active Under Contract
4
Beds
3
Total Baths
2
Full Baths
1
Partial Bath
2,354
SqFt
$189
/SqFt
1963
Built
Subdivision:
White
County:
Cuyahoga
Call Now: 440-617-2500
Is this the listing for you? We can help make it yours.
440-617-2500
9145 Mercer Lane9145 Mercer Lane9145 Mercer Lane9145 Mercer Lane
Save
Ask
Tour
Hide
Share

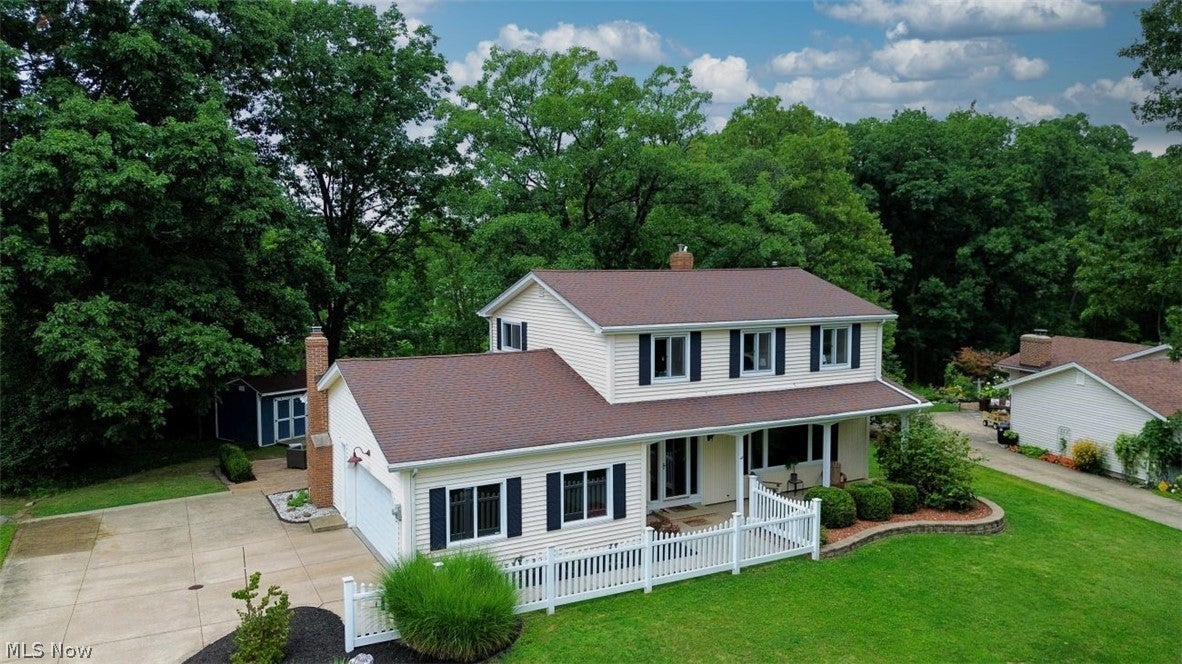
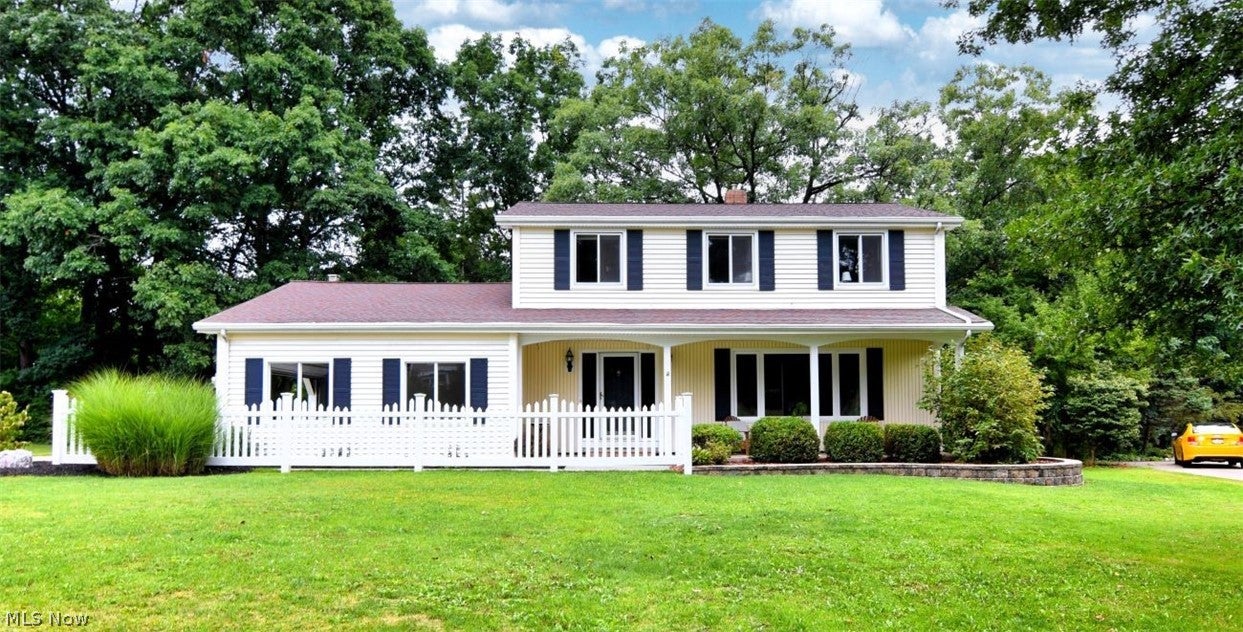
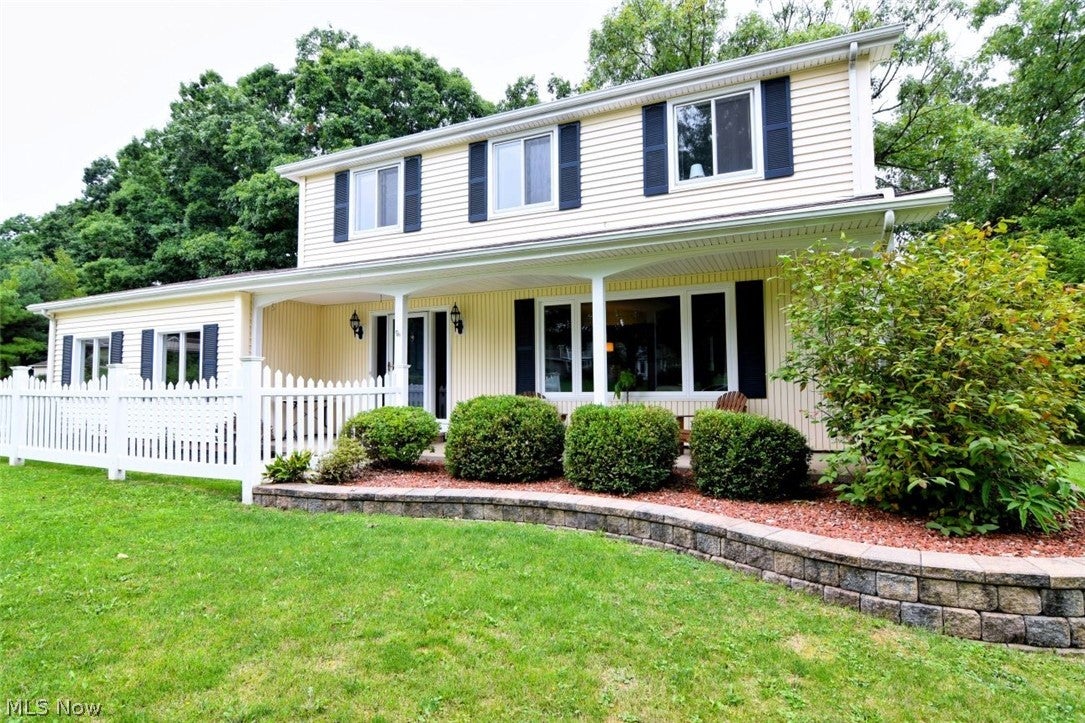
Welcome to your pristine dream home! Situated in a peaceful cul-de-sac, this beautifully updated 4-bedroom, 2.5-bath colonial blends classic charm with modern mechanical and cosmetic upgrades. The Gourmet Kitchen: Features brand-new custom tile flooring (2025) flowing seamlessly through the eat-in area, polished granite countertops, and a brand-new dishwasher (2025). Inviting Living Spaces: Gather in the cozy family room anchored by an efficient Heat & Glo gas fireplace. Enjoy abundant natural light through upgraded Living and Dining Room windows (2019). The 1st floor half bath with a space-saving pocket door conveniently located from the garage entrance into the home. The expansive full, unfinished basement offers a clean slate to create your dream home theater, gym, or extra living space. Enjoy the seasons in the comfort of your serene backyard featuring an elegant stamped concrete patio—perfect for entertaining—plus a 10x10 storage shed for all your gear—gas line for the grill. Peace of Mind Mechanics & Upgrades include high-efficiency Trane furnace; updated main electrical panel (2019); newer water heater (2021); HVAC/A/C: New dual-run capacitor and Trane A/C compressor installed backed by a 5-year manufacturer’s warranty and a 1-year installation/parts warranty, providing added peace of mind to the new homeowner (9/2026); premium siding & 40-year architectural roof; gutter guards. The owners are providing a 1 year home warranty with the home.

Save
Ask
Tour
Hide
Share
Listing Snapshot
Price 
$445,000
Days On Site 
29 Days
Bedrooms 
4
Inside Area (SqFt) 
2,354 sqft
Total Baths 
3
Full Baths 
2
Partial Baths 
1
Lot Size 
0.5505 Acres
Year Built 
1963
MLS® Number 
5233154
Status 
Active Under Contract
Property Tax 
$7,478
HOA/Condo/Coop Fees 
N/A
Sq Ft Source 
N/A
Friends & Family
Recent Activity
6 days agoStatus changed to Active Under Contract
6 days agoListing updated with changes from the MLS®
2 weeks agoPrice changed to $445,000
4 weeks agoListing first seen on site
General Features
Acres 
0.5505
Garage 
Yes
Garage Spaces 
2
Home Warranty 
Yes
Land Lease 
No
Levels 
Two
Parking 
ConcreteDriveway
Property Sub Type 
Single Family Residence
Sewer 
Public Sewer
SqFt Above 
2354
Style 
Colonial
Water Source 
Public
Interior Features
Appliances 
DishwasherDisposalMicrowaveRangeRefrigerator
Basement 
Dimensions - 27 x 13Level - Basement
Cooling 
Central AirCeiling Fan(s)
Fireplace 
Yes
Fireplaces 
1
Heating 
Natural GasForced AirFireplace(s)
Laundry Features 
In Basement
Bedroom 
Dimensions - 12 x 9Level - Second
Dining Room 
Dimensions - 12 x 11.6Level - First
EatInKitchen 
Dimensions - 11 x 9Level - First
Family Room 
Dimensions - 17 x 11Level - First
Kitchen 
Dimensions - 11 x 9Level - FirstFeatures - Granite Counters
Living Room 
Dimensions - 13.6 x 21Level - First
Other 
Dimensions - 10 x 10Level - BasementDescription - Shed
PrimaryBedroom 
Dimensions - 16 x 12Level - Second
Recreation 
Dimensions - 11 x 9Level - Basement
Utility Room 
Dimensions - 17 x 11Level - Basement
Save
Ask
Tour
Hide
Share
Exterior Features
Construction Details 
Vinyl Siding
Lot Features 
Cul-De-SacLandscaped
Patio And Porch 
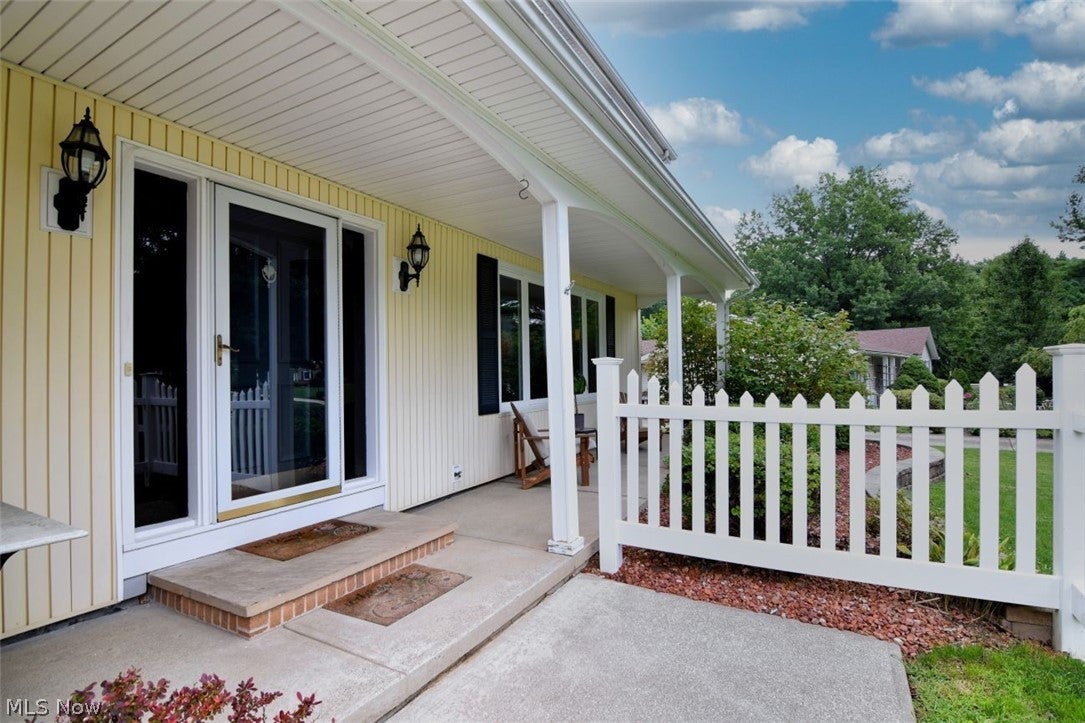
CoveredFront PorchPatio
Roof 
AsphaltFiberglass
Community Features
School District 
Brecksville-Broadview - 1806
Township 
Brecksville
Schools
School District
Brecksville-Broadview - 1806
Elementary School
Unknown
Middle School
Unknown
High School
Unknown
Listing courtesy of Diane Wendorff Gentille of Keller Williams Chervenic Rlty


The data relating to real estate for sale on this website comes in part from the Internet Data Exchange program of MLS NOW. Real estate listings held by brokerage firms other than are marked with the Internet Data Exchange logo and detailed information about them includes the name of the listing broker(s). The photos may be altered, edited, enhanced or virtually staged. Information Deemed Reliable But Not Guaranteed. Copyright 2026 - Multiple Listing Service, Inc. – All Rights Reserved.

Neighborhood & Commute
Source: Walkscore
Disclosure: Community information and market data powered by Constellation Data Labs. Information is deemed reliable but not guaranteed.
Save
Ask
Tour
Hide
Share