Let’s Find Your New Property 

Choosing the right real estate partner is the first step toward finding your dream home. The Ed Huck Team is here to guide you through every step of the journey. Start by creating a saved search so we can help match you with the best properties. 

Let’s find your new home.

Save
Ask
Tour
Hide
Share
$1,099,000
19 Days On Site

32634 Royal Troon Drive
Avon Lake, OH 44012

For Sale|Single Family Residence|Active
5
Beds
4
Total Baths
3
Full Baths
1
Partial Bath
6,000
SqFt
$183
/SqFt
2024
Built
Subdivision:
Legacy Isle Sub #2
County:
Lorain
Call Now: 440-617-2500
Is this the listing for you? We can help make it yours.
440-617-2500
32634 Royal Troon Drive32634 Royal Troon Drive32634 Royal Troon Drive32634 Royal Troon Drive
Save
Ask
Tour
Hide
Share

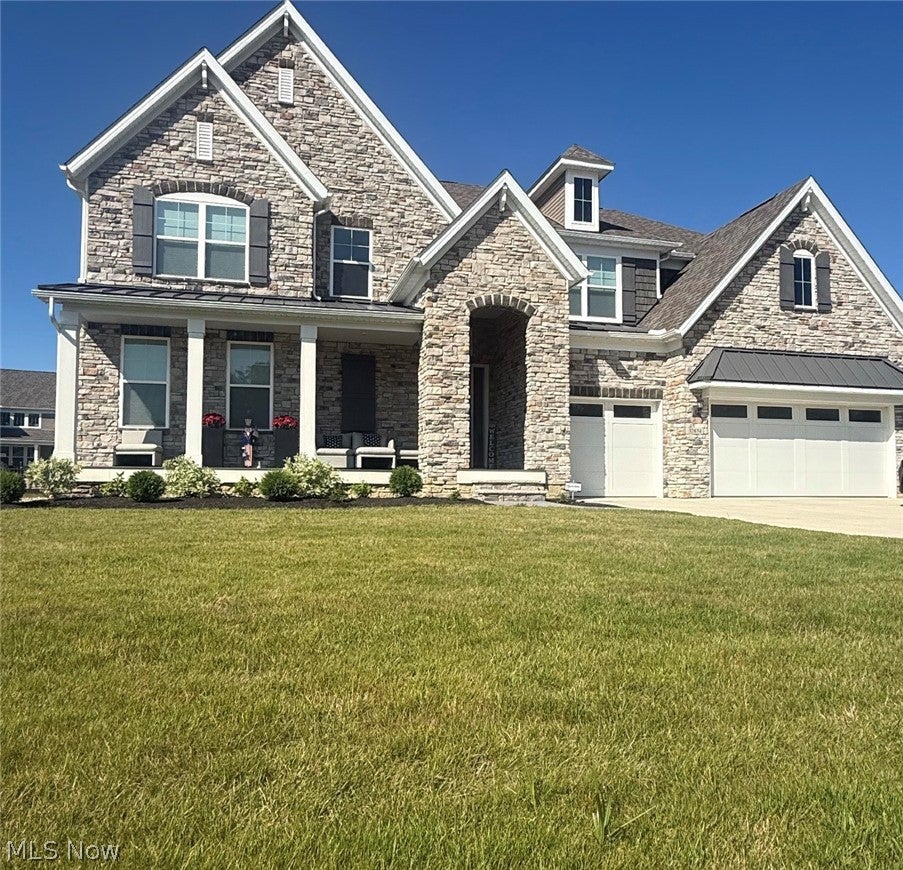
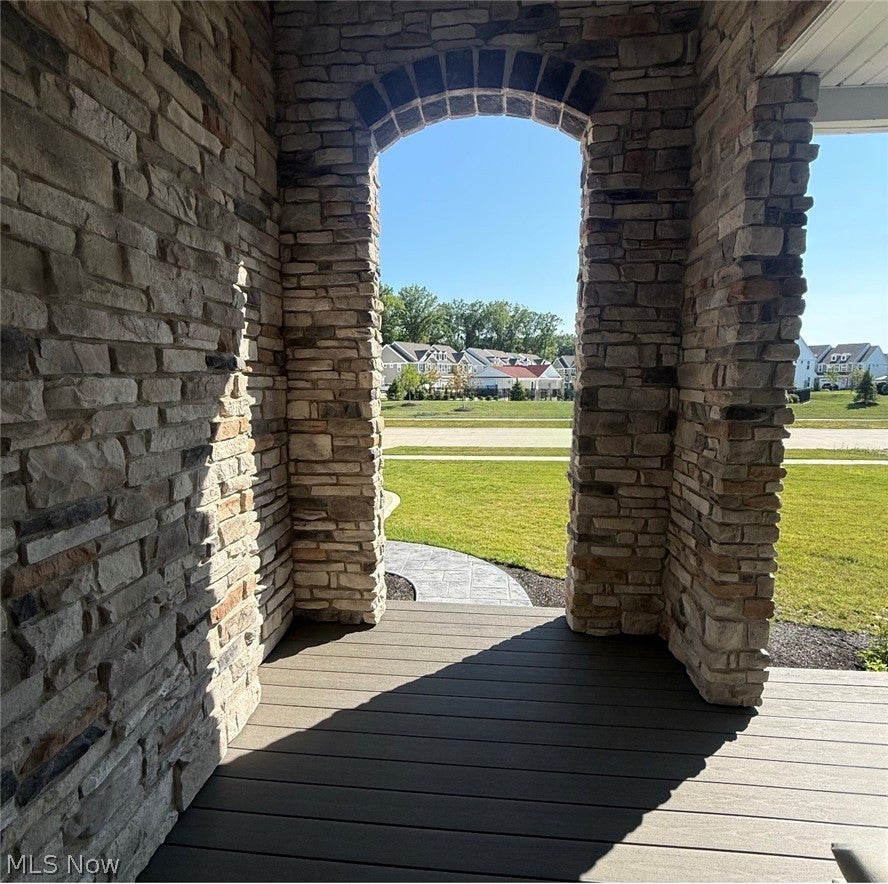
Why build new? This dream home offers everything AND all of the extras! From its breathtaking curb appeal to its impeccably curated interior, this extraordinary less than two years old custom home radiates timeless elegance and modern luxury at every turn. An elegant stone front porch sets a refined first impression, welcoming you into a dramatic two-story foyer filled with light, volume, and a sense of arrival that immediately captivates. The sprawling kitchen, featuring ceiling-height custom cabinetry, a striking herringbone tile backsplash, premium stainless steel appliances, a gas cooktop, double ovens, and an expansive oversized island designed for connection and celebration. The designed space extends the experience, for additional prep space, custom cabinetry, pantry storage —ideal as a secondary prep kitchen, or coffee bar. The sun-drenched dining area is wrapped in windows and flows seamlessly to the covered rear porch with surround sound, creating the perfect oasis. A rare first-floor bedroom adds exceptional flexibility for guests, multigenerational living, or a private office retreat, while the upstairs loft offers a serene secondary living space. The luxurious primary suite is a dream. The stunning bathroom is complete with a glass walk in shower, and a walk-in closet! Three additional generously sized bedrooms, two full bathrooms, and the finished lower level with a dedicated movie theater, full bath, and abundant storage complete this thoughtfully designed home. Every detail has been elevated with intention, including a three-car garage, dual-zone HVAC, hardwired security system with cameras, complete surround sound, Eero mesh WiFi with Ethernet throughout, professional landscaping with irrigation, and designer lighting that enhances every space. Located in the prestigious Legacy Isle Golf Community, residents enjoy resort-style amenities including a community pool, championship golf course, clubhouse, driving range, and restaurant.

Save
Ask
Tour
Hide
Share
Listing Snapshot
Price 
$1,099,000
Days On Site 
19 Days
Bedrooms 
5
Inside Area (SqFt) 
6,000 sqft
Total Baths 
4
Full Baths 
3
Partial Baths 
1
Lot Size 
0.3281 Acres
Year Built 
2024
MLS® Number 
5233344
Status 
Active
Property Tax 
$13,888.66
HOA/Condo/Coop Fees 
$66.67 monthly
Sq Ft Source 
N/A
Friends & Family
Recent Activity
3 weeks agoListing first seen on site
3 weeks agoListing updated with changes from the MLS®
General Features
Acres 
0.3281
Attached Garage 
Yes
Foundation 
Concrete Perimeter
Garage 
Yes
Garage Spaces 
3
Green Energy Efficient 
AppliancesHVACRoofThermostatWindows
Land Lease 
No
Levels 
Two
Number Of Stories 
2
Parking 
AttachedDrivewayEnclosedGarageGolf Cart GarageGarage Door OpenerHeated GarageInside EntranceKitchen LevelLightedOn SiteOversizedPavedParking PadGarage Faces RearOn StreetStorage
Property Condition 
New Construction
Property Sub Type 
Single Family Residence
Security 
Security SystemCarbon Monoxide Detector(s)Smoke Detector(s)
Sewer 
Public Sewer
SqFt Above 
4100
SqFt Below 
1900
Style 
Colonial, Other, Traditional
Water Source 
Public
Interior Features
Appliances 
CooktopDryerDishwasherFreezerDisposalMicrowaveRangeRefrigeratorWasherOven
Basement 
FullFinishedStorage SpaceSump Pump
Cooling 
Ceiling Fan(s)Central AirENERGY STAR Qualified EquipmentZoned
Fireplace 
Yes
Fireplace Features 
Family RoomGas LogGas StarterGas
Fireplaces 
1
Heating 
Natural GasForced AirFireplace(s)Zoned
Interior 
Beamed CeilingsBreakfast BarBuilt-in FeaturesTray Ceiling(s)Ceiling Fan(s)ChandelierCrown MoldingCathedral Ceiling(s)Double VanityDumbwaiterEntrance FoyerEat-in KitchenGranite CountersHigh CeilingsHis and Hers ClosetsHigh Speed InternetKitchen IslandOpen FloorplanPantryStone Counters
Laundry Features 
InsideLaundry ClosetMain LevelLaundry RoomSink
Main Level Bedrooms 
1
Window Features 
BlindsENERGY STAR Qualified WindowsInsulated WindowsLow Emissivity WindowsSkylight(s)Triple Pane Windows
Save
Ask
Tour
Hide
Share
Exterior Features
Construction Details 
Ducts Professionally Air-SealedExterior Duct-Work is InsulatedStone VeneerVinyl SidingICFs (Insulated Concrete Forms)
Exterior 
GardenLightingPermeable PavingStorage
Fencing 
None
Lot Features 
Back YardClose to ClubhouseFront YardGardenNear Golf CourseGentle SlopingSprinklers In RearSprinklers In FrontLandscapedWaterfall
Other Structures 
Garage(s)OtherResidenceStorage
Patio And Porch 
CoveredDeckFront PorchTerrace
Pool Features 
AssociationCabanaDiving BoardENERGY STAR Qualified pool pumpFencedFiberglassFilteredIn GroundLapOutdoor PoolPrivateCommunity
Private Pool 
Yes
Roof 
AsphaltFiberglass
View 
Golf CourseGardenNeighborhoodPool
Waterview 
Golf CourseGardenNeighborhoodPool
Windows/Doors 
BlindsENERGY STAR Qualified WindowsInsulated WindowsLow Emissivity WindowsSkylight(s)Triple Pane Windows
Community Features
Accessibility Features 
Accessible BedroomAccessible ClosetsStandby Generator
Association Dues 
800
Community Features 
PoolClubhouseCurbsFishingGolfPlaygroundParkRestaurantSuburbanSidewalks
Financing Terms Available 
CashConventionalFHAVA Loan
HOA Fee Frequency 
Annually
Horse Property 
Arena
School District 
Avon Lake CSD - 4702
Township 
Avon Lake
Schools
School District
Avon Lake CSD - 4702
Elementary School
Unknown
Middle School
Unknown
High School
Unknown
Listing courtesy of Allison Frolo of Keller Williams Elevate


The data relating to real estate for sale on this website comes in part from the Internet Data Exchange program of MLS NOW. Real estate listings held by brokerage firms other than are marked with the Internet Data Exchange logo and detailed information about them includes the name of the listing broker(s). The photos may be altered, edited, enhanced or virtually staged. Information Deemed Reliable But Not Guaranteed. Copyright 2026 - Multiple Listing Service, Inc. – All Rights Reserved.

Neighborhood & Commute
Source: Walkscore
Disclosure: Community information and market data powered by Constellation Data Labs. Information is deemed reliable but not guaranteed.
Save
Ask
Tour
Hide
Share