

4504 Hope CourtWestlake, OH 44145
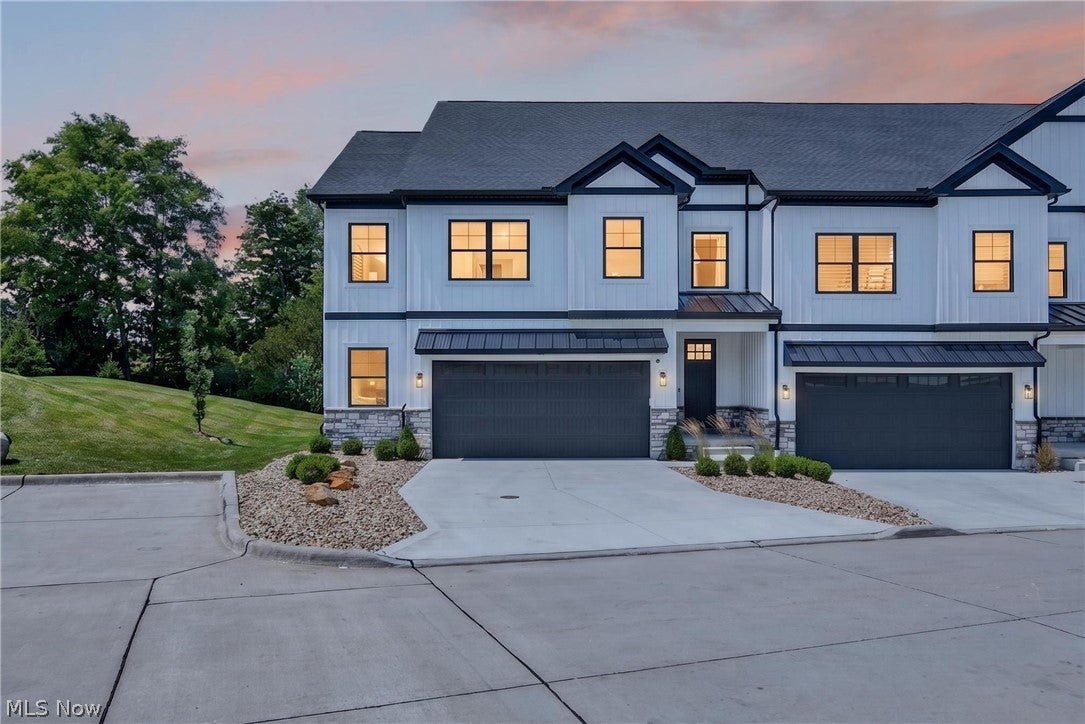
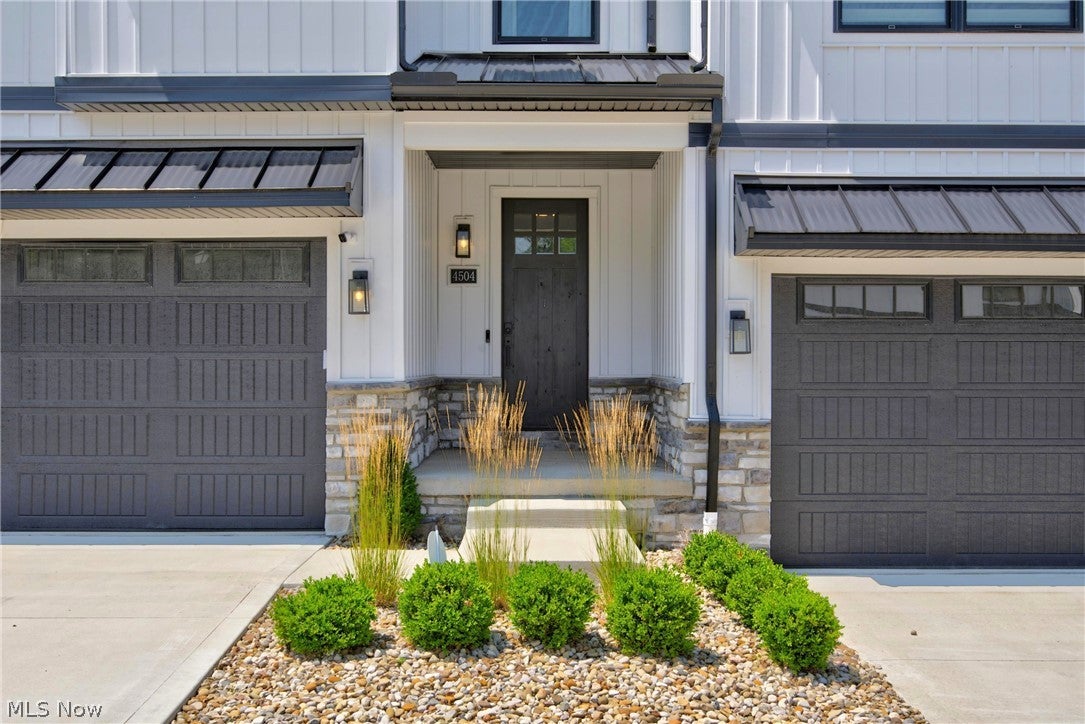
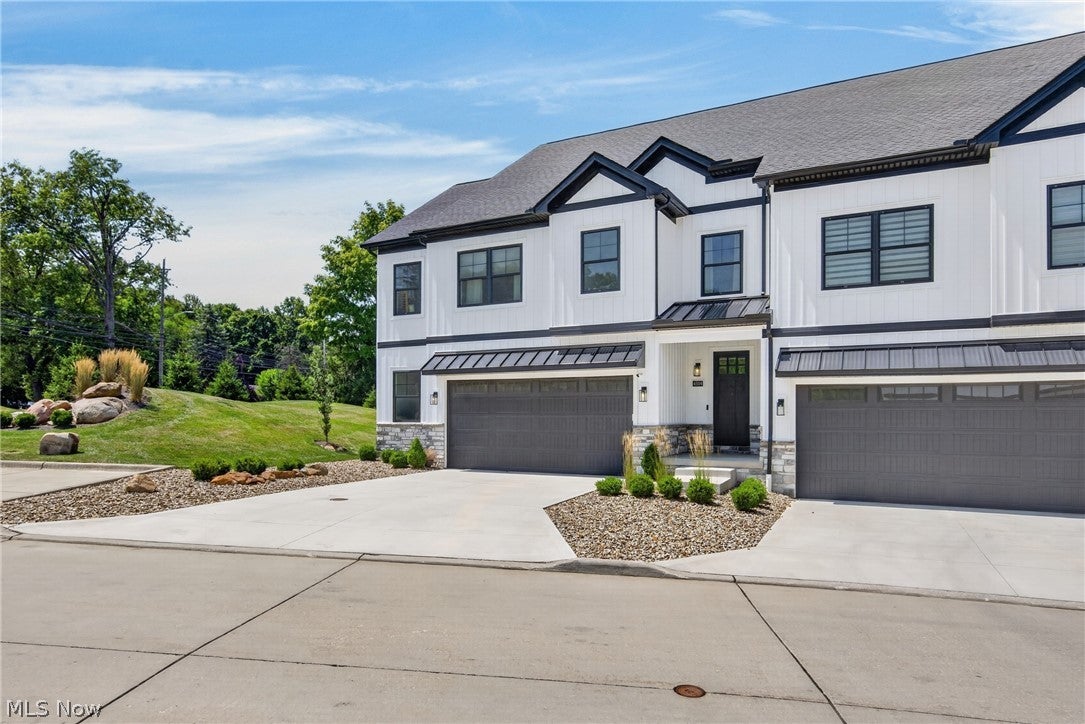
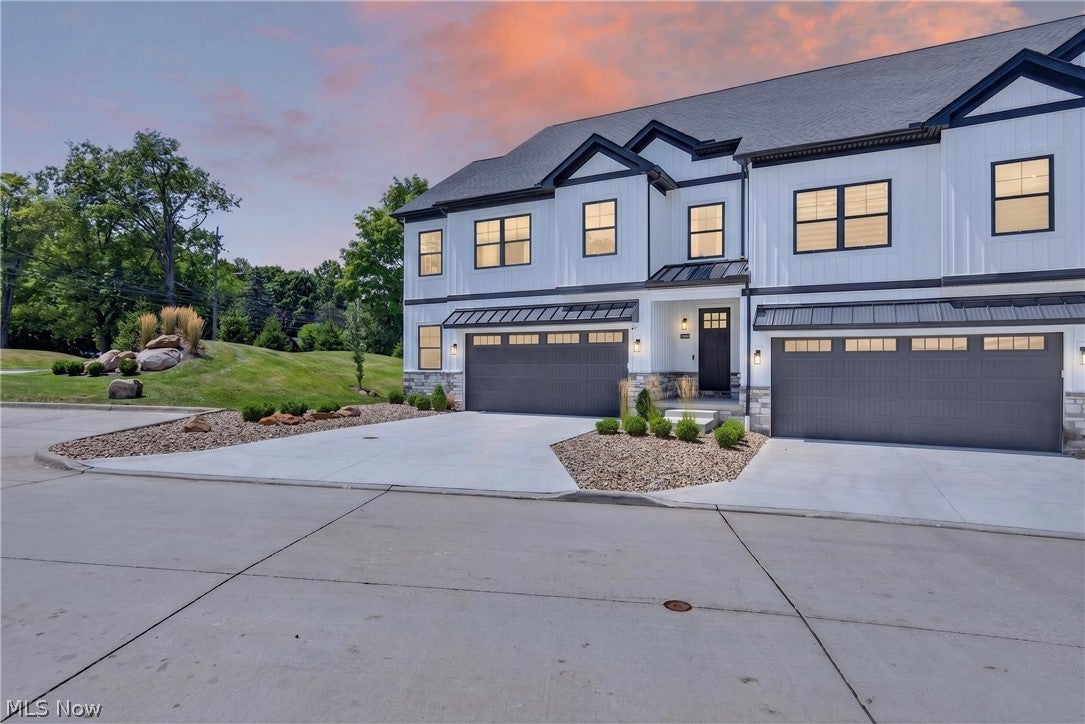
Welcome to 4504 Hope Court, an exceptional end-unit townhome offering the largest floor plan in the community with over 3,700 square feet of beautifully designed living space. Built in 2023, this Modern home with a farmhouse exterior showcases striking dark-framed windows and is tucked away on a quiet dead-end lane just minutes from Crocker Park. From the moment you step inside, elevated ceilings, recessed lighting, and walls of windows create a bright, inviting atmosphere. The heart of the home is a beautifully appointed kitchen featuring an oversized island, Bosch appliances, Wellborn cabinetry, and a large walk-in pantry with custom built-in shelving, all opening seamlessly to the dining area and spacious great room. A custom shiplap fireplace adds warmth and character, while the private fenced patio offers the perfect extension of your living space for relaxing or entertaining. Designed for effortless everyday living, the oversized garage entry includes a convenient drop zone with built-in storage and a French-door coat closet, and a tankless water heater keeps the home running efficiently behind the scenes. Upstairs, the primary suite serves as a private retreat with a generous walk-in closet and a spa-inspired bath featuring a freestanding soaking tub, subway-tiled shower, marble flooring, and matte black fixtures. A private guest suite with its own full bath provides comfortable accommodations for visitors, while every bedroom offers a walk-in closet. The second-floor laundry room adds even more convenience. The finished lower level is equally impressive, offering a spacious recreation room, wet bar, full bath, and two dedicated storage rooms, giving you ample space to entertain while keeping everything organized. This turnkey residence blends timeless design, thoughtful functionality, and an unbeatable location into one exceptional home. 4504 Hope Court is a rare opportunity to own one of the finest homes in the community.
| a month ago | Listing first seen on site | |
| a month ago | Listing updated with changes from the MLS® |

The data relating to real estate for sale on this website comes in part from the Internet Data Exchange program of MLS NOW. Real estate listings held by brokerage firms other than are marked with the Internet Data Exchange logo and detailed information about them includes the name of the listing broker(s). The photos may be altered, edited, enhanced or virtually staged. Information Deemed Reliable But Not Guaranteed. Copyright 2026 - Multiple Listing Service, Inc. – All Rights Reserved.