Let’s Find Your New Property 

Choosing the right real estate partner is the first step toward finding your dream home. The Ed Huck Team is here to guide you through every step of the journey. Start by creating a saved search so we can help match you with the best properties. 

Let’s find your new home.

Save
Ask
Tour
Hide
Share
$450,000
42 Days On Site

766 N Greenway Drive
Westlake, OH 44145

Townhouse|Pending
3
Beds
3
Total Baths
2
Full Baths
1
Partial Bath
2,008
SqFt
$224
/SqFt
2023
Built
Subdivision:
Parkway Xing Ph 3
County:
Cuyahoga
Call Now: 440-617-2500
Is this the listing for you? We can help make it yours.
440-617-2500
766 N Greenway Drive766 N Greenway Drive766 N Greenway Drive766 N Greenway Drive
Save
Ask
Tour
Hide
Share

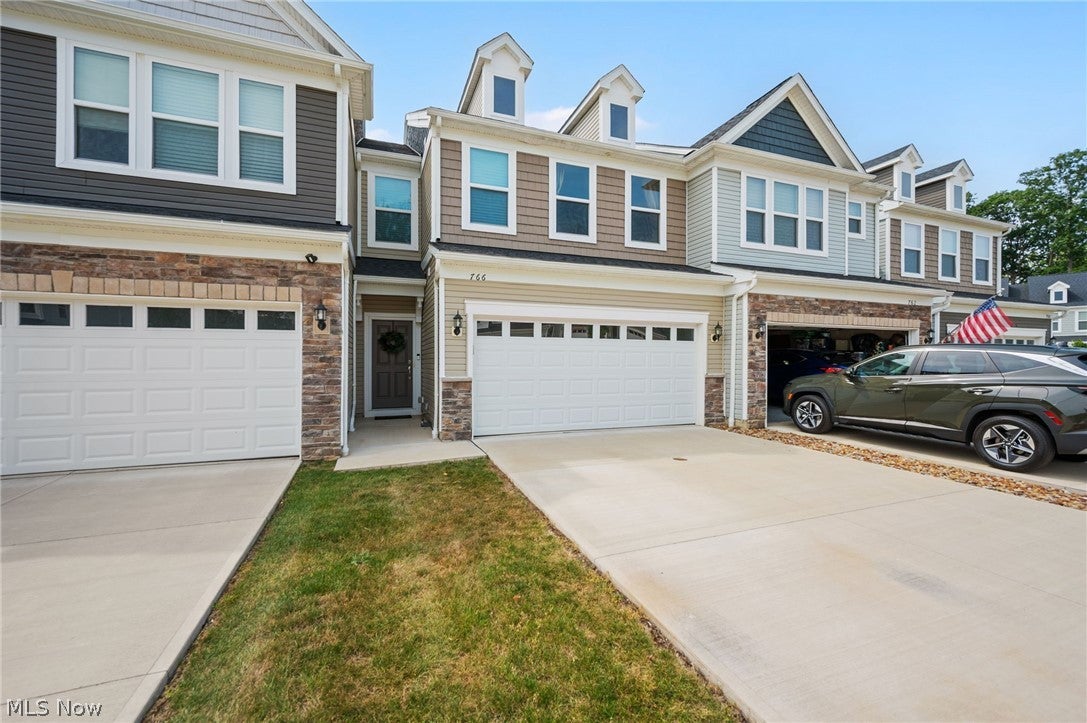
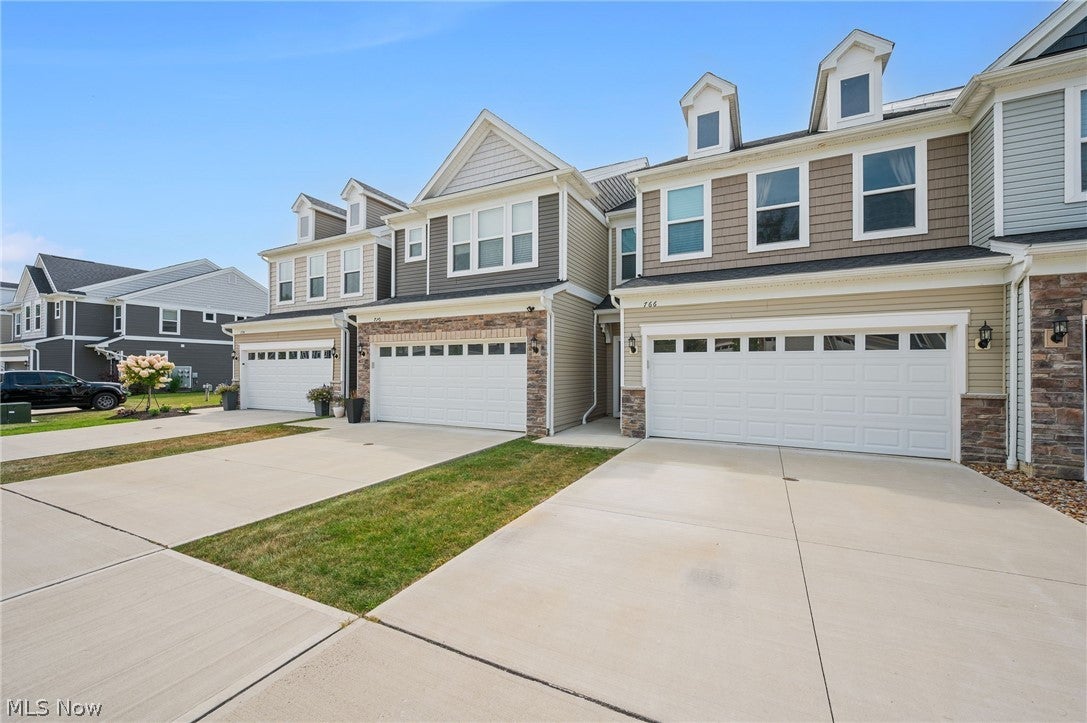
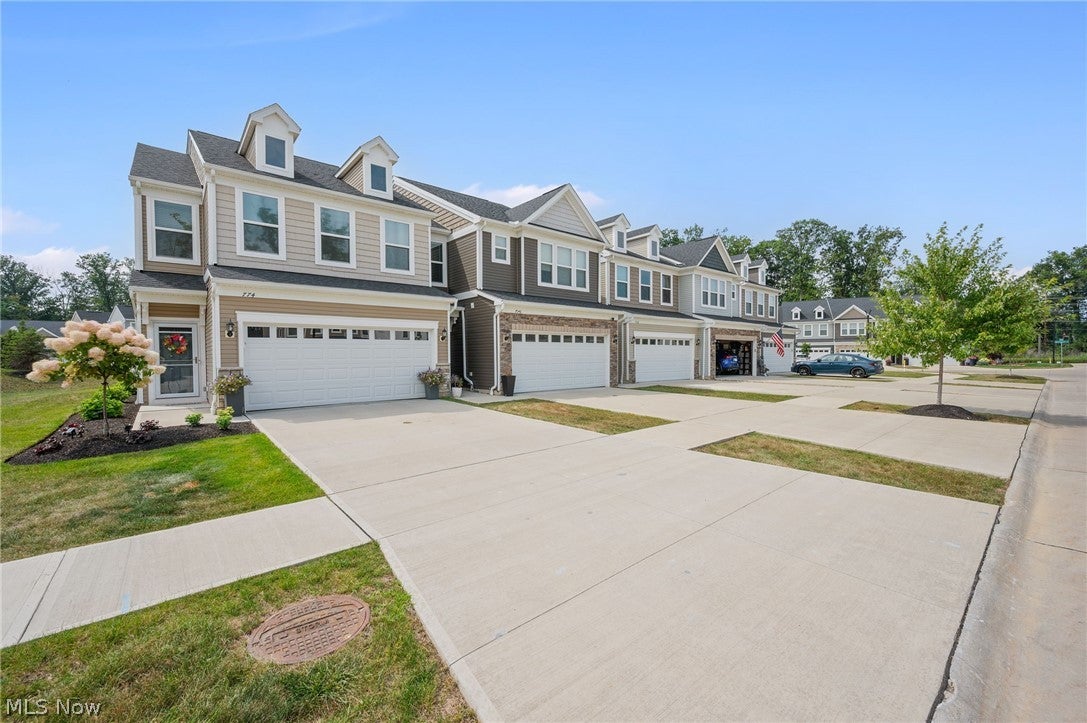
Welcome to 766 N. Greenway Dr in Westlake! This contemporary 2-story townhome looks like something out of a designer magazine! This townhome offers 3 spacious bedrooms, 2 1/2 bathrooms and 2008 square feet of a thoughtfully designed open floor plan, featuring high quality finishes and upgrades. MAIN FLOOR: The open concept kitchen has stainless steel Whirpool appliances including gas range, large white quartz countertops and curved island, and beautiful white cabinets with black hardware. Plenty of storage in the kitchen. There is also a pantry and coat closet. Warm and inviting great room with mounted wood media console and plenty of natural light via large windows. Moody color drenched bonus room situated off of the dining area -- perfect for an office or additional sitting area with easy access to the patio! Gorgeous powder room / .5 bath completed the first floor. UPPER FLOOR: The Primary Suite on the second level serves as a private retreat, complete with a luxurious ensuite bathroom with dual vanities and a quartz countertop, tiled walk in shower, as well as a massive carpeted walk-in closet! There are 2 additional bedrooms, and a laundry room on this floor, providing flexibility for both family and guests. The partially fenced in patio provides a peaceful private green space, which is a great spot for relaxing or entertaining. Enjoy additional storage space in the 2-car attached garage. This stylish home offers exceptional comfort and convenience, with proximity to shopping, I-90, I-71, Crocker Park (including IKEA opening 2027), Downtown Cleveland, and area medical centers. Make this house your home!

Save
Ask
Tour
Hide
Share
Listing Snapshot
Price 
$450,000
Days On Site 
42 Days
Bedrooms 
3
Inside Area (SqFt) 
2,008 sqft
Total Baths 
3
Full Baths 
2
Partial Baths 
1
Lot Size 
0.0482 Acres
Year Built 
2023
MLS® Number 
5233385
Status 
Pending
Property Tax 
$7,123
HOA/Condo/Coop Fees 
$162 monthly
Sq Ft Source 
N/A
Friends & Family
Recent Activity
yesterdayStatus changed to Pending
yesterdayListing updated with changes from the MLS®
a month agoListing first seen on site
General Features
Acres 
0.0482
Attached Garage 
Yes
Disclosures 
Principal Is Real Estate Licensed
Garage 
Yes
Garage Spaces 
2
Land Lease 
No
Levels 
Two
Number Of Stories 
2
Parking 
AttachedGarage
Property Sub Type 
Townhouse
Sewer 
Public Sewer
SqFt Above 
2008
Water Source 
Public
Interior Features
Appliances 
DryerDishwasherMicrowaveRangeRefrigeratorWasher
Basement 
None
Cooling 
Central Air
Fireplace Features 
Electric
Heating 
Forced Air
Laundry Features 
Upper Level
Bathroom 
Dimensions - 8 x 12.5Level - Second
Bedroom 
Dimensions - 11.5 x 12Level - Second
Dining Room 
Dimensions - 9.5 x 11.5Level - First
Kitchen 
Dimensions - 18 x 13Level - First
Laundry 
Dimensions - 5 x 7.5Level - Second
Living Room 
Dimensions - 13.5 x 14Level - First
Other 
Dimensions - 9 x 9Level - First
Utility Room 
Dimensions - 7.5 x 5Level - Second
Save
Ask
Tour
Hide
Share
Exterior Features
Construction Details 
Aluminum SidingVinyl Siding
Patio And Porch 
PatioPorch
Roof 
AsphaltShingle
Community Features
Association Fee 
$162.0
Association Fee Frequency 
Monthly
School District 
Westlake CSD - 1832
Township 
Westlake
Schools
School District
Westlake CSD - 1832
Elementary School
Unknown
Middle School
Unknown
High School
Unknown
Listing courtesy of Shoshana Socher of Keller Williams Greater Metropolitan


The data relating to real estate for sale on this website comes in part from the Internet Data Exchange program of MLS NOW. Real estate listings held by brokerage firms other than are marked with the Internet Data Exchange logo and detailed information about them includes the name of the listing broker(s). The photos may be altered, edited, enhanced or virtually staged. Information Deemed Reliable But Not Guaranteed. Copyright 2026 - Multiple Listing Service, Inc. – All Rights Reserved.

Neighborhood & Commute
Source: Walkscore
Disclosure: Community information and market data powered by Constellation Data Labs. Information is deemed reliable but not guaranteed.
Save
Ask
Tour
Hide
Share