Let’s Find Your New Property 

Choosing the right real estate partner is the first step toward finding your dream home. The Ed Huck Team is here to guide you through every step of the journey. Start by creating a saved search so we can help match you with the best properties. 

Let’s find your new home.

Save
Ask
Tour
Hide
Share
$172,000
38 Days On Site

1851 King James Parkway 317
Westlake, OH 44145

For Sale|Condominium|Active Under Contract
2
Beds
2
Total Baths
2
Full Baths
1,047
SqFt
$164
/SqFt
1972
Built
Subdivision:
King James South Condo C
County:
Cuyahoga
Call Now: 440-617-2500
Is this the listing for you? We can help make it yours.
440-617-2500
1851 King James Parkway 3171851 King James Parkway 3171851 King James Parkway 3171851 King James Parkway 317
Save
Ask
Tour
Hide
Share

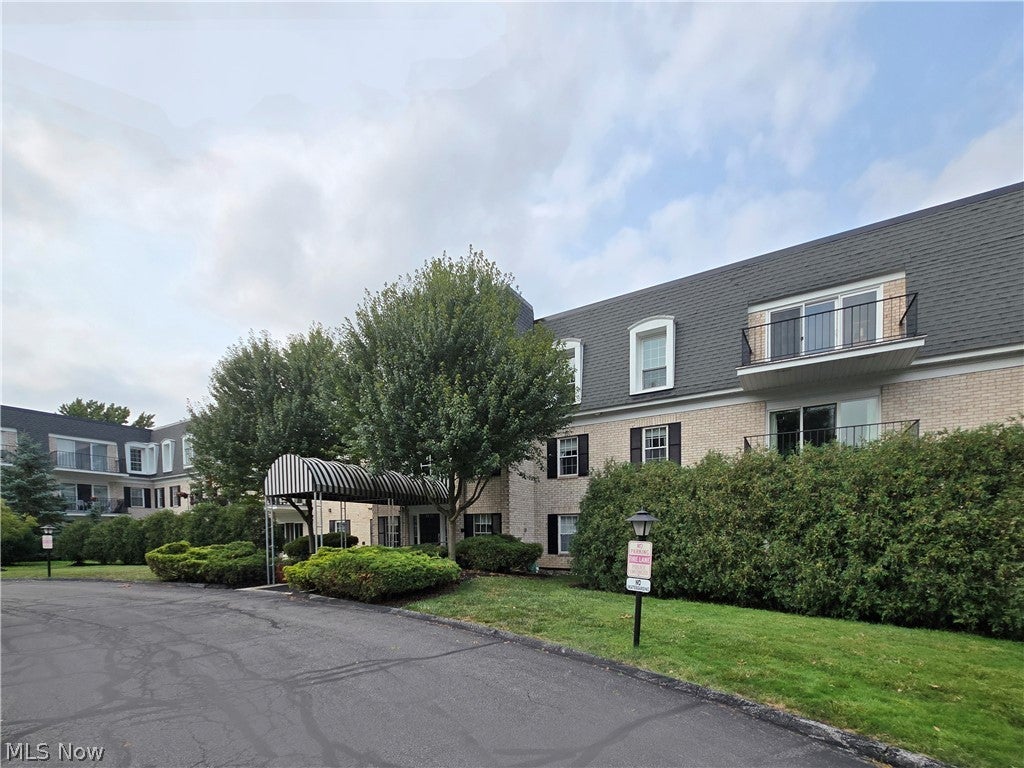
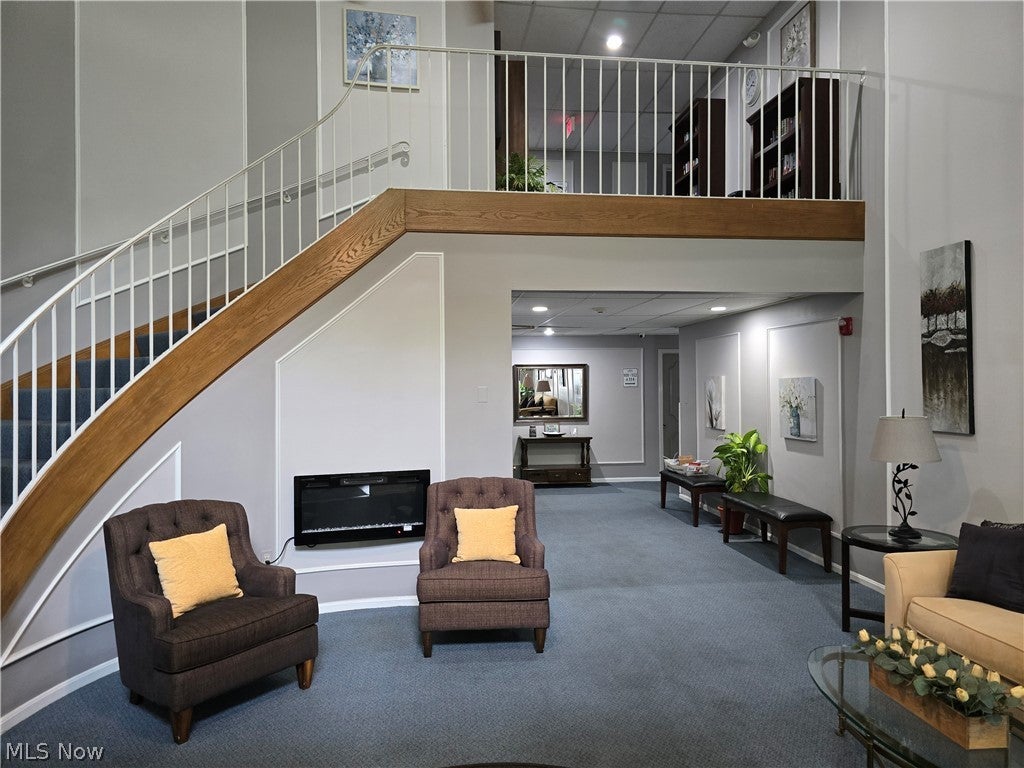
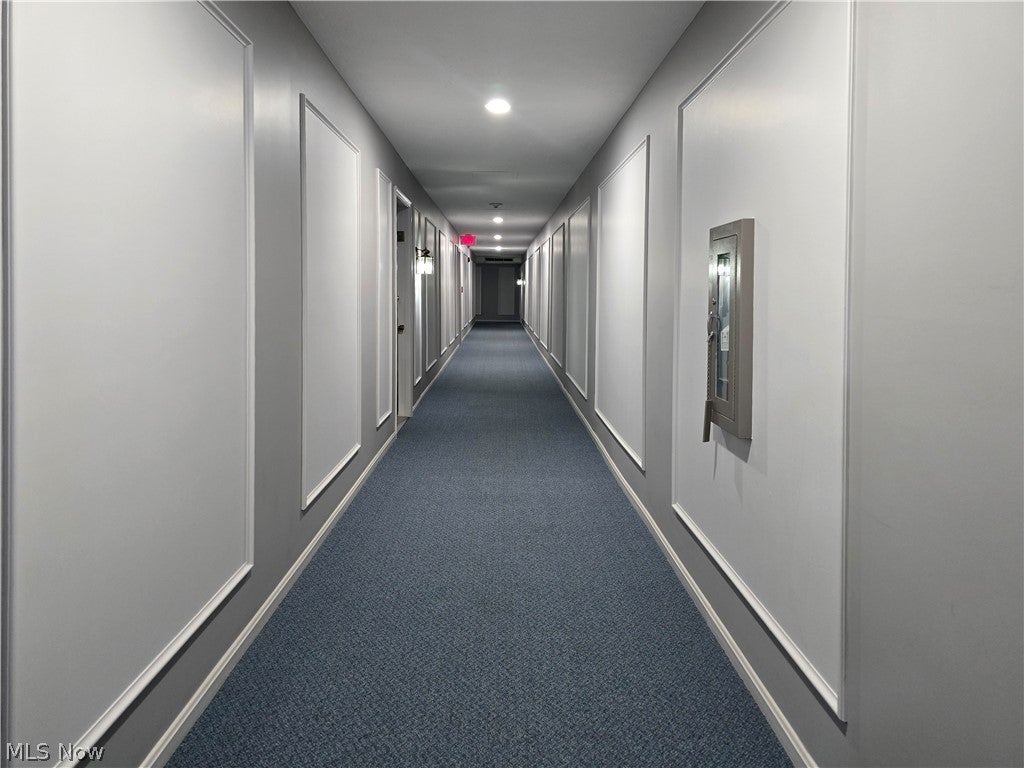
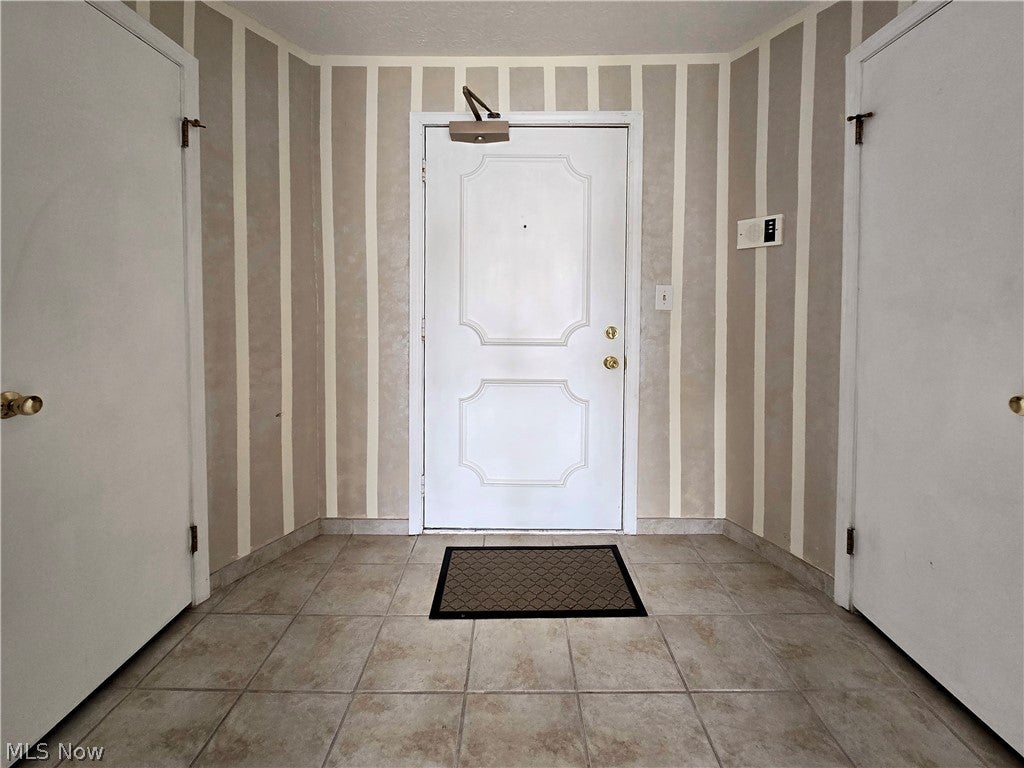
Spacious 2 bedroom, 2 full bath King James condominium with 3rd floor balcony and dedicated indoor parking space PLUS all Regency Club amenities. An easy lifestyle choice. Neutral throughout. A blank canvas. As you enter the welcoming foyer (with double guest closets and ceramic flooring) your 1st view is out through sliding glass doors to the balcony’s lovely view of the courtyard. The open floor plan features a spacious living room and adjacent dining room. A fully equipped kitchen with all appliances offers ample cabinetry for storage and still has enough space for an informal dinette table. The primary bedroom provides excellent space - sufficient for a king or queen bed. A walk-in closet, private bath (with shower) and dressing area (with table, seating and mirror) complete the master suite. The 2nd bedroom is also generously sized and would serve as an excellent office or guest room. There is a full hall bath with tub and shower. In suite laundry. Newer HVAC. All utilities (except the lights) are included in the modest $478/month maintenance fee – and this truly offers a maintenance free lifestyle. Also included is an assigned indoor parking space. Life at Compton Court offers a secure building with a lovely lobby, ample guest parking and of course, all the amenities of the Regency Club. Regency’s exceptional party rooms & serving kitchens make large scale entertaining easier than ever. Other features include a fabulous indoor pool with an outdoor patio, game room, large screened TV area, fitness and outdoor tennis courts. Located in a great location near shopping for everything you might need. Quick access to freeways. Low Westlake taxes. Outstanding Westlake city services.

Save
Ask
Tour
Hide
Share
Listing Snapshot
Price 
$172,000
Days On Site 
38 Days
Bedrooms 
2
Inside Area (SqFt) 
1,047 sqft
Total Baths 
2
Full Baths 
2
Partial Baths 
N/A
Lot Size 
12.8851 Acres
Year Built 
1972
MLS® Number 
5233522
Status 
Active Under Contract
Property Tax 
$1,872
HOA/Condo/Coop Fees 
$478.33 monthly
Sq Ft Source 
N/A
Friends & Family
Recent Activity
19 hours agoStatus changed to Active Under Contract
19 hours agoListing updated with changes from the MLS®
a month agoListing first seen on site
General Features
Acres 
12.8851
Direction Faces 
South
Disclosures 
Hoa Disclosure
Garage 
Yes
Garage Spaces 
1
Land Lease 
No
Levels 
One
Number Of Stories 
1
Parking 
AssignedCommonCovered
Pets 
Cats OKDogs OKSize Limit
Property Sub Type 
Condominium
Sewer 
Public Sewer
Special Circumstances 
Standard
SqFt Above 
1047
Style 
Multiplex, Ranch
Water Source 
Public
Interior Features
Appliances 
DryerDishwasherMicrowaveRangeRefrigeratorWasher
Cooling 
Ceiling Fan(s)Central Air
Heating 
Natural GasForced AirHot WaterSteam
Interior 
Ceiling Fan(s)Storage
Laundry Features 
In BathroomMain LevelIn Unit
Main Level Bedrooms 
2
Window Features 
Blinds
Bathroom 
Dimensions - 8 x 8Level - First
Bedroom 
Dimensions - 12 x 11Level - First
Dining Room 
Dimensions - 14 x 10Level - First
EatInKitchen 
Dimensions - 12 x 11Level - First
EntryFoyer 
Dimensions - 8 x 6Level - First
Laundry 
Dimensions - ND x NDLevel - First
Living Room 
Dimensions - 20 x 13Level - First
PrimaryBedroom 
Dimensions - 17 x 14Level - First
Save
Ask
Tour
Hide
Share
Exterior Features
Construction Details 
Brick
Exterior 
Balcony
Lot Features 
Landscaped
Pool Features 
IndoorCommunityPrivate
Private Pool 
Yes
Roof 
AsphaltRubber
View 
Neighborhood
Waterview 
Neighborhood
Windows/Doors 
Blinds
Community Features
Accessibility Features 
Accessible Common AreaAccessible Elevator InstalledAccessible DoorsAccessible Entrance
Additional Association Fee 
$478.33
Additional Association Fee Frequency 
Monthly
Community Features 
PoolClubhouseFitness CenterTennis Court(s)
School District 
Westlake CSD - 1832
Township 
Westlake
Schools
School District
Westlake CSD - 1832
Elementary School
Unknown
Middle School
Unknown
High School
Unknown
Listing courtesy of Lou Barbee of RE/MAX Real Estate Group


The data relating to real estate for sale on this website comes in part from the Internet Data Exchange program of MLS NOW. Real estate listings held by brokerage firms other than are marked with the Internet Data Exchange logo and detailed information about them includes the name of the listing broker(s). The photos may be altered, edited, enhanced or virtually staged. Information Deemed Reliable But Not Guaranteed. Copyright 2026 - Multiple Listing Service, Inc. – All Rights Reserved.

Neighborhood & Commute
Source: Walkscore
Disclosure: Community information and market data powered by Constellation Data Labs. Information is deemed reliable but not guaranteed.
Save
Ask
Tour
Hide
Share