Let’s Find Your New Property 

Choosing the right real estate partner is the first step toward finding your dream home. The Ed Huck Team is here to guide you through every step of the journey. Start by creating a saved search so we can help match you with the best properties. 

Let’s find your new home.

Save
Ask
Tour
Hide
Share
$429,900
43 Days On Site

1822 Donna Drive
Westlake, OH 44145

For Sale|Single Family Residence|Active
3
Beds
2
Total Baths
2
Full Baths
2,779
SqFt
$155
/SqFt
1960
Built
County:
Cuyahoga
Call Now: 440-617-2500
Is this the listing for you? We can help make it yours.
440-617-2500
Upcoming Open Houses
Sat, Sep 19, 12:00 PM - 2:00 PM
1822 Donna Drive1822 Donna Drive1822 Donna Drive1822 Donna Drive
Save
Ask
Tour
Hide
Share

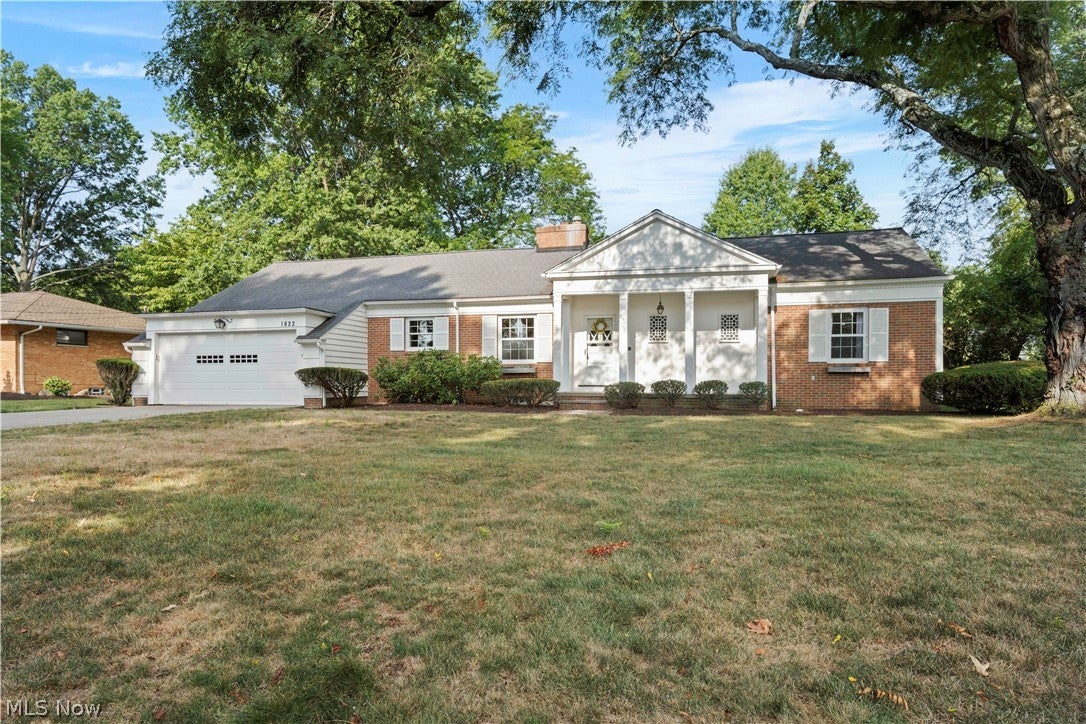
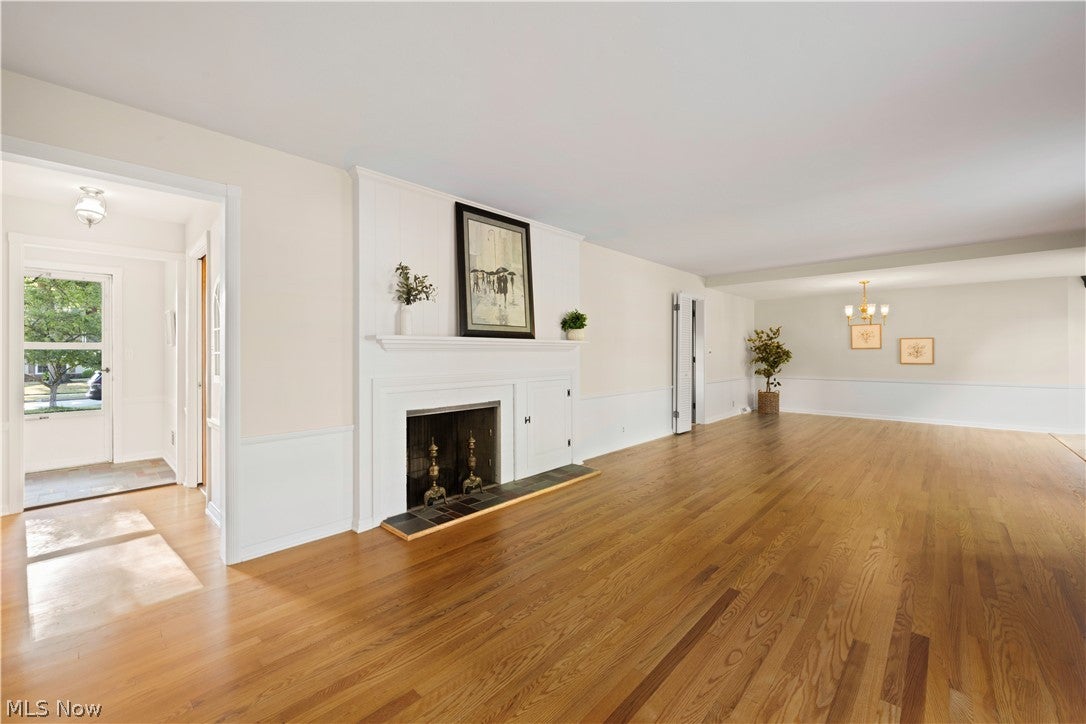
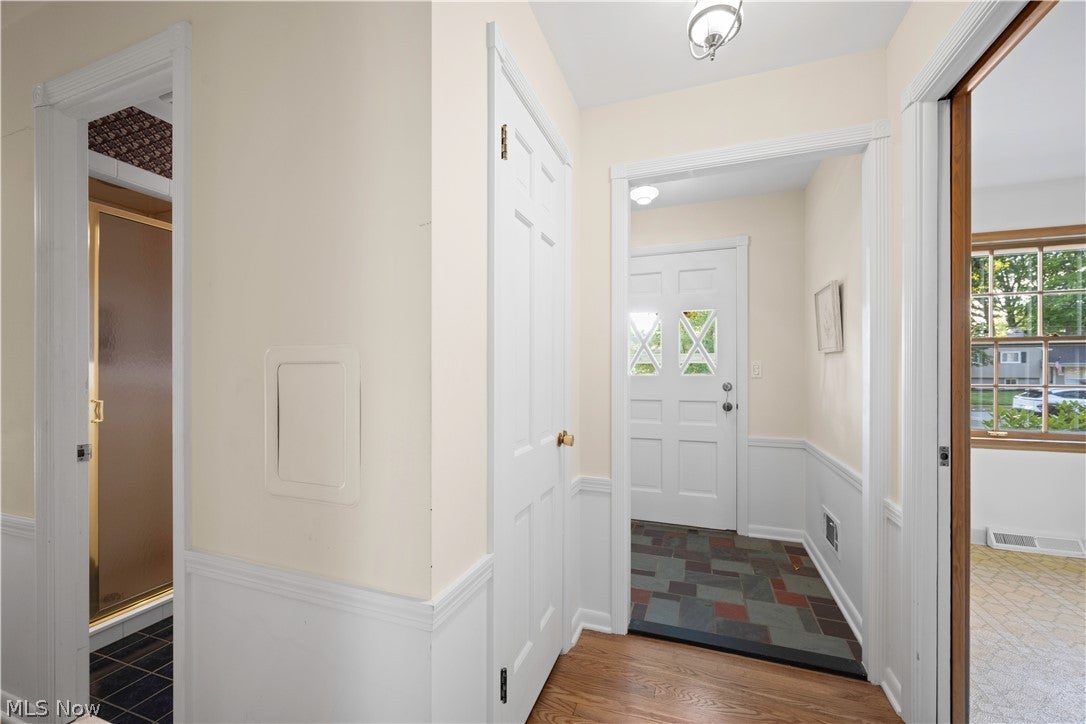
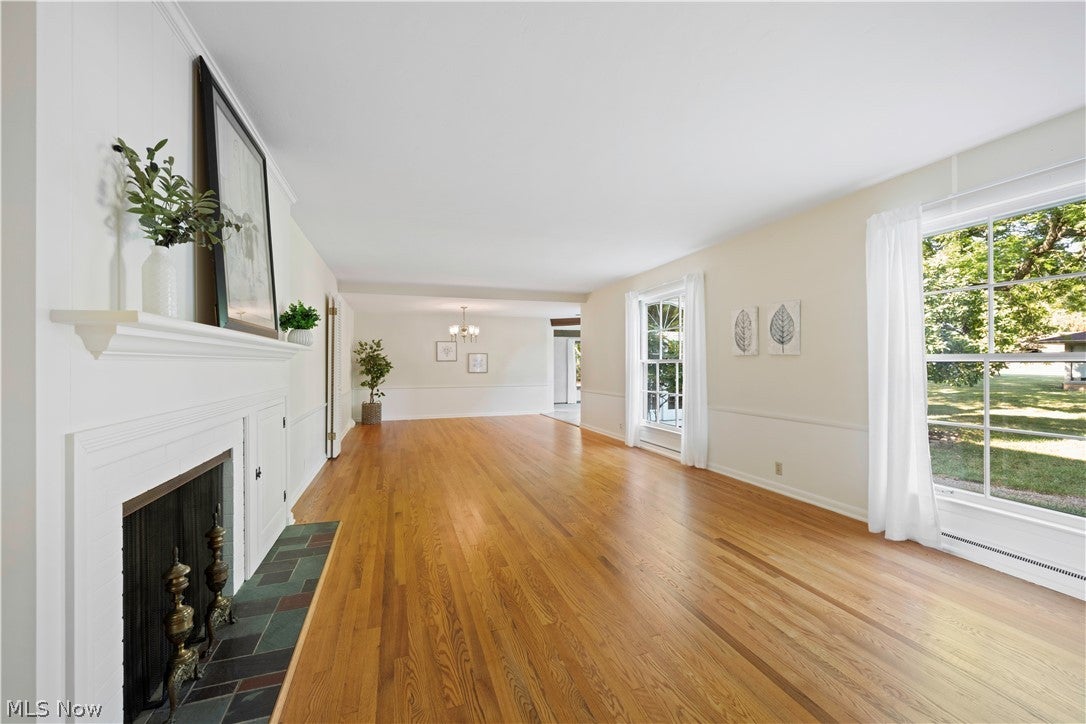
Welcome to 1822 Donna Drive—a charming home with standout curb appeal on an exceptionally private street. This inviting residence offers three bedrooms and two full baths with an open-concept floor plan designed for comfortable everyday living. Interior Highlights include: Kitchen: Original hardwood cabinetry, an eat-in area, and plenty of natural light. Living & Dining: Open-concept layout featuring oak flooring and a wood-burning fireplace, perfect for cozy evenings. Expanded Family Room: A true bonus space with a second fireplace and a dedicated game area—ideal for poker nights, movie marathons, or family game night. Lower Level: Recreation room plus laundry area (with potential to relocate laundry to the first floor). Walk-Up Attic: Excellent for storage or future expansion. Backyard: A beautifully maintained outdoor space with a brick patio and thoughtfully landscaped grounds. Location Perks: Just a short stroll to Clague Park, the outdoor pool, duck pond, cabin, and a fantastic playground. All of this is nestled in the beautiful Westlake, known for its exceptionally low tax rates. Be first—or be fast—to make this gem yours.

Save
Ask
Tour
Hide
Share
Listing Snapshot
Price 
$429,900
Days On Site 
43 Days
Bedrooms 
3
Inside Area (SqFt) 
2,779 sqft
Total Baths 
2
Full Baths 
2
Partial Baths 
N/A
Lot Size 
0.3495 Acres
Year Built 
1960
MLS® Number 
5233618
Status 
Active
Property Tax 
$6,136
HOA/Condo/Coop Fees 
N/A
Sq Ft Source 
N/A
Friends & Family
Recent Activity
4 weeks agoPrice changed to $429,900
4 weeks agoListing updated with changes from the MLS®
a month agoListing first seen on site
General Features
Acres 
0.3495
Attached Garage 
Yes
Foundation 
Block
Garage 
Yes
Garage Spaces 
2
Land Lease 
No
Levels 
One
Number Of Stories 
1
Parking 
AttachedConcreteDrivewayGarage Faces FrontGarageGarage Door Opener
Property Sub Type 
Single Family Residence
Security 
Smoke Detector(s)
Sewer 
Public Sewer
SqFt Above 
2373
SqFt Below 
406
Style 
Ranch
Water Source 
Public
Interior Features
Appliances 
DishwasherDisposalMicrowaveRangeRefrigerator
Basement 
FullConcretePartially FinishedStorage Space
Cooling 
Ceiling Fan(s)Central Air
Fireplace 
Yes
Fireplace Features 
BasementFamily RoomLiving Room
Fireplaces 
3
Heating 
Natural GasForced Air
Interior 
Vaulted Ceiling(s)Beamed CeilingsWet BarBookcasesBuilt-in FeaturesCeiling Fan(s)ChandelierCathedral Ceiling(s)Entrance FoyerEat-in KitchenLaminate CountersBarNatural WoodworkMaster Downstairs
Laundry Features 
In BasementLower Level
Main Level Bedrooms 
3
Window Features 
Wood Frames
Bedroom 
Dimensions - 14 x 13Level - First
Dining Room 
Dimensions - 13 x 10Level - FirstFeatures - Chandelier
EatInKitchen 
Dimensions - 21 x 10Level - First
Family Room 
Dimensions - 24 x 16Level - FirstFeatures - Beamed Ceilings, Wet Bar, Bookcases, Vaulted Ceiling(s), Natural Woodwork
Game Room 
Dimensions - 12 x 12Level - FirstFeatures - Built-in Features, Chandelier, Bar, Natural Woodwork
Living Room 
Dimensions - 23 x 13Level - FirstDescription - Wood burning fireplace
PrimaryBedroom 
Dimensions - 14 x 11Level - First
Recreation 
Dimensions - 34 x 12Level - Lower
Save
Ask
Tour
Hide
Share
Exterior Features
Construction Details 
BrickBlockWood Siding
Exterior 
Private Yard
Lot Features 
Back YardCul-De-SacLandscapedWooded
Patio And Porch 
Front PorchPatio
Pool Features 
Community
Roof 
Asphalt
View 
Neighborhood
Waterview 
Neighborhood
Windows/Doors 
Wood Frames
Community Features
Community Features 
PoolCurbsFitness CenterGolfPlaygroundParkRestaurantStreet LightsSidewalksTennis Court(s)
School District 
Westlake CSD - 1832
Township 
Westlake
Financing Terms Available 
CashConventionalFHAVA Loan
Schools
School District
Westlake CSD - 1832
Elementary School
Unknown
Middle School
Unknown
High School
Unknown
Listing courtesy of Mary Frances Weir of RE/MAX Crossroads Properties


The data relating to real estate for sale on this website comes in part from the Internet Data Exchange program of MLS NOW. Real estate listings held by brokerage firms other than are marked with the Internet Data Exchange logo and detailed information about them includes the name of the listing broker(s). The photos may be altered, edited, enhanced or virtually staged. Information Deemed Reliable But Not Guaranteed. Copyright 2026 - Multiple Listing Service, Inc. – All Rights Reserved.

Neighborhood & Commute
Source: Walkscore
Disclosure: Community information and market data powered by Constellation Data Labs. Information is deemed reliable but not guaranteed.
Save
Ask
Tour
Hide
Share