Let’s Find Your New Property 

Choosing the right real estate partner is the first step toward finding your dream home. The Ed Huck Team is here to guide you through every step of the journey. Start by creating a saved search so we can help match you with the best properties. 

Let’s find your new home.

Save
Ask
Tour
Hide
Share
$425,000
65 Days On Site

17639 Lexington Lane
Strongsville, OH 44136

For Sale|Single Family Residence|Active
4
Beds
3
Total Baths
2
Full Baths
1
Partial Bath
4,496
SqFt
$95
/SqFt
1986
Built
Subdivision:
High Point Sub #5 Ph II
County:
Cuyahoga
Call Now: 440-617-2500
Is this the listing for you? We can help make it yours.
440-617-2500
17639 Lexington Lane17639 Lexington Lane17639 Lexington Lane17639 Lexington Lane
Save
Ask
Tour
Hide
Share

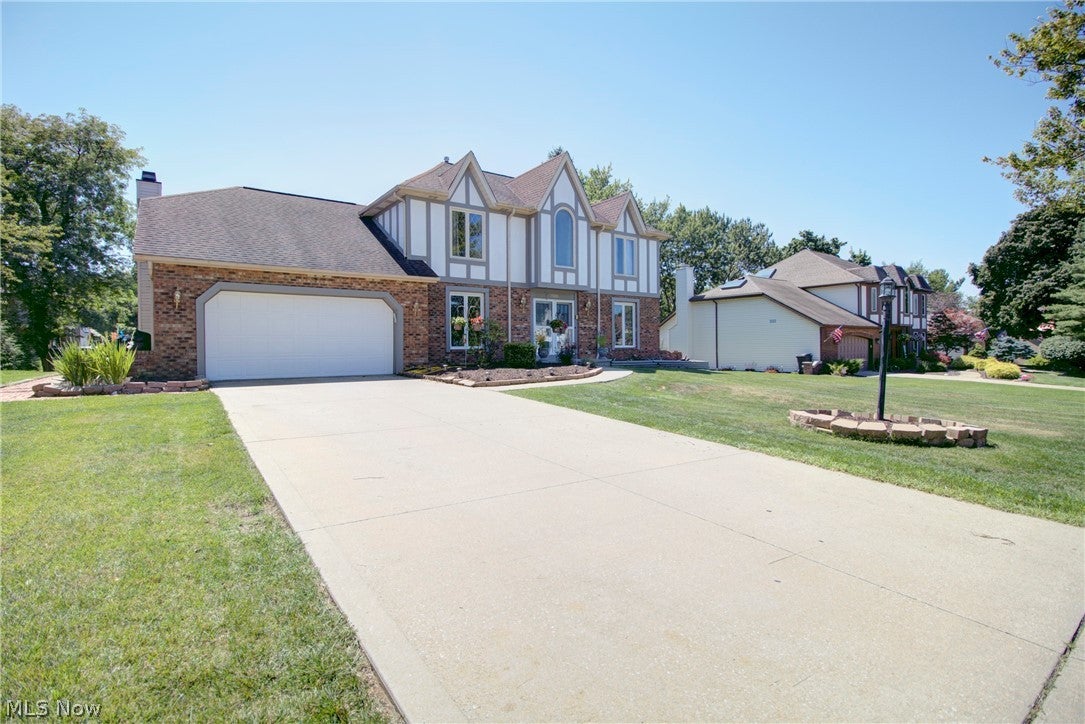
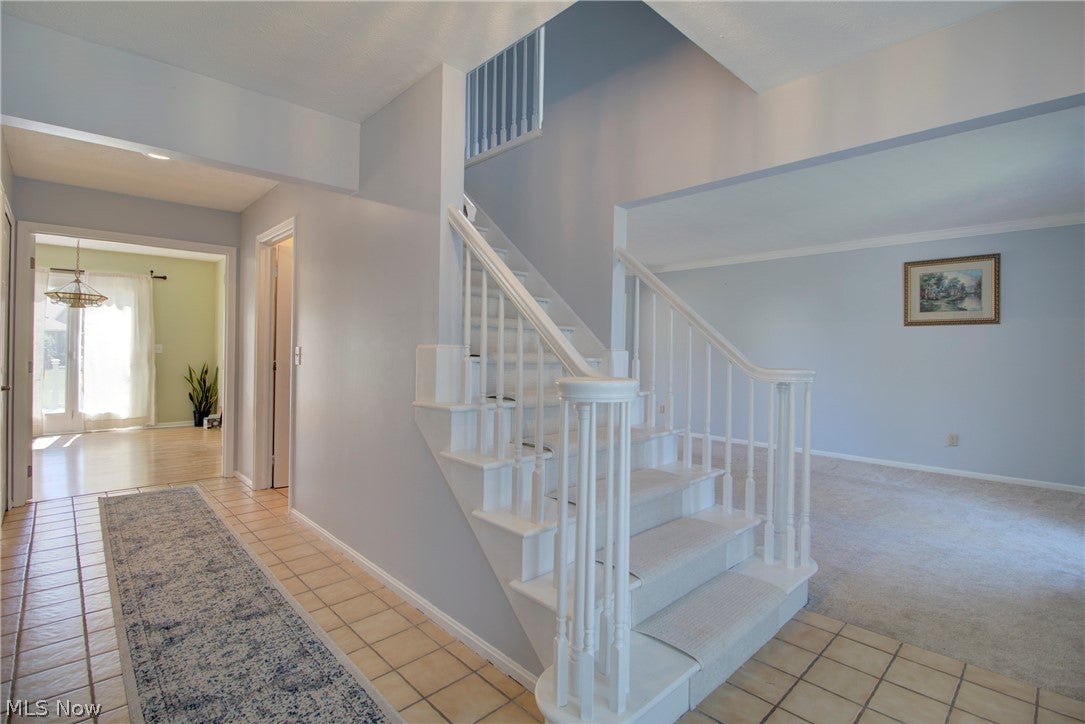
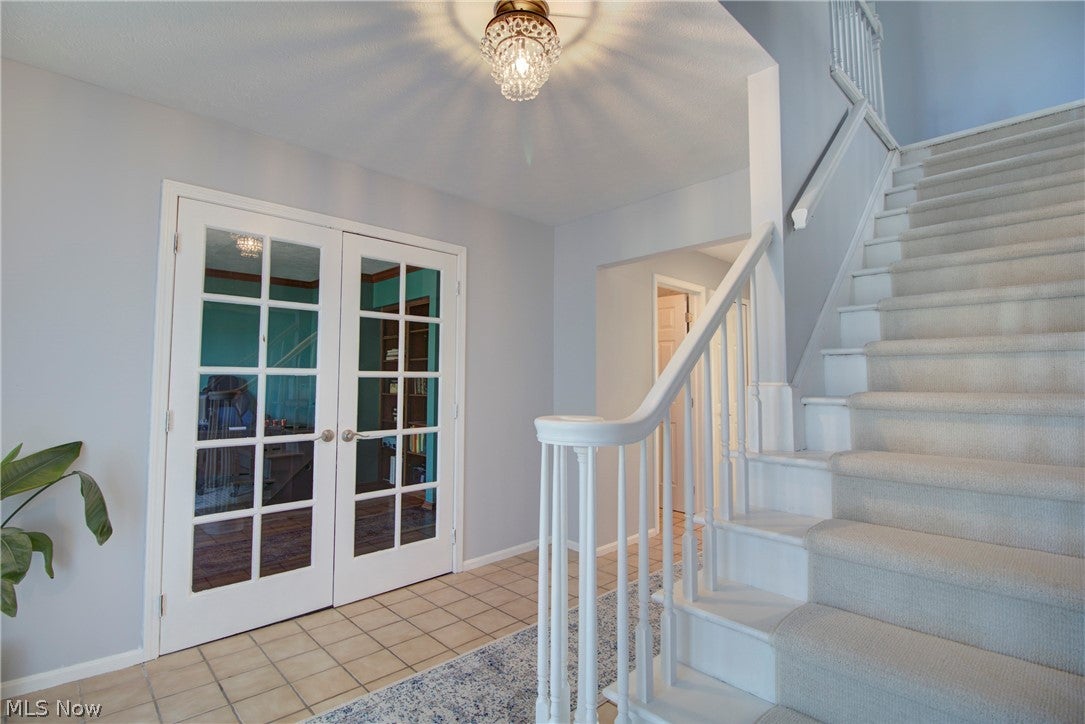
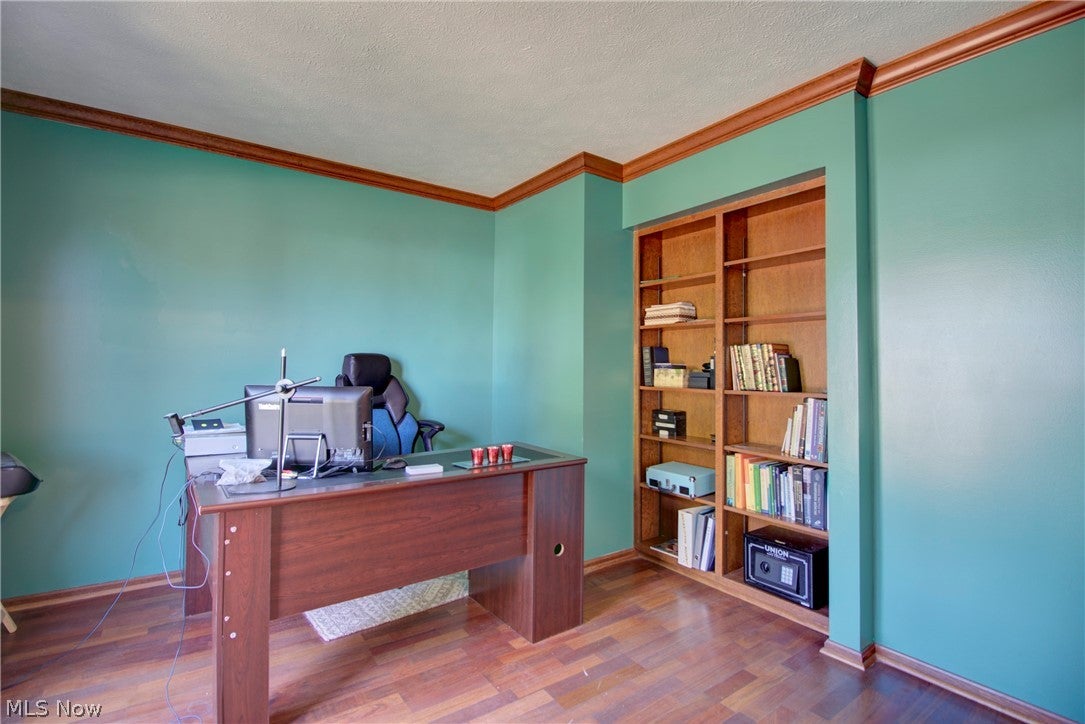
Nestled in the highly desirable High Point neighborhood, this beautiful Tudor-style Colonial offers 4 bedrooms, 2.5 bathrooms, & nearly 4,500 square feet of finished living space, including a walk-out lower level. A grand two-story foyer welcomes you into this classic center hall Colonial. To one side is an expansive living and dining room, perfect for entertaining, while the opposite side features a warm and inviting home office with French doors, laminate flooring, crown molding, & a built-in book case. Towards the back of the home, the spacious eat-in kitchen opens to a two-story family room, highlighted by a stunning floor-to-ceiling brick wood-burning fireplace, skylights, and a spiral staircase leading to the open loft above. Just beyond, you'll find a charming sunroom featuring its own fireplace, warm wood-plank ceiling, and ceiling fan, creating the perfect space to relax and enjoy every season. Upstairs, the impressive 19' x 17' primary suite offers custom shelving in the walk-in closet, a spacious en suite bath complete with a dual vanity, walk-in shower, jacuzzi tub, skylights, and direct access to the second-floor loft. Other recent updates include luxury vinyl plank flooring throughout much of the home, a beautifully renovated first-floor powder room with floor-to-ceiling marble tile, an updated upstairs full bathroom, custom shelving in the primary bedroom closet, a newly painted exterior front of the home and rear deck, and fresh landscaping that enhances the home's curb appeal. The finished walk-out lower level provides incredible flexibility with ample space for a home theater, recreation room, fitness area, bar, game room—or all of the above—along with generous storage space. Residents of High Point enjoy outstanding community amenities, including a swimming pool, playground, park, tennis and basketball courts, all while being conveniently located just minutes from shopping, restaurants, and everyday conveniences.

Save
Ask
Tour
Hide
Share
Listing Snapshot
Price 
$425,000
Days On Site 
65 Days
Bedrooms 
4
Inside Area (SqFt) 
4,496 sqft
Total Baths 
3
Full Baths 
2
Partial Baths 
1
Lot Size 
0.2324 Acres
Year Built 
1986
MLS® Number 
5233621
Status 
Active
Property Tax 
$6,703
HOA/Condo/Coop Fees 
$50 monthly
Sq Ft Source 
N/A
Friends & Family
Recent Activity
2 weeks agoPrice changed to $425,000
2 weeks agoListing updated with changes from the MLS®
4 weeks agoStatus changed to Active
2 months agoListing first seen on site
General Features
Acres 
0.2324
Attached Garage 
Yes
Garage 
Yes
Garage Spaces 
2
Home Warranty 
Yes
Land Lease 
No
Levels 
Two
Number Of Stories 
2
Parking 
AttachedGarage
Property Sub Type 
Single Family Residence
Security 
Smoke Detector(s)
Sewer 
Public Sewer
SqFt Above 
3275
SqFt Below 
1221
Style 
Colonial, Tudor
Water Source 
Public
Interior Features
Appliances 
DryerDishwasherMicrowaveRefrigeratorWasherOven
Basement 
FullFinished
Cooling 
Ceiling Fan(s)Central Air
Fireplace 
Yes
Fireplace Features 
Wood Burning
Fireplaces 
2
Heating 
Natural GasForced Air
Interior 
Built-in FeaturesCeiling Fan(s)Double VanityEntrance FoyerEat-in KitchenHigh CeilingsPantryWalk-In Closet(s)
Laundry Features 
Main Level
Bedroom 
Dimensions - 12 x 11Level - Second
Dining Room 
Dimensions - 14 x 11Level - First
EatInKitchen 
Dimensions - 21 x 11Level - First
Family Room 
Dimensions - 20 x 16Level - First
Living Room 
Dimensions - 17 x 13Level - First
Office 
Dimensions - 13 x 11Level - First
PrimaryBathroom 
Dimensions - ND x NDLevel - Second
PrimaryBedroom 
Dimensions - 19 x 17Level - Second
Sunroom 
Dimensions - 18 x 13Level - First
Save
Ask
Tour
Hide
Share
Exterior Features
Construction Details 
Aluminum SidingBrickStucco
Patio And Porch 
DeckFront Porch
Pool Features 
Community
Roof 
Asphalt
Community Features
Accessibility Features 
Therapeutic Whirlpool
Association Fee 
$600.0
Association Fee Frequency 
Annually
Community Features 
PoolPlaygroundParkTennis Court(s)
School District 
Strongsville CSD - 1830
Township 
Strongsville
Financing Terms Available 
CashConventionalFHAVA Loan
Schools
School District
Strongsville CSD - 1830
Elementary School
Unknown
Middle School
Unknown
High School
Unknown
Listing courtesy of Julie L Hogston of Real of Ohio


The data relating to real estate for sale on this website comes in part from the Internet Data Exchange program of MLS NOW. Real estate listings held by brokerage firms other than are marked with the Internet Data Exchange logo and detailed information about them includes the name of the listing broker(s). The photos may be altered, edited, enhanced or virtually staged. Information Deemed Reliable But Not Guaranteed. Copyright 2026 - Multiple Listing Service, Inc. – All Rights Reserved.

Neighborhood & Commute
Source: Walkscore
Disclosure: Community information and market data powered by Constellation Data Labs. Information is deemed reliable but not guaranteed.
Save
Ask
Tour
Hide
Share