Let’s Find Your New Property 

Choosing the right real estate partner is the first step toward finding your dream home. The Ed Huck Team is here to guide you through every step of the journey. Start by creating a saved search so we can help match you with the best properties. 

Let’s find your new home.

Save
Ask
Tour
Hide
Share
$940,000
New Listing

31427 Pier West
Avon Lake, OH 44012

For Sale|Single Family Residence|Active
3
Beds
4
Total Baths
3
Full Baths
1
Partial Bath
3,654
SqFt
$257
/SqFt
2022
Built
Subdivision:
Harbour PUD Sub #1
County:
Lorain
Call Now: 440-617-2500
Is this the listing for you? We can help make it yours.
440-617-2500
Upcoming Open Houses
Fri, Aug 7, 5:00 PM - 7:00 PM
Sat, Aug 8, 11:00 AM - 1:00 PM
31427 Pier West31427 Pier West31427 Pier West31427 Pier West
Save
Ask
Tour
Hide
Share

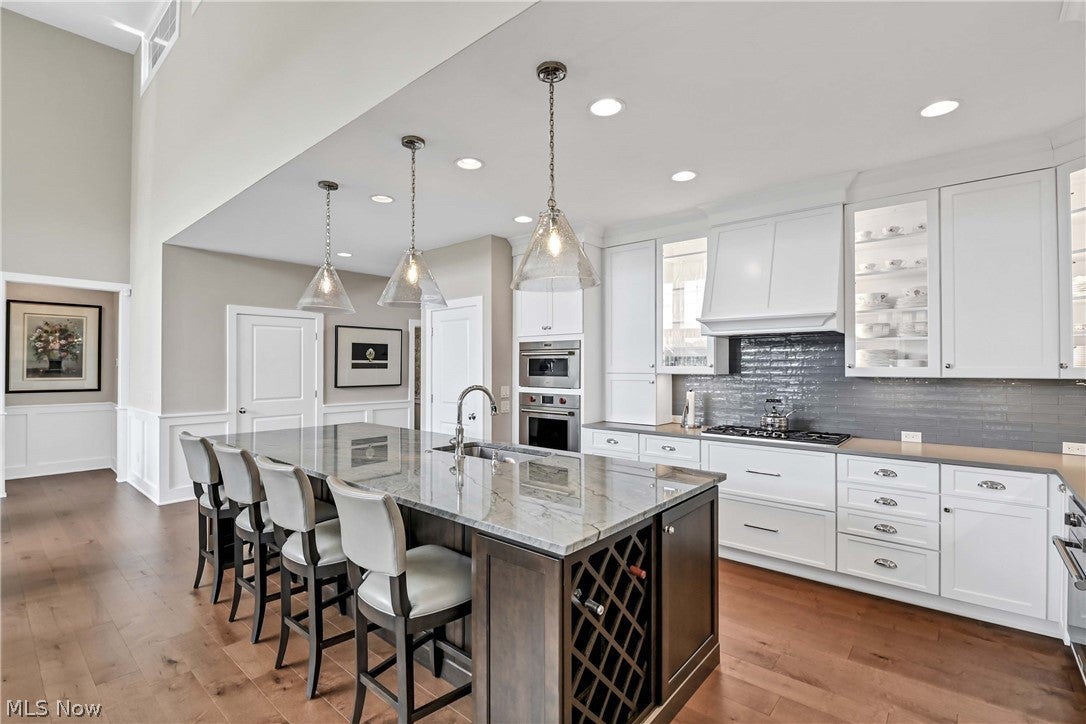
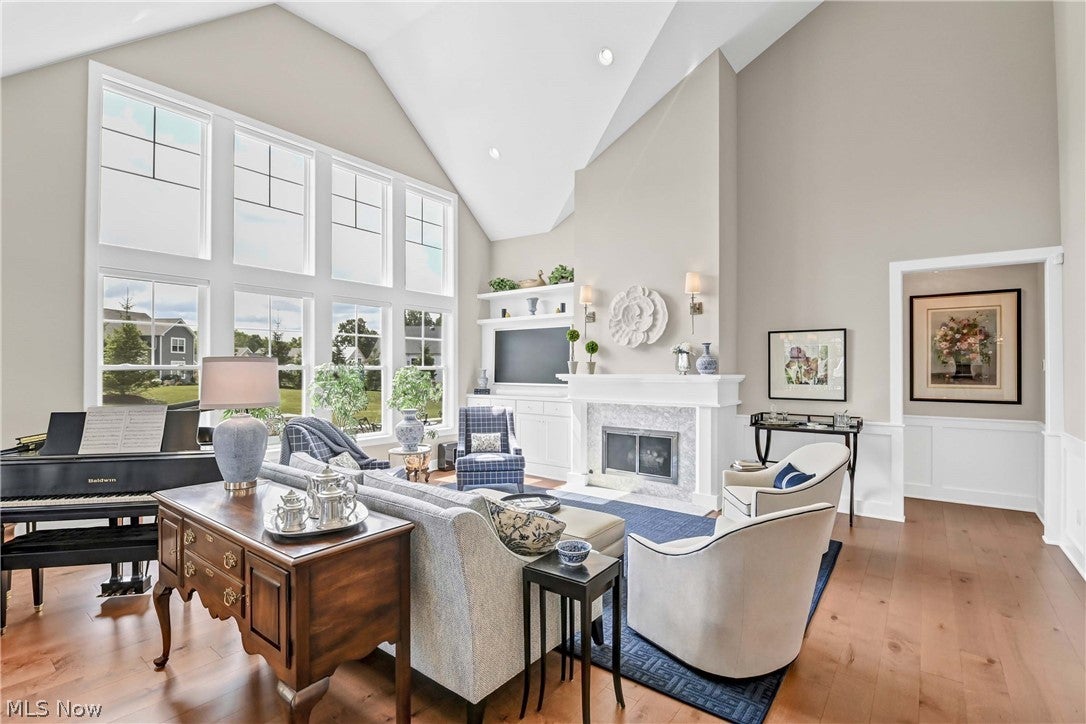
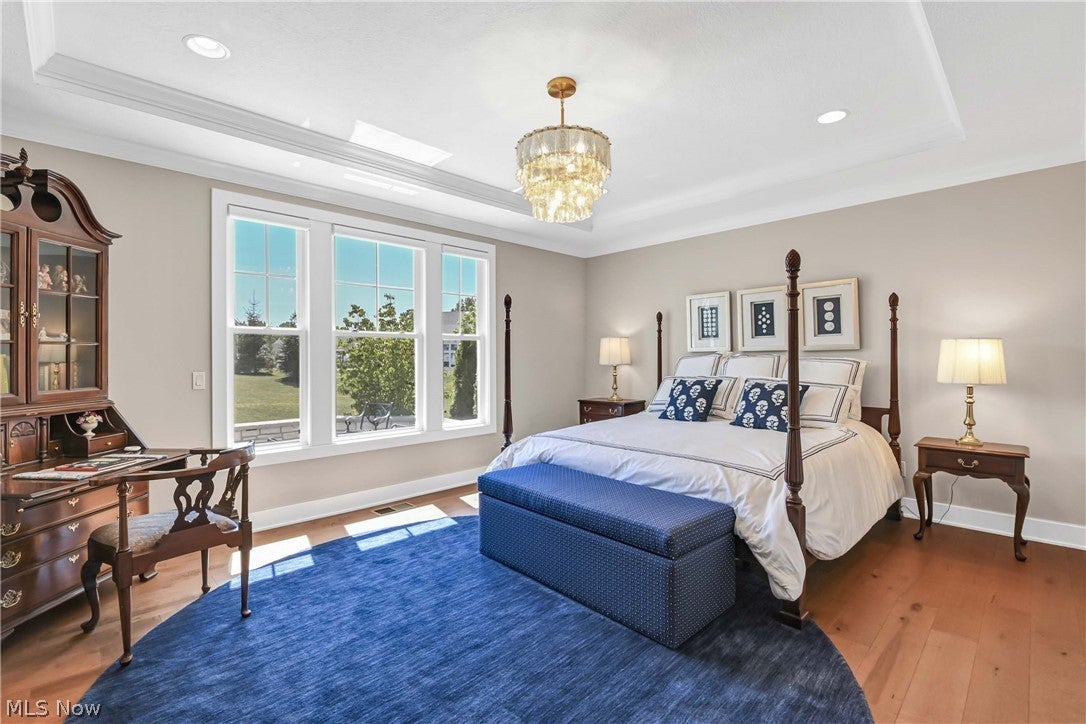
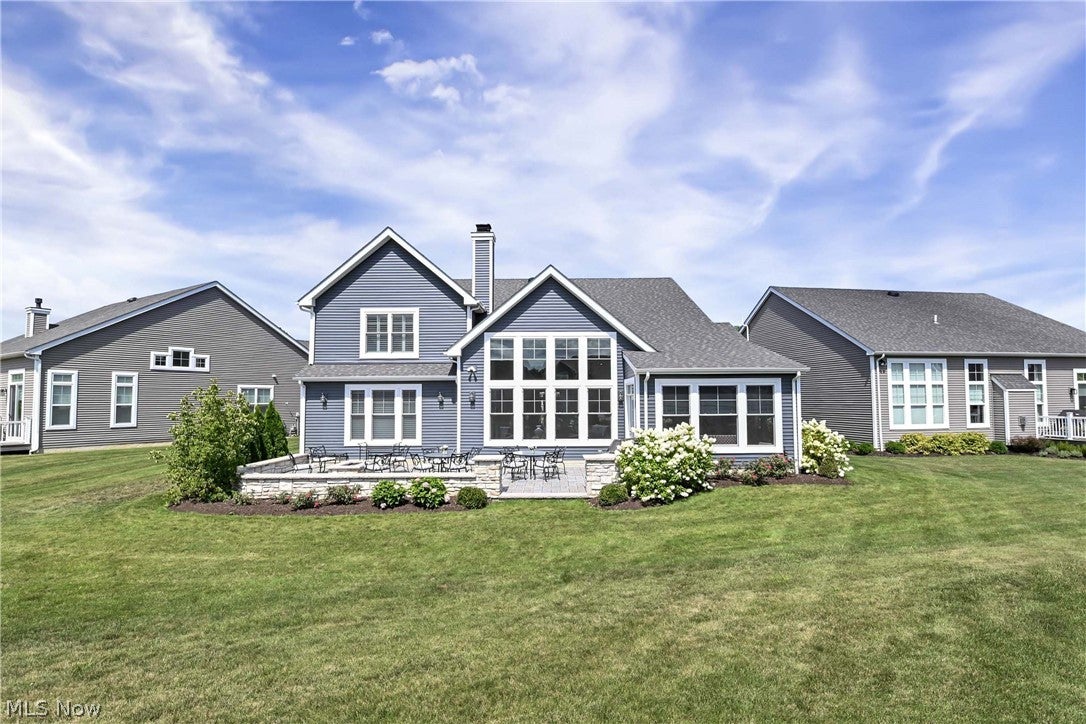
Prepare to be moved! Welcome to 31427 Pier West, an exceptional custom-built coastal-style home in the sought-after community, The Harbour, in Avon Lake. Built in 2022, this beautifully designed home offers over 3,600 square feet of luxurious living space. Every inch of this home was thoughtfully designed and it shows! A private office with custom built-ins and plantation shutters welcomes you inside before opening to the stunning great room, where soaring vaulted ceilings, a gas fireplace, and walls of windows create a bright, inviting atmosphere. The elegant dining room with custom built-in cabinetry flow seamlessly into the chef's kitchen, featuring premium Thermador and Wolf appliances, quartzite countertops, a beverage fridge, walk-in butler's pantry, oversized island, and abundant custom cabinetry designed for both beauty and functionality. Just beyond, the four-season, light-filled sunroom provides the perfect place to relax while overlooking the beautifully landscaped backyard. The first-floor primary suite is a true retreat with heated tile floors, dual showerheads, granite countertops, and separate walk-in closets. A first-floor laundry and stylish half bath complete the main level. Upstairs, two spacious bedrooms with each enjoying access to their own full bath, while the expansive bonus room offers endless possibilities as a media room, gym, rec room, or additional living space. A convenient finished storage room (24' long) adds a carefully designed space for keeping everything both stored and organized. Step outside to your own private outdoor retreat, where a slate patio, built-in Napoleon gas grill, custom stone firepit, professional landscaping, and beautifully crafted stone walls with underlighting create an exceptional setting for entertaining or relaxing. An attached two-car garage completes the home. Ideally located near Lake Erie, parks, shopping, and dining, this extraordinary home offers luxury and timeless design in one remarkable package.

Save
Ask
Tour
Hide
Share
Listing Snapshot
Price 
$940,000
Days On Site 
0 Days
Bedrooms 
3
Inside Area (SqFt) 
3,654 sqft
Total Baths 
4
Full Baths 
3
Partial Baths 
1
Lot Size 
0.19 Acres
Year Built 
2022
MLS® Number 
5233655
Status 
Active
Property Tax 
$11,867.82
HOA/Condo/Coop Fees 
$295 monthly
Sq Ft Source 
N/A
Friends & Family
Recent Activity
16 hours agoListing first seen on site
20 hours agoListing updated with changes from the MLS®
General Features
Acres 
0.19
Attached Garage 
Yes
Garage 
Yes
Garage Spaces 
2
Land Lease 
No
Levels 
Two
Parking 
AttachedGarageGarage Door Opener
Property Sub Type 
Single Family Residence
Security 
Security SystemSmoke Detector(s)
Sewer 
Public Sewer
Special Circumstances 
Standard
SqFt Above 
3654
Style 
Contemporary, Craftsman
Water Source 
Public
Interior Features
Appliances 
CooktopDryerDishwasherDisposalMicrowaveRangeRefrigeratorWasherOven
Cooling 
Ceiling Fan(s)Central Air
Fireplace 
Yes
Fireplace Features 
GasLiving Room
Fireplaces 
1
Heating 
Forced Air
Interior 
Vaulted Ceiling(s)BookcasesBuilt-in FeaturesCeiling Fan(s)Double VanityKitchen IslandPantryStone CountersRecessed LightingStorageSmart ThermostatWalk-In Closet(s)
Laundry Features 
Main LevelLaundry Room
Main Level Bedrooms 
1
Bathroom 
Dimensions - 6 x 6Level - First
Bedroom 
Dimensions - 15 x 10Level - Second
Bonus Room 
Dimensions - 15 x 22Level - Second
Dining Room 
Dimensions - 13 x 15Level - First
Kitchen 
Dimensions - 24 x 13Level - First
Laundry 
Dimensions - 8 x 8Level - First
Living Room 
Dimensions - 18 x 22Level - First
Office 
Dimensions - 15 x 13Level - First
PrimaryBathroom 
Dimensions - 11 x 11Level - First
PrimaryBedroom 
Dimensions - 18 x 14Level - First
Sunroom 
Dimensions - 14 x 12Level - First
Save
Ask
Tour
Hide
Share
Exterior Features
Construction Details 
StoneVinyl Siding
Exterior 
Built-in BarbecueBarbecueFire PitGas GrillLighting
Fencing 
None
Lot Features 
Cul-De-SacPrivate
Patio And Porch 
Front PorchPatioPorch
Pool Features 
None
Roof 
AsphaltFiberglass
Community Features
Association Dues 
295
Financing Terms Available 
CashConventionalFHAVA Loan
HOA Fee Frequency 
Monthly
School District 
Avon Lake CSD - 4702
Township 
Avon Lake
Schools
School District
Avon Lake CSD - 4702
Elementary School
Unknown
Middle School
Unknown
High School
Unknown
Listing courtesy of Ed Huck of Keller Williams Citywide


The data relating to real estate for sale on this website comes in part from the Internet Data Exchange program of MLS NOW. Real estate listings held by brokerage firms other than are marked with the Internet Data Exchange logo and detailed information about them includes the name of the listing broker(s). The photos may be altered, edited, enhanced or virtually staged. Information Deemed Reliable But Not Guaranteed. Copyright 2026 - Multiple Listing Service, Inc. – All Rights Reserved.

Neighborhood & Commute
Source: Walkscore
Disclosure: Community information and market data powered by Constellation Data Labs. Information is deemed reliable but not guaranteed.
Save
Ask
Tour
Hide
Share