Let’s Find Your New Property 

Choosing the right real estate partner is the first step toward finding your dream home. The Ed Huck Team is here to guide you through every step of the journey. Start by creating a saved search so we can help match you with the best properties. 

Let’s find your new home.

Save
Ask
Tour
Hide
Share
$330,000
28 Days On Site

553 Fair Street
Berea, OH 44017

Single Family Residence|Pending
3
Beds
4
Total Baths
2
Full Baths
2
Partial Baths
2,465
SqFt
$134
/SqFt
2003
Built
Subdivision:
Middleburg Sec 16
County:
Cuyahoga
Call Now: 440-617-2500
Is this the listing for you? We can help make it yours.
440-617-2500
553 Fair Street553 Fair Street553 Fair Street553 Fair Street
Save
Ask
Tour
Hide
Share

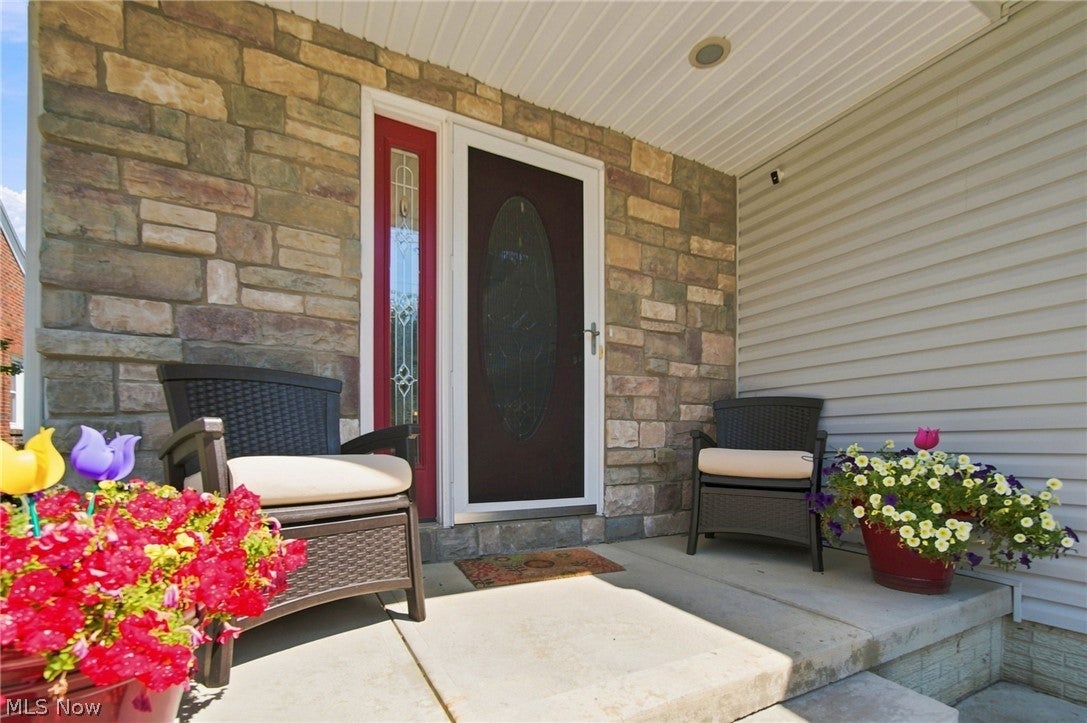
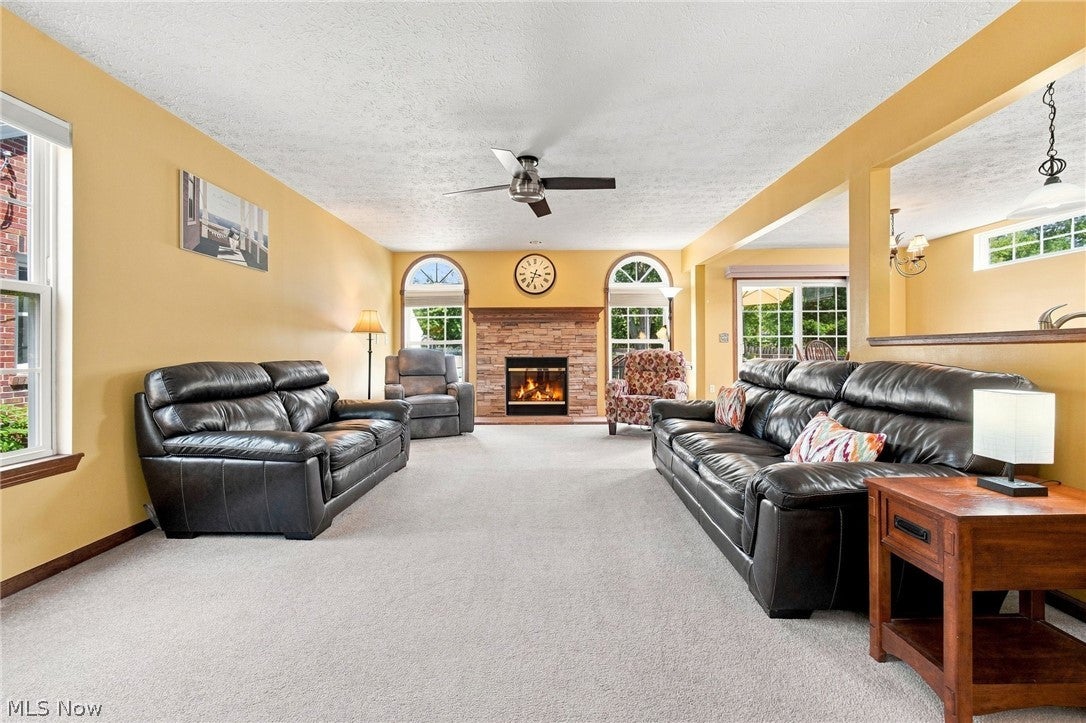
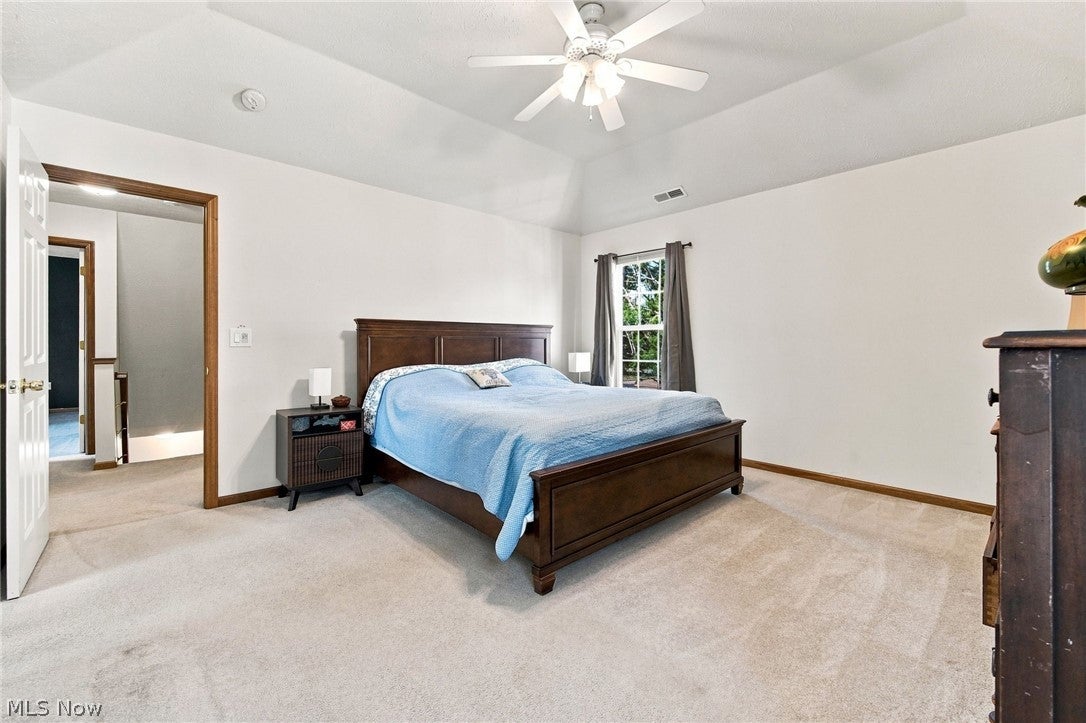
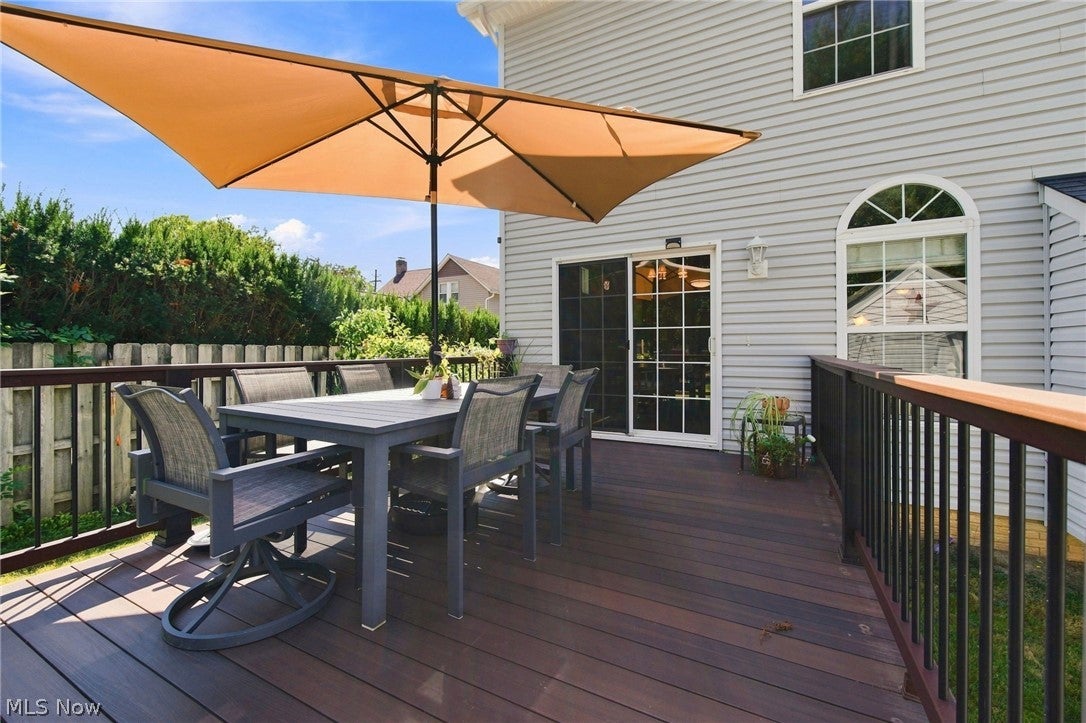
Welcome home to this beautifully maintained Colonial in Berea, where inviting spaces and thoughtful features make everyday living feel easy and comfortable. From the charming front porch to the welcoming foyer with hardwood flooring, you’ll immediately feel at home. The heart of the home is the open kitchen and family room, creating the perfect setting for busy mornings, family dinners, and evenings together. The kitchen features tile flooring and opens directly to the dining area and deck through a sliding door, making indoor-outdoor entertaining effortless. Gather around the gas fireplace with remote in the family room on cozy evenings, while ceiling fans throughout the home keep things comfortable year-round. First-floor laundry adds another layer of convenience. Appliances that included with the home are washer, dryer, microwave, range, refrigerator, and the TV wall mount. Upstairs, three bedrooms and two full baths provide plenty of space. The spacious primary suite is a true retreat, featuring a jetted tub, walk-in shower, double vanity, high ceilings, and a deep walk-in closet. Each bedroom includes a ceiling fan for added comfort. The finished lower level with epoxy flooring gives you the flexibility to create the space that fits your lifestyle, whether that means a recreation room, playroom, gym, or additional gathering space. A half bath and plenty of storage complete the lower level. Outside, the fully fenced backyard is ready for children, pets, and relaxing evenings. Trees provide shade, while the no maintenance deck offers an ideal spot for morning coffee or backyard gatherings. Well-maintained landscaping adds to the home’s curb appeal, and the attached 2.5-car garage provides plenty of room for vehicles or storage. With comfortable living spaces, flexible finished basement space, a fenced in yard, and convenient amenities throughout, this home is ready to welcome its next owner. Call your favorite realtor today for a private showing!

Save
Ask
Tour
Hide
Share
Listing Snapshot
Price 
$330,000
Days On Site 
28 Days
Bedrooms 
3
Inside Area (SqFt) 
2,465 sqft
Total Baths 
4
Full Baths 
2
Partial Baths 
2
Lot Size 
0.2237 Acres
Year Built 
2003
MLS® Number 
5233680
Status 
Pending
Property Tax 
$5,884
HOA/Condo/Coop Fees 
N/A
Sq Ft Source 
N/A
Friends & Family
Recent Activity
4 weeks agoStatus changed to Pending
4 weeks agoListing updated with changes from the MLS®
4 weeks agoListing first seen on site
General Features
Acres 
0.2237
Attached Garage 
Yes
Garage 
Yes
Garage Spaces 
2.5
Land Lease 
No
Levels 
Two
Parking 
AttachedGarage
Property Sub Type 
Single Family Residence
Sewer 
Public Sewer
Special Circumstances 
Standard
SqFt Above 
1665
SqFt Below 
800
Style 
Colonial
Water Source 
Public
Interior Features
Appliances 
DryerMicrowaveRangeRefrigeratorWasher
Basement 
Finished
Cooling 
Ceiling Fan(s)Central Air
Fireplace Features 
Living RoomRaised HearthStoneGas
Fireplaces 
1
Heating 
Forced AirFireplace(s)
Interior 
Ceiling Fan(s)Double VanityEat-in KitchenStorageSoaking TubWalk-In Closet(s)
Laundry Features 
Main Level
Bathroom 
Dimensions - 5.11 x 10.6Level - Basement
Bedroom 
Dimensions - 9.11 x 14.4Level - Second
Dining Room 
Dimensions - 10.2 x 11.7Level - First
EntryFoyer 
Dimensions - 8 x 11Level - First
Family Room 
Dimensions - 16.6 x 10.6Level - Basement
Kitchen 
Dimensions - 10.2 x 13.11Level - First
Laundry 
Dimensions - 7.6 x 5.3Level - First
Living Room 
Dimensions - 13.7 x 21.7Level - First
Other 
Dimensions - 6.8 x 8.5Level - SecondDescription - Hall
Pantry 
Dimensions - 1.2 x 5.3Level - First
PrimaryBathroom 
Dimensions - 9.3 x 13.5Level - SecondFeatures - Soaking Tub
PrimaryBedroom 
Dimensions - 14.2 x 13.5Level - SecondFeatures - High Ceilings, Walk-In Closet(s)
Recreation 
Dimensions - 13.3 x 20.3Level - Basement
Utility Room 
Dimensions - 10.2 x 20.3Level - Basement
Save
Ask
Tour
Hide
Share
Exterior Features
Construction Details 
Aluminum SidingVinyl Siding
Exterior 
Storage
Fencing 
FencedBack YardFull
Lot Features 
Few Trees
Other Structures 
Shed(s)
Patio And Porch 
Deck
Pool Features 
None
Roof 
AsphaltShingle
Community Features
Accessibility Features 
Therapeutic Whirlpool
Financing Terms Available 
CashConventionalFHAVA Loan
School District 
Berea CSD - 1804
Township 
Berea
Schools
School District
Berea CSD - 1804
Elementary School
Unknown
Middle School
Unknown
High School
Unknown
Listing courtesy of Joy Larson of Keller Williams Elevate


The data relating to real estate for sale on this website comes in part from the Internet Data Exchange program of MLS NOW. Real estate listings held by brokerage firms other than are marked with the Internet Data Exchange logo and detailed information about them includes the name of the listing broker(s). The photos may be altered, edited, enhanced or virtually staged. Information Deemed Reliable But Not Guaranteed. Copyright 2026 - Multiple Listing Service, Inc. – All Rights Reserved.

Neighborhood & Commute
Source: Walkscore
Disclosure: Community information and market data powered by Constellation Data Labs. Information is deemed reliable but not guaranteed.
Save
Ask
Tour
Hide
Share