Let’s Find Your New Property 

Choosing the right real estate partner is the first step toward finding your dream home. The Ed Huck Team is here to guide you through every step of the journey. Start by creating a saved search so we can help match you with the best properties. 

Let’s find your new home.

Save
Ask
Tour
Hide
Share
$459,900
8 Days On Site

3621 Shelton Lane
Brunswick, OH 44212

For Sale|Single Family Residence|Active
6
Beds
4
Total Baths
3
Full Baths
1
Partial Bath
2,830
SqFt
$163
/SqFt
2002
Built
Subdivision:
Woods at Windsor Point
County:
Medina
Call Now: 440-617-2500
Is this the listing for you? We can help make it yours.
440-617-2500
Upcoming Open Houses
Sun, Aug 16, 1:00 PM - 3:00 PM
3621 Shelton Lane3621 Shelton Lane3621 Shelton Lane3621 Shelton Lane
Save
Ask
Tour
Hide
Share

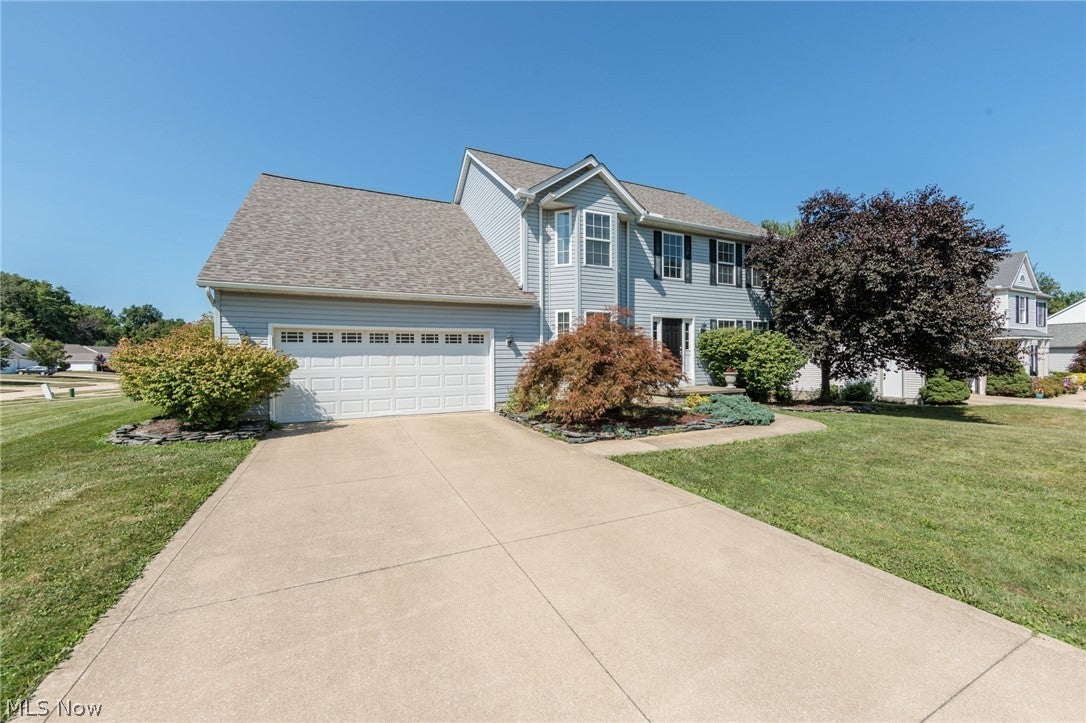
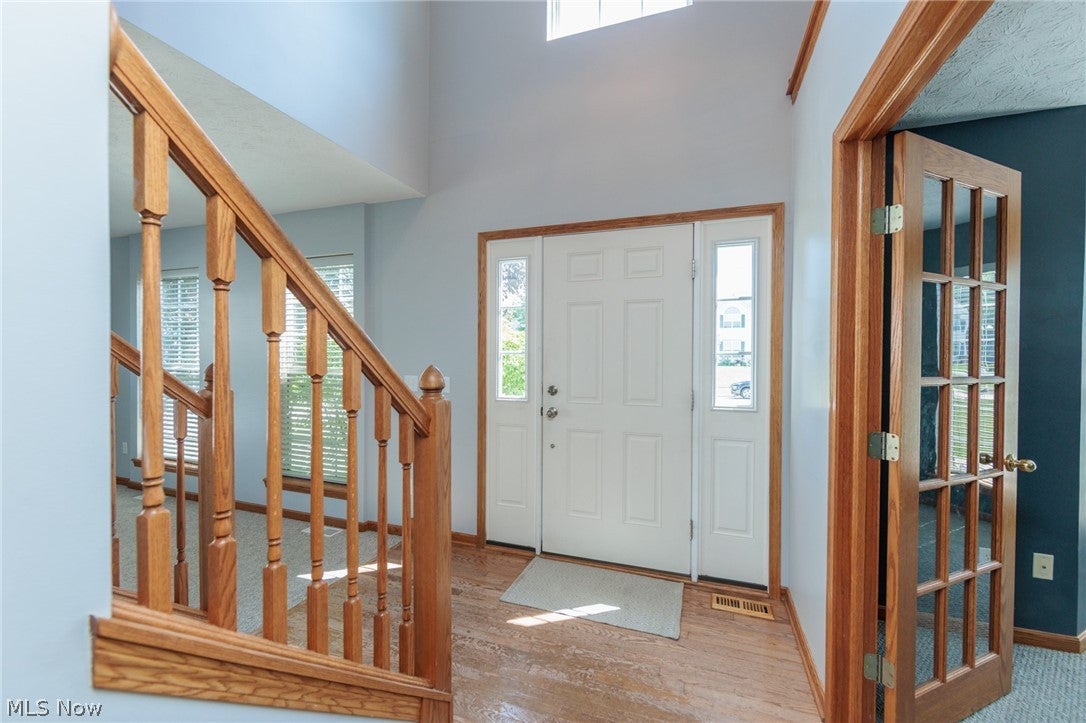
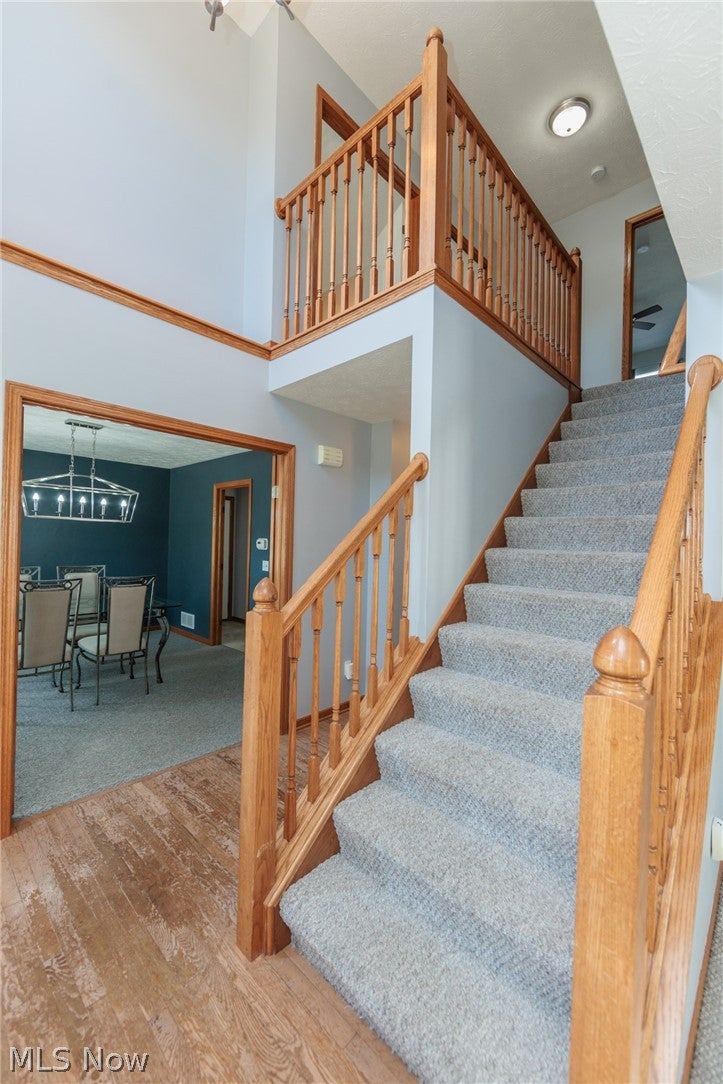
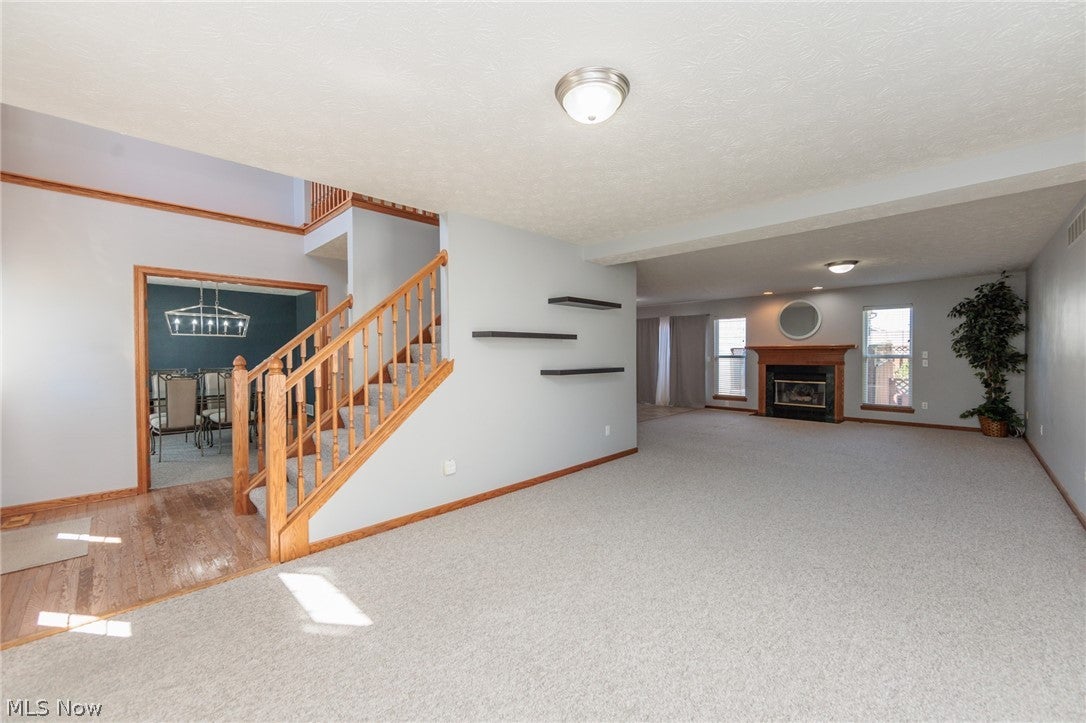
Welcome home to this stunning 6-bedroom colonial tucked into a corner lot in the sought-after Woods at Windsor Point community! With 2,830 sq ft of thoughtfully updated living space, this home offers room to spread out, entertain, and truly live well. Step inside to a bright, open layout featuring a spacious family room, formal dining area, and an eat-in kitchen with double vanity access nearby. The living room's cozy gas fireplace sets the scene for relaxed evenings, while His and Hers closets and ceiling fans (added in 2023) add everyday comfort throughout. A standout feature: the additional living suite with its own kitchen and living space — perfect for multigenerational living, guests, or extra income potential. This home has been extensively updated for worry-free ownership: brand-new roof (2026), new AC in the suite (2026), new furnace and AC in the main house (2022/2025), new furnace in the suite (2025), new refrigerator (2025), updated toilets (2026), new outdoor spigots (2025), and freshly serviced garage systems (2024) — including a brand-new opener for the side garage. Outside, enjoy a large deck overlooking the fenced-in-feel of a private, tree-lined 0.41-acre corner lot — ideal for morning coffee or evening gatherings. The oversized 3-car garage offers plenty of storage, and the full unfinished basement is a blank canvas for future finishing. Located in a community with sidewalks and a scenic lake, and served by Brunswick City Schools, this home combines space, updates, and location in one incredible package. Don't miss this rare opportunity — schedule your showing today!

Save
Ask
Tour
Hide
Share
Listing Snapshot
Price 
$459,900
Days On Site 
8 Days
Bedrooms 
6
Inside Area (SqFt) 
2,830 sqft
Total Baths 
4
Full Baths 
3
Partial Baths 
1
Lot Size 
0.41 Acres
Year Built 
2002
MLS® Number 
5233833
Status 
Active
Property Tax 
$7,423
HOA/Condo/Coop Fees 
$15 monthly
Sq Ft Source 
N/A
Friends & Family
Recent Activity
a week agoListing first seen on site
a week agoListing updated with changes from the MLS®
General Features
Acres 
0.41
Attached Garage 
Yes
Direction Faces 
South
Garage 
Yes
Garage Spaces 
3
Land Lease 
No
Levels 
Two
Parking 
AttachedGaragePaved
Property Condition 
Updated/Remodeled
Property Sub Type 
Single Family Residence
Security 
Carbon Monoxide Detector(s)Smoke Detector(s)
Sewer 
Public Sewer
Special Circumstances 
Standard
SqFt Above 
2830
Style 
Colonial, Ranch
Water Source 
Public
Interior Features
Appliances 
DryerDishwasherMicrowaveRangeRefrigeratorWasher
Basement 
FullUnfinished
Cooling 
Ceiling Fan(s)Central AirElectric
Fireplace 
Yes
Fireplace Features 
GasGas LogLiving Room
Fireplaces 
1
Heating 
Natural GasForced Air
Interior 
Ceiling Fan(s)Double VanityEat-in KitchenHis and Hers Closets
Laundry Features 
In BasementMultiple Locations
Main Level Bedrooms 
2
Window Features 
Screens
AdditlLivingSuite 
Dimensions - 13 x 14Level - First
Bathroom 
Dimensions - ND x NDLevel - First
Bedroom 
Dimensions - 9 x 12Level - First
Dining Room 
Dimensions - 13 x 13Level - First
Family Room 
Dimensions - 16 x 19Level - First
Kitchen 
Dimensions - 15 x 15Level - First
Living Room 
Dimensions - 12 x 18Level - First
Other 
Dimensions - 12 x 15Level - First
PrimaryBedroom 
Dimensions - 13 x 18Level - Second
Save
Ask
Tour
Hide
Share
Exterior Features
Construction Details 
Aluminum SidingVinyl Siding
Fencing 
None
Lot Features 
SlopedCorner LotRolling Slope
Other Structures 
Shed(s)
Patio And Porch 
Deck
Roof 
AsphaltFiberglassShingle
View 
Trees/Woods
Waterview 
Trees/Woods
Windows/Doors 
Screens
Community Features
Association Dues 
180
Community Features 
LakeSidewalks
Financing Terms Available 
CashConventionalFHAVA Loan
HOA Fee Frequency 
Annually
School District 
Brunswick CSD - 5202
Township 
Brunswick
Schools
School District
Brunswick CSD - 5202
Elementary School
Unknown
Middle School
Unknown
High School
Unknown
Listing courtesy of Sylvia Incorvaia of EXP Realty, LLC.


The data relating to real estate for sale on this website comes in part from the Internet Data Exchange program of MLS NOW. Real estate listings held by brokerage firms other than are marked with the Internet Data Exchange logo and detailed information about them includes the name of the listing broker(s). The photos may be altered, edited, enhanced or virtually staged. Information Deemed Reliable But Not Guaranteed. Copyright 2026 - Multiple Listing Service, Inc. – All Rights Reserved.

Neighborhood & Commute
Source: Walkscore
Disclosure: Community information and market data powered by Constellation Data Labs. Information is deemed reliable but not guaranteed.
Save
Ask
Tour
Hide
Share